Lauren Homes Logo
  • Why Lauren?
    • About Us
    • Lauren Homes at a Glance
    • Affiliated Business Relationships
  • Resources
    • Our Blog
    • FAQs
    • Knowledge Center
      • Planning Your Home
        • Cost To Build a Home
        • Step By Step Home Building
        • How Long Does It Take to Build a Custom Home in Southwest Florida?
        • Our Building Process
        • Build on Your Lot in Southwest Florida
      • Financing & Budget
        • What is an Impact Fee?
        • What’s Included in a New Construction
      • Land & Site Preparation
        • Septic VS Sewer
        • Best Areas to Build in Cape Coral
        • Best Areas to Build in Cape Coral
        • Flood Zones and Requirements
      • Interior and Exterior Features
    • Realtors
    • Español — Construya en su terreno
  • Español
  • Our Homes
    • Customizable Floor Plans
    • Aging-in-Place & Accessible Homes
    • Standard Features
    • Custom Home Projects
  • Build on Your Lot
    • Custom Home Process
    • Build on Your Lot in Southwest Florida
    • Build on Your Lot in Fort Myers
    • Land Find & Evaluation
    • We Buy Lots
    • Our Building Schedule and Meetings
  • Pricing
    • Construction Loans
    • Instant Home Price Calculator
  • Contact

(239) 829-1520

NEW HOME ESTIMATES
Lauren Homes Logo
Lauren Homes Logo
  • Why Lauren?
    • About Us
    • Lauren Homes at a Glance
    • Affiliated Business Relationships
  • Resources
    • Our Blog
    • FAQs
    • Knowledge Center
      • Planning Your Home
        • Cost To Build a Home
        • Step By Step Home Building
        • How Long Does It Take to Build a Custom Home in Southwest Florida?
        • Our Building Process
        • Build on Your Lot in Southwest Florida
      • Financing & Budget
        • What is an Impact Fee?
        • What’s Included in a New Construction
      • Land & Site Preparation
        • Septic VS Sewer
        • Best Areas to Build in Cape Coral
        • Best Areas to Build in Cape Coral
        • Flood Zones and Requirements
      • Interior and Exterior Features
    • Realtors
    • Español — Construya en su terreno
  • Español
  • Our Homes
    • Customizable Floor Plans
    • Aging-in-Place & Accessible Homes
    • Standard Features
    • Custom Home Projects
  • Build on Your Lot
    • Custom Home Process
    • Build on Your Lot in Southwest Florida
    • Build on Your Lot in Fort Myers
    • Land Find & Evaluation
    • We Buy Lots
    • Our Building Schedule and Meetings
  • Pricing
    • Construction Loans
    • Instant Home Price Calculator
  • Contact

(239) 829-1520

NEW HOME ESTIMATES
Lauren Homes Logo
Call Us (239) 829-1520
  • Why Lauren?
    • About Us
    • Lauren Homes at a Glance
    • Affiliated Business Relationships
  • Resources
    • Our Blog
    • FAQs
    • Knowledge Center
      • Planning Your Home
        • Cost To Build a Home
        • Step By Step Home Building
        • How Long Does It Take to Build a Custom Home in Southwest Florida?
        • Our Building Process
        • Build on Your Lot in Southwest Florida
      • Financing & Budget
        • What is an Impact Fee?
        • What’s Included in a New Construction
      • Land & Site Preparation
        • Septic VS Sewer
        • Best Areas to Build in Cape Coral
        • Best Areas to Build in Cape Coral
        • Flood Zones and Requirements
      • Interior and Exterior Features
    • Realtors
    • Español — Construya en su terreno
  • Español
  • Our Homes
    • Customizable Floor Plans
    • Aging-in-Place & Accessible Homes
    • Standard Features
    • Custom Home Projects
  • Build on Your Lot
    • Custom Home Process
    • Build on Your Lot in Southwest Florida
    • Build on Your Lot in Fort Myers
    • Land Find & Evaluation
    • We Buy Lots
    • Our Building Schedule and Meetings
  • Pricing
    • Construction Loans
    • Instant Home Price Calculator
  • Contact
Free Custom Home Pricing Tool

12,000 Sq Ft Two-Story Waterfront Custom Home in Cape Coral, Florida

HomeCustom Home Projects12,000 Sq Ft Two-Story Waterfront Custom Home in Cape Coral, Florida

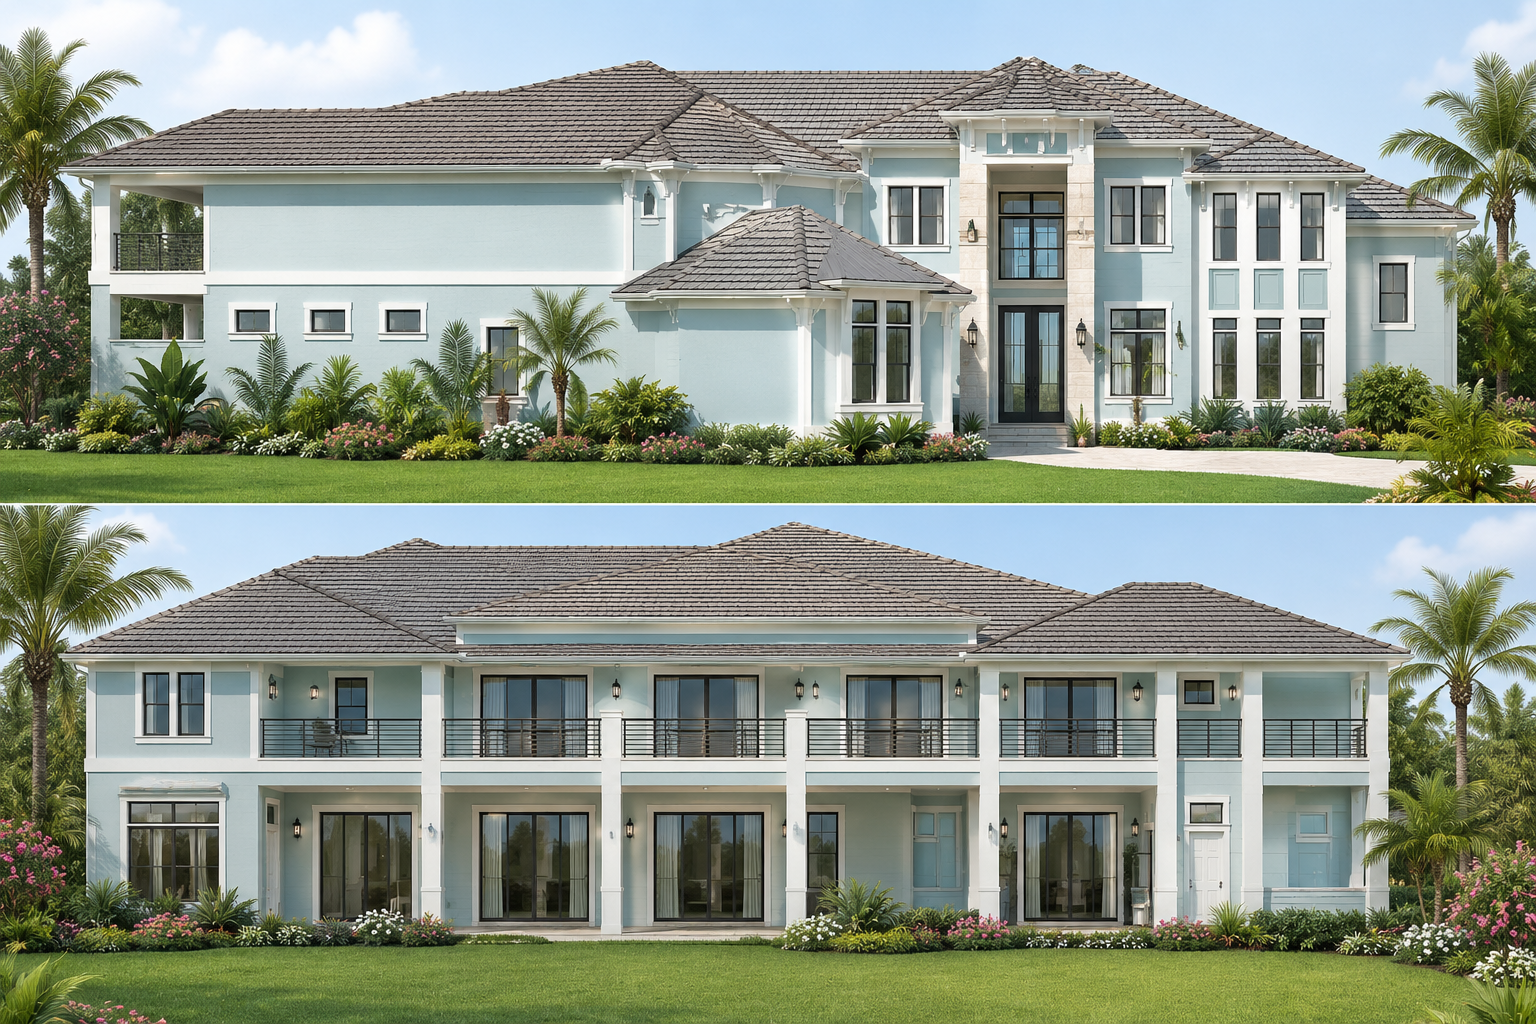
Rendering of the front and rear elevations of a 12,000 sq ft two-story concrete block waterfront custom home by Lauren Homes in Southwest Cape Coral, Florida
Design rendering: the front elevation (top) with its two-story entry, and the canal-side rear elevation (bottom) with a full-width covered lanai and second-story balconies.
Under Construction
Construction started May 2026 · Last updated October 29, 2026

Project Overview

Lauren Homes is building an approximately 12,000-square-foot, two-story concrete block custom home on a waterfront lot in Southwest Cape Coral, Florida. The home is under construction: the filled stem wall foundation and the concrete block walls on both floors are complete, the roof is on, and the crew is now framing the interior walls. Rough trades are next: electrical, HVAC, gas and plumbing.

This is the largest home Lauren Homes has built. Unlike many two-story homes in Southwest Florida, which switch to wood-framed exterior walls above the first floor, this home is built with concrete block exterior walls on both levels. That choice, along with the size of the home, means careful coordination between the builder, structural engineers, masons, the crane operator and the framing contractor.

We are documenting every stage on this page and in our YouTube series. If you are thinking about a large custom home, a waterfront home or a two-story home in Cape Coral, you can follow the real decisions, inspections and trade work from start to finish here.

Project Snapshot

Current status Under Construction — concrete block walls and roof complete; interior walls being framed; rough trades (electrical, HVAC, gas, plumbing) next
Location Southwest Cape Coral, Lee County, Florida
Property type Waterfront canal lot
Home type Two-story custom home, approximately 12,000 sq ft
Construction Concrete block exterior walls on both floors; filled stem wall foundation; engineered floor truss system
Design emphasis Wide, low Florida front elevation with a two-story entry and stone surround; full-width covered lanai on the ground floor and balconies across the second story facing the canal
Builder Lauren Homes — Florida licensed building contractor, CRC1331621
Construction began May 2026
Estimated completion To be confirmed as construction progresses

Where This Project Stands

  1. 1. Vision & DesignConcept, site placement, how the home will live
  2. 2. Floor PlansLayout, elevations, engineering, final drawings
  3. 3. ConstructionSite work, foundation, block, trusses, finishes
  4. 4. Finished HomeWalkthrough, handover, move-in

The Build, Phase by Phase

1 Initial Vision & Design Complete

The design started with the lot. On a Cape Coral canal lot, the view and outdoor living are on the water side, so the home was planned around the rear of the property. The result is a full-width covered lanai on the ground floor and balconies across the second story facing the canal. Toward the street, the home presents a wide, low Florida elevation with a two-story entry framed in stone.

Key design decisions

  • Two full stories in concrete block — block exterior walls on both levels instead of a wood-framed second floor
  • Oriented to the canal — the main living areas, lanai and balconies face the water
  • Scale — approximately 12,000 square feet, the largest home Lauren Homes has built
2 Floor Plan Development Complete

A home of this size and construction type requires more engineering than a typical one-story build. The floor plans, elevations and structural drawings were coordinated with structural engineers so that the block walls, the second-floor truss system and the roof could carry their loads correctly, and so the home would meet Florida wind and flood requirements.

What the plans had to solve

  • Finished floor elevation — set by the lot’s flood zone and base flood elevation, which also affects flood insurance
  • Foundation type — a filled stem wall to raise the home to the required elevation
  • Second-floor structure — floor trusses supported on block walls, with ledger and load-bearing walls engineered to carry the second story

Video

3 Construction Journey In Progress

Construction started in May 2026. Below are the milestones so far, newest first. Each one links to the video where Fred Price walks through that stage on site.

Updates

October 29, 2026

Roof complete, interior walls being framed

The roof is done, and the framing crew is now building the interior walls that lay out every room on both floors. In this walkthrough we go from the two-story great room, up the temporary stairs and through the second-floor suites, then out to the covered balcony overlooking the canal. Next come the rough trades: electrical, HVAC, gas and plumbing all run through these interior walls before insulation and drywall close them in. Watch the framing walkthrough.

October 20, 2026

Second-floor tie beam poured: a concrete block shell on both floors

With the second-story block walls finished and every window and door opening checked, the crew poured the concrete tie beam along the top of the second floor. That completes a solid concrete block exterior shell on both levels. Hurricane straps set in the beam will tie down the roof trusses, and the roof lumber package is already staged on site so the roof can start as soon as the trusses arrive. Watch Episode 2.

October 5, 2026

Second-floor subfloor sheathing installed

With the floor trusses set, the crew sheathed the second floor with AdvanTech subfloor panels. The upper level now has a working deck, ready for the second-story block walls.

September 28, 2026

How the block walls carry the second floor

With the floor trusses in place, we showed how a two-story concrete block home supports them: a ledger along the block walls and interior load-bearing walls carry the second-floor load down to the foundation.

September 11, 2026

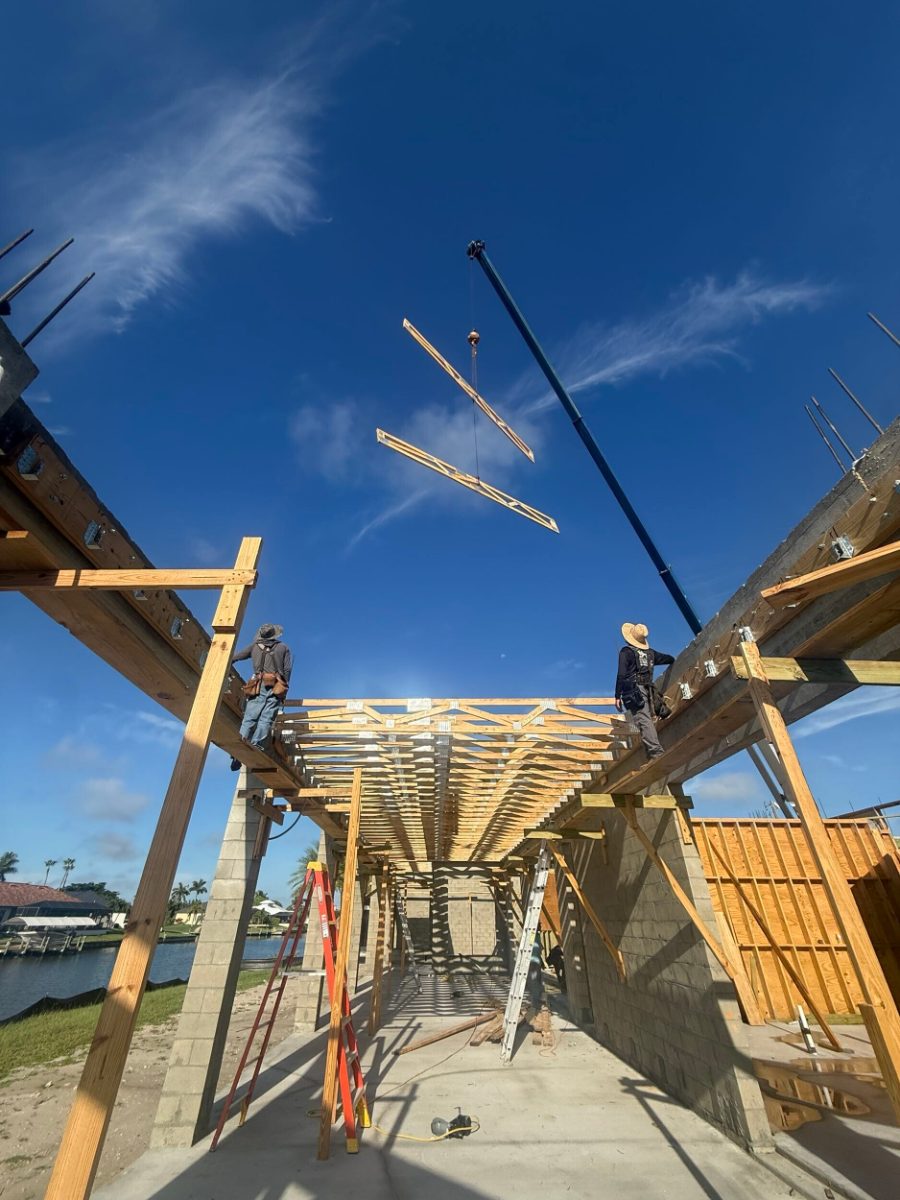
Second-floor truss system installed

The floor trusses were delivered and set by crane to create the second-floor structure. Fred walked through the installation with the framing contractor and explained why a home this size needs detailed coordination between the engineers, masons, crane operator and framers.

September 7, 2026

First floor complete in concrete block

All first-floor exterior walls are up in concrete block. Because this home stays in block on the second story as well, the next step was the floor system that will carry the upper level.

July 13, 2026

About 100 yards of concrete placed

The foundation work for a home this size took roughly 100 cubic yards of concrete.

July 3, 2026

Foundation complete

The foundation was completed. We explained why we chose a stem wall over a monolithic slab for this lot.

June 20, 2026

Filled stem wall foundation

The stem wall was built and filled to raise the home to its required finished floor elevation, giving it better protection against water intrusion and flooding.

May 27, 2026

Construction begins

Work started on the largest home Lauren Homes has built: an approximately 12,000-square-foot custom estate in Southwest Cape Coral.

Photos From This Phase

Footing trenches with rebar and vapor barrier laid out for a 12,000 sq ft two-story custom home on a canal lot in Southwest Cape Coral, Florida
Concrete pump truck filling the stem wall foundation of a large two-story Lauren Homes custom home on a Cape Coral canal
First-floor concrete block walls complete on a two-story waterfront custom home in Cape Coral, with the canal visible through the openings
Street-side view of the first-floor concrete block shell of a 12,000 sq ft custom home in Southwest Cape Coral, with floor truss materials staged
Crane setting second-floor trusses onto the block walls of a two-story concrete block custom home in Cape Coral, Florida
AdvanTech subfloor sheathing installed over the floor trusses on the second story of a Lauren Homes custom home in Cape Coral

Featured Video: Second-Floor Beam Pour, Episode 2

Fred Price on site as the concrete trucks pour the tie beam at the top of the second floor, and why the roof lumber is staged before the trusses arrive.

Episode 1: Floor Trusses

Foundation Videos

Short Clips From the Job Site

Watch the whole series in order: 12,000 Sq Ft Waterfront Custom Home Build in Cape Coral FL — Full Series.

Coming next in this phase

  • Roof trusses set by crane, roof sheathing and dry-in
  • Windows, doors and rough-in inspections
4 Finished Home Not Started

When the home is complete, this section will hold the final photography and a full video walkthrough. The page stays at the same web address, so you can bookmark it and come back.

Frequently Asked Questions About This Project

Where is this custom home being built?
It is being built on a waterfront canal lot in Southwest Cape Coral, in Lee County, Florida. We do not publish the street address to protect the homeowner’s privacy.
How big is the home?
The home is approximately 12,000 square feet over two stories. It is the largest home Lauren Homes has built.
What stage is the project in right now?
As of October 2026 the home is under construction. The filled stem wall foundation and the concrete block walls on both floors are complete, and the roof is complete. The crew is framing the interior walls now, and the rough trades come next: electrical, HVAC, gas and plumbing run through those interior walls before insulation and drywall.
Why build the second floor in concrete block instead of wood framing?
Many two-story homes in Southwest Florida switch to wood-framed exterior walls above the first floor. This home uses concrete block exterior walls on both levels. That requires more engineering and coordination, with the second floor carried on engineered floor trusses, ledgers and load-bearing walls.
What is the concrete beam on top of the second floor for?
On a concrete block home, a poured concrete tie beam with steel reinforcing runs along the top of the walls. It ties the block walls together into one continuous structure, and the metal hurricane straps set in the wet concrete are later fastened to the roof trusses to connect the roof to the walls. On this home the beam was poured at the top of the second floor, completing a concrete block shell on both levels.
Why does this home use a stem wall foundation?
A filled stem wall raises the home to the finished floor elevation the lot’s flood zone requires. It also helps protect against water intrusion and adapts well to the site. Finished floor elevation affects whether the home passes inspection and what the owner pays for flood insurance.
Can Lauren Homes build a large custom home on my lot?
Yes. Lauren Homes builds custom homes on owners’ lots in Cape Coral, Fort Myers, North Fort Myers and across Southwest Florida, from one-story homes to large two-story residences like this one. Contact us to talk about your lot and what you want to build.

Learn More About Building a Custom Home in Cape Coral

  • Building on Your Own Lot
  • Our Custom Home Process
  • Cost to Build a Home
  • Build on Your Lot Costs in Southwest Florida
  • Stem Wall Construction in Cape Coral Explained Simply
  • Flood Zones & Requirements
  • Why the Right Subcontractors Matter
  • Best Areas to Build in Cape Coral
  • Floor Plans
  • All Custom Home Projects

Planning a Large or Waterfront Custom Home?

This project started with a waterfront lot and a clear idea of how the family wanted to live on it. If you own a lot in Cape Coral or anywhere in Southwest Florida, or you are still looking, we can walk you through what it would take to build on it.

Schedule a Free Consultation


logotype

Quick Links

Our Build Process
Custom Floor Plans
Lauren Homes FAQ's
Realtors
Español

Contact Us

1425 Del Prado Blvd. S. Cape Coral, FL 33990
(239) 829-1520
Fredprice@Lauren-Homes.com

Follow Us

Facebook-fYoutubeInstagram

© 2026 Lauren Homes. All Rights Reserved. | Florida Certified Residential Contractor: CRC1331621 | Privacy Policy | Affiliated Businesses