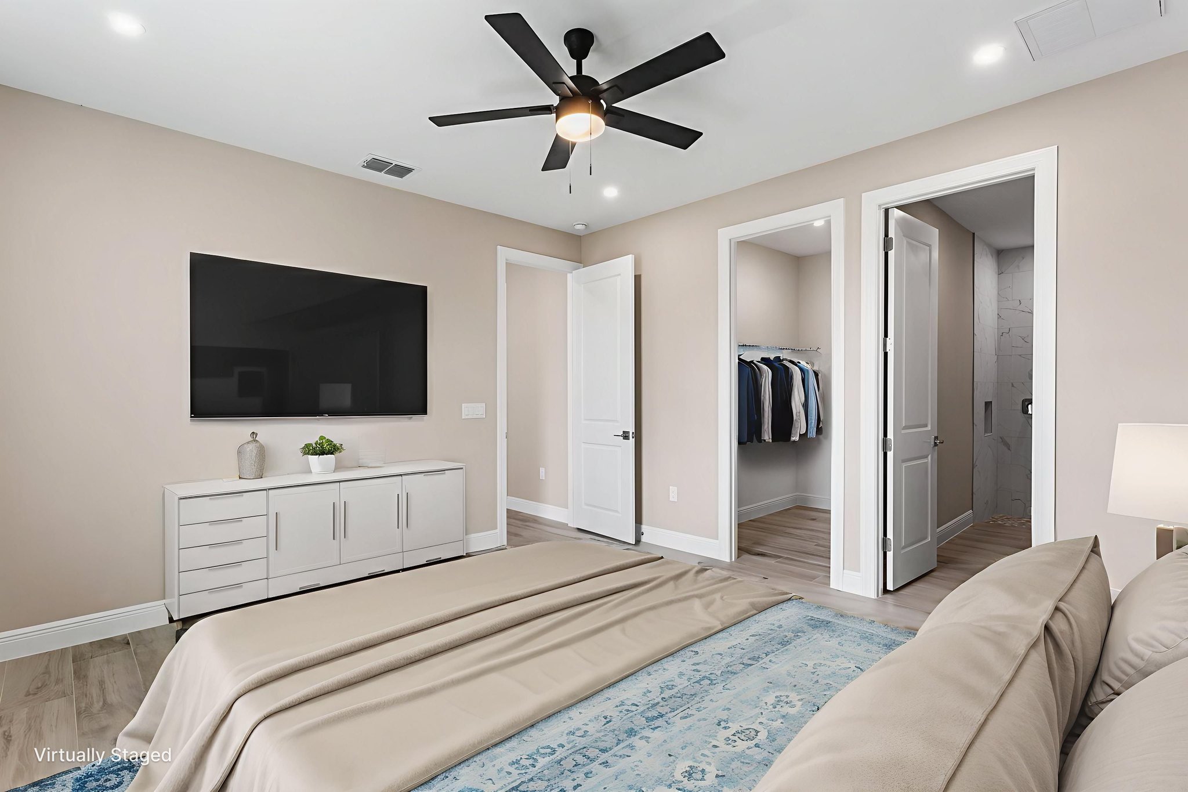
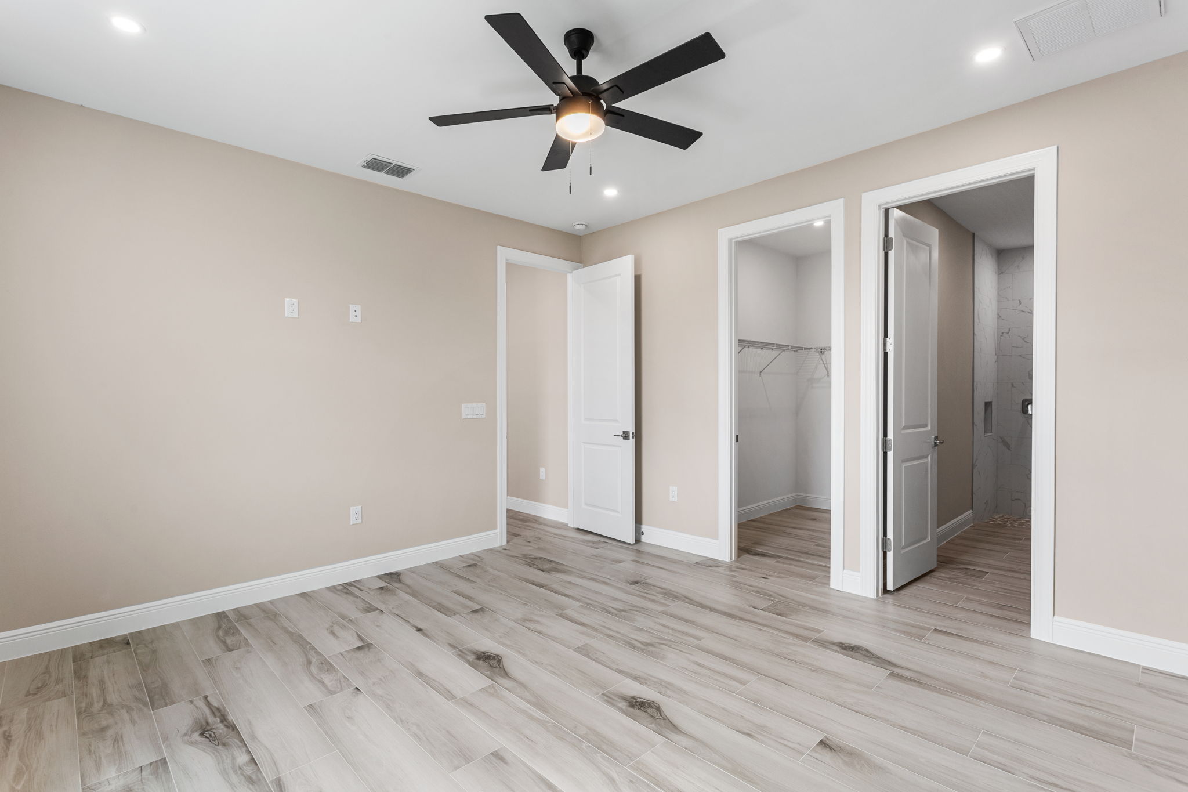
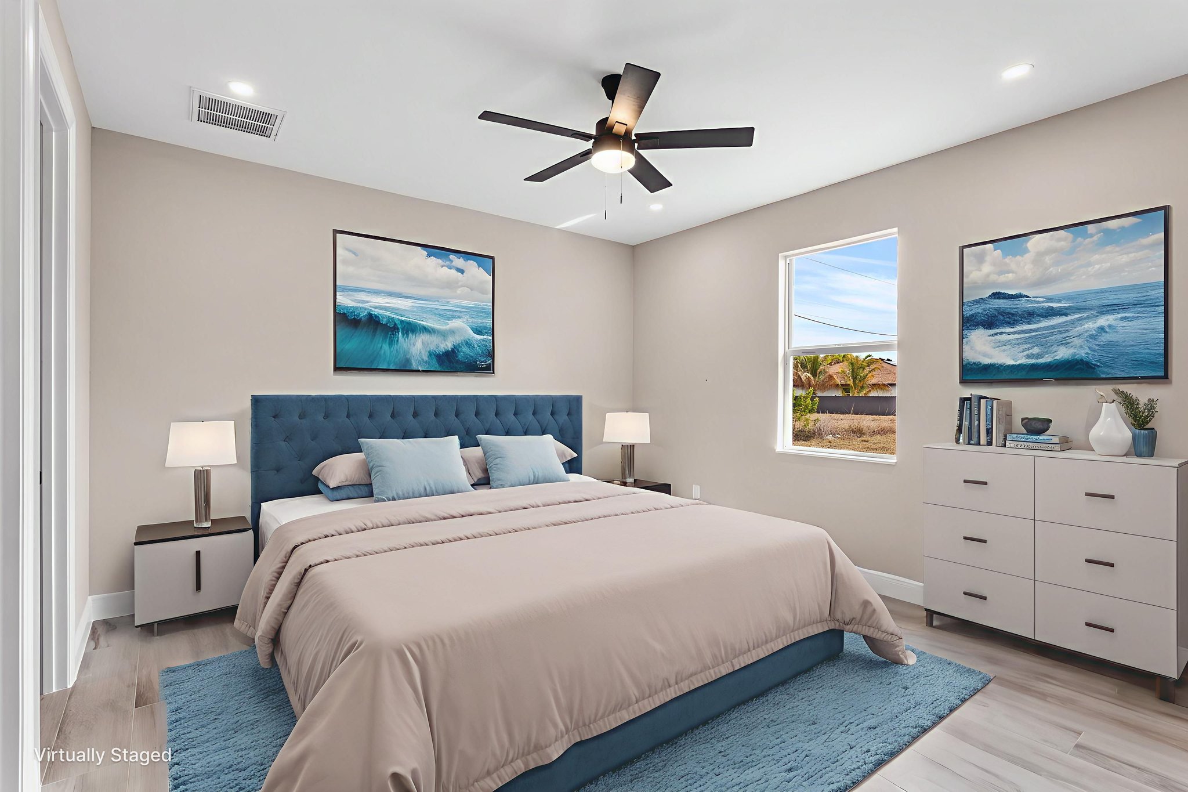
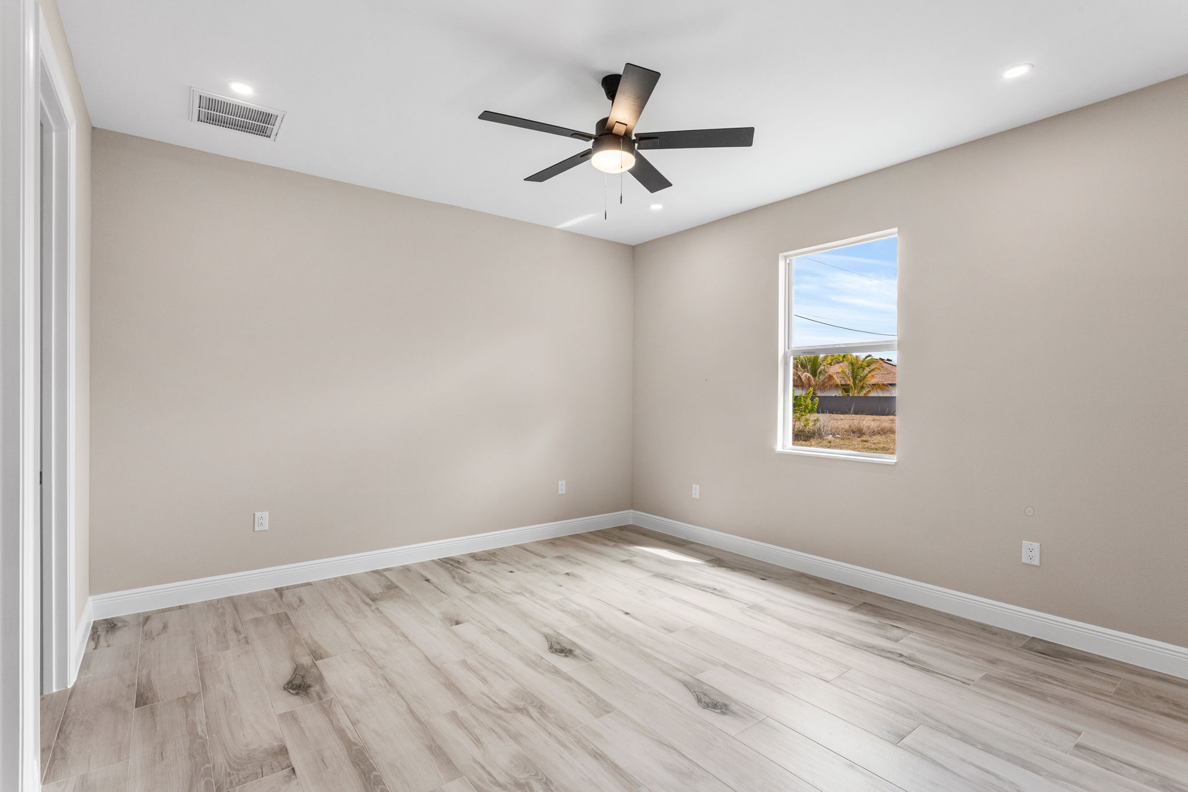
Multi-Generational Custom Home with In-Law Suite in Southwest Florida.
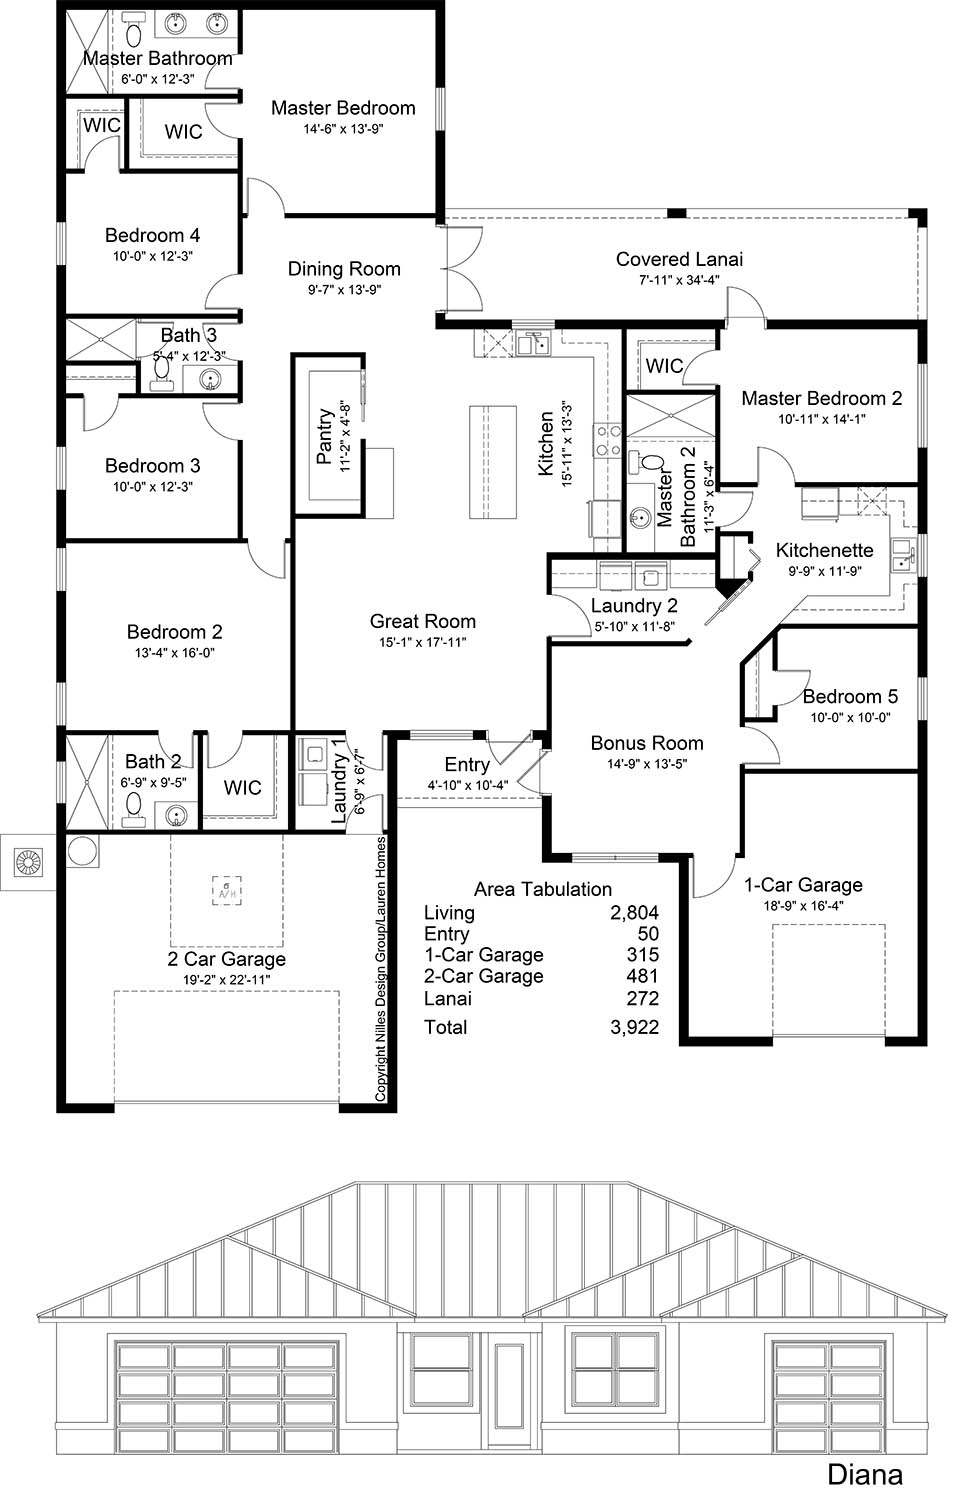
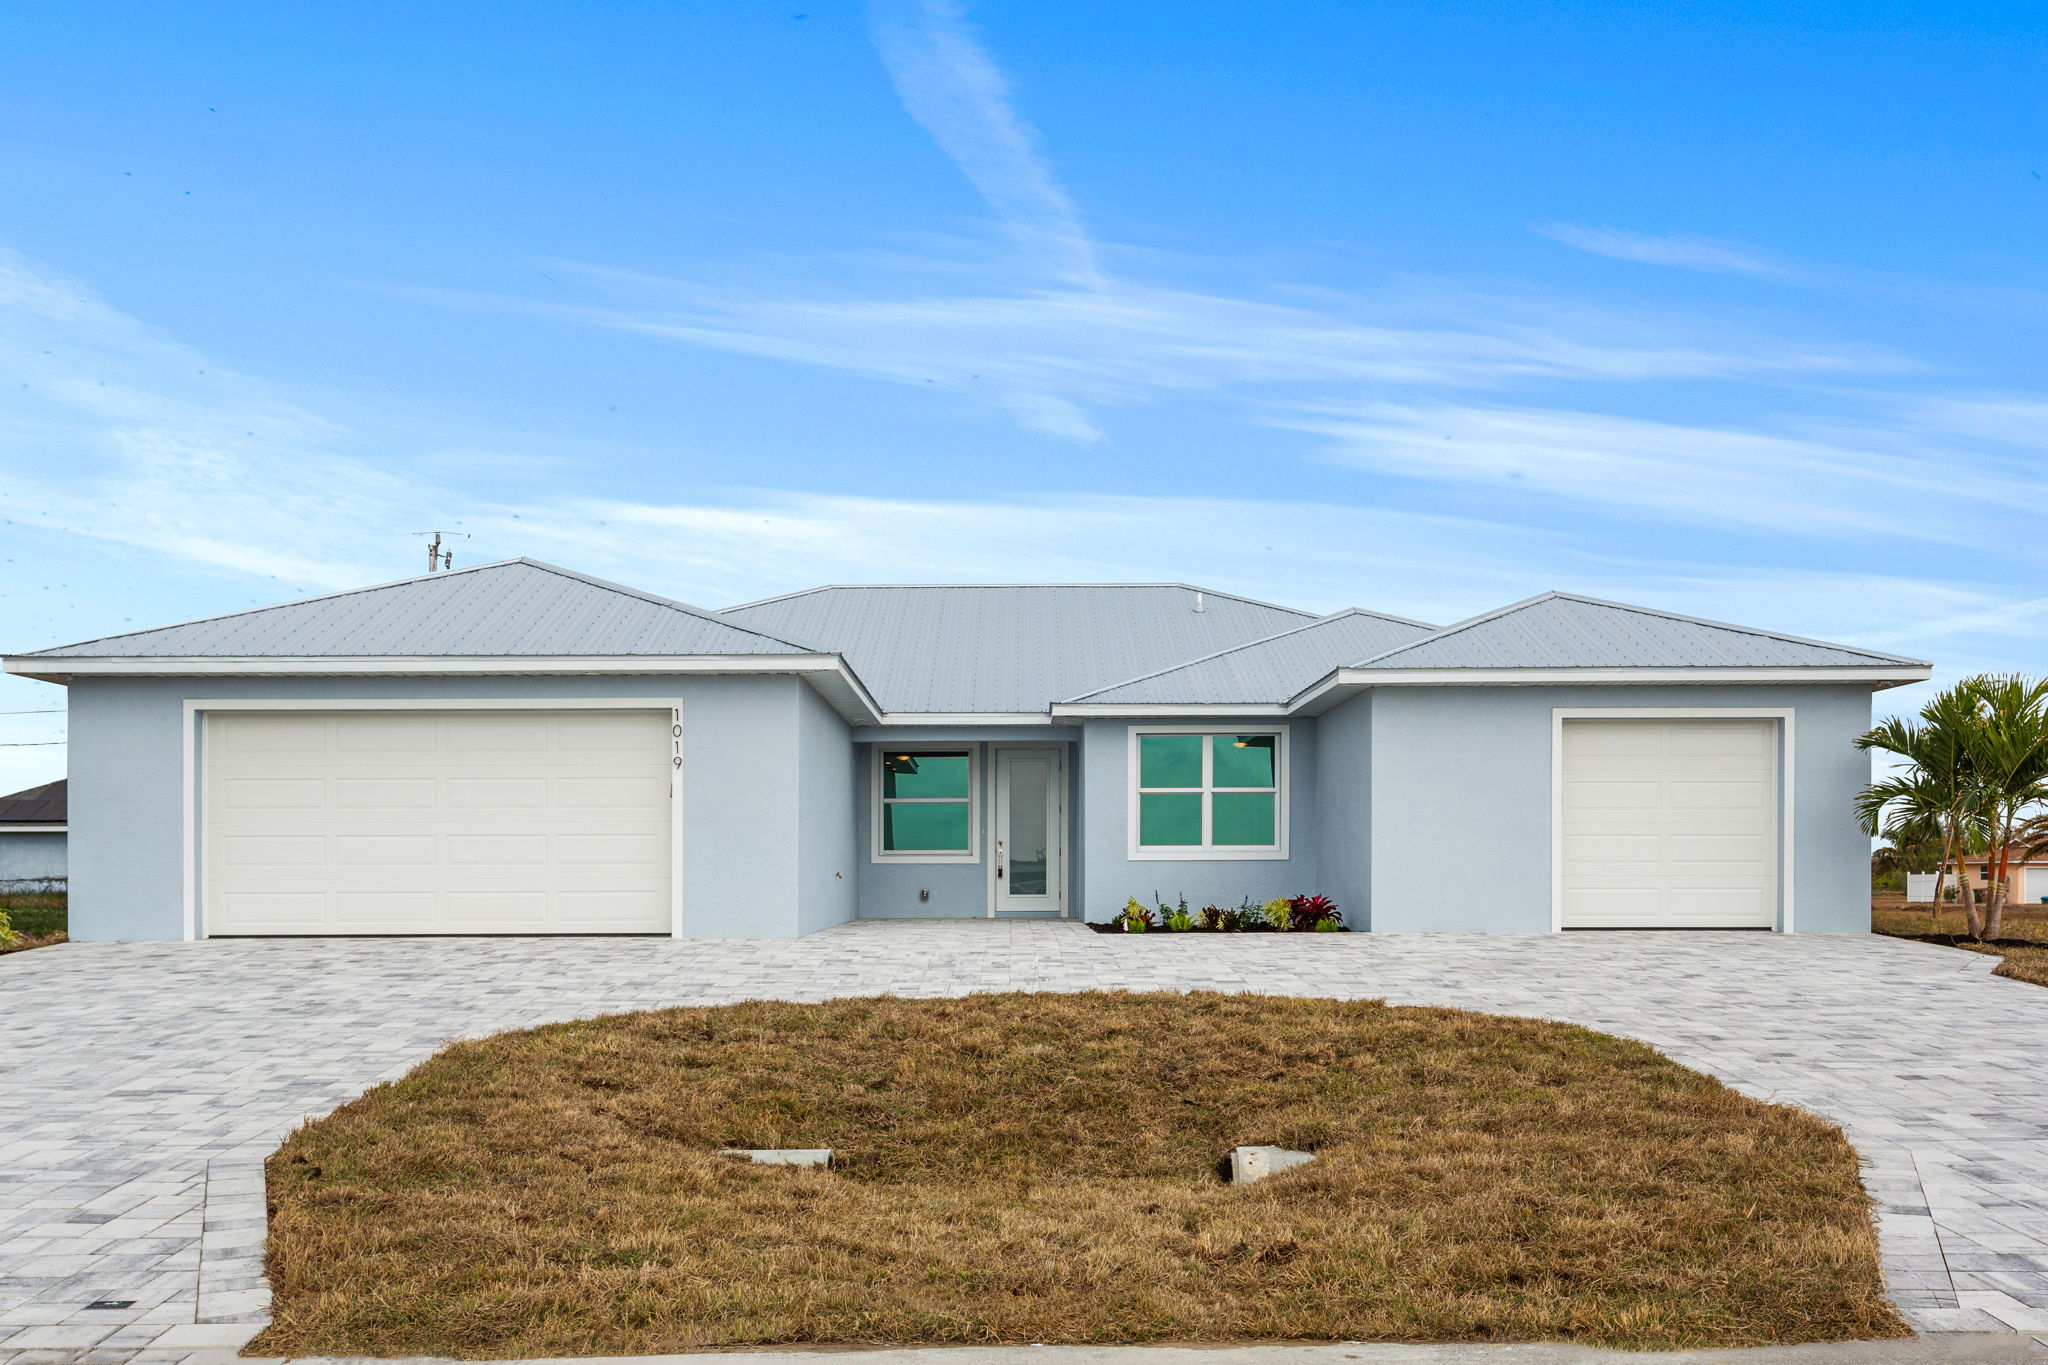
Discover The Diana, our latest floor plan, —a spacious, well-designed layout that combines luxury and functionality.
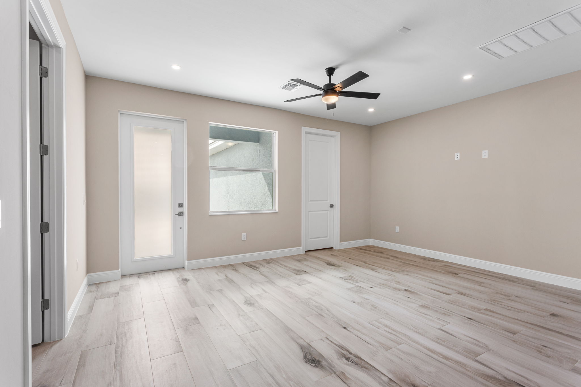
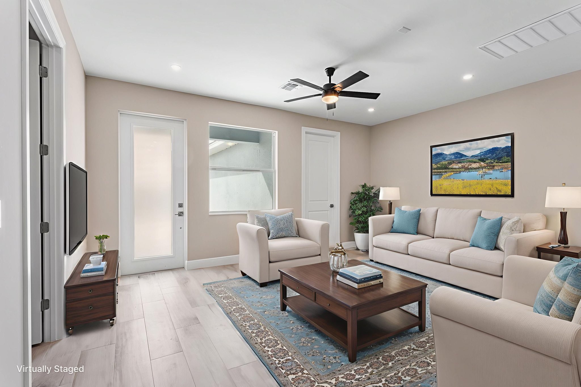
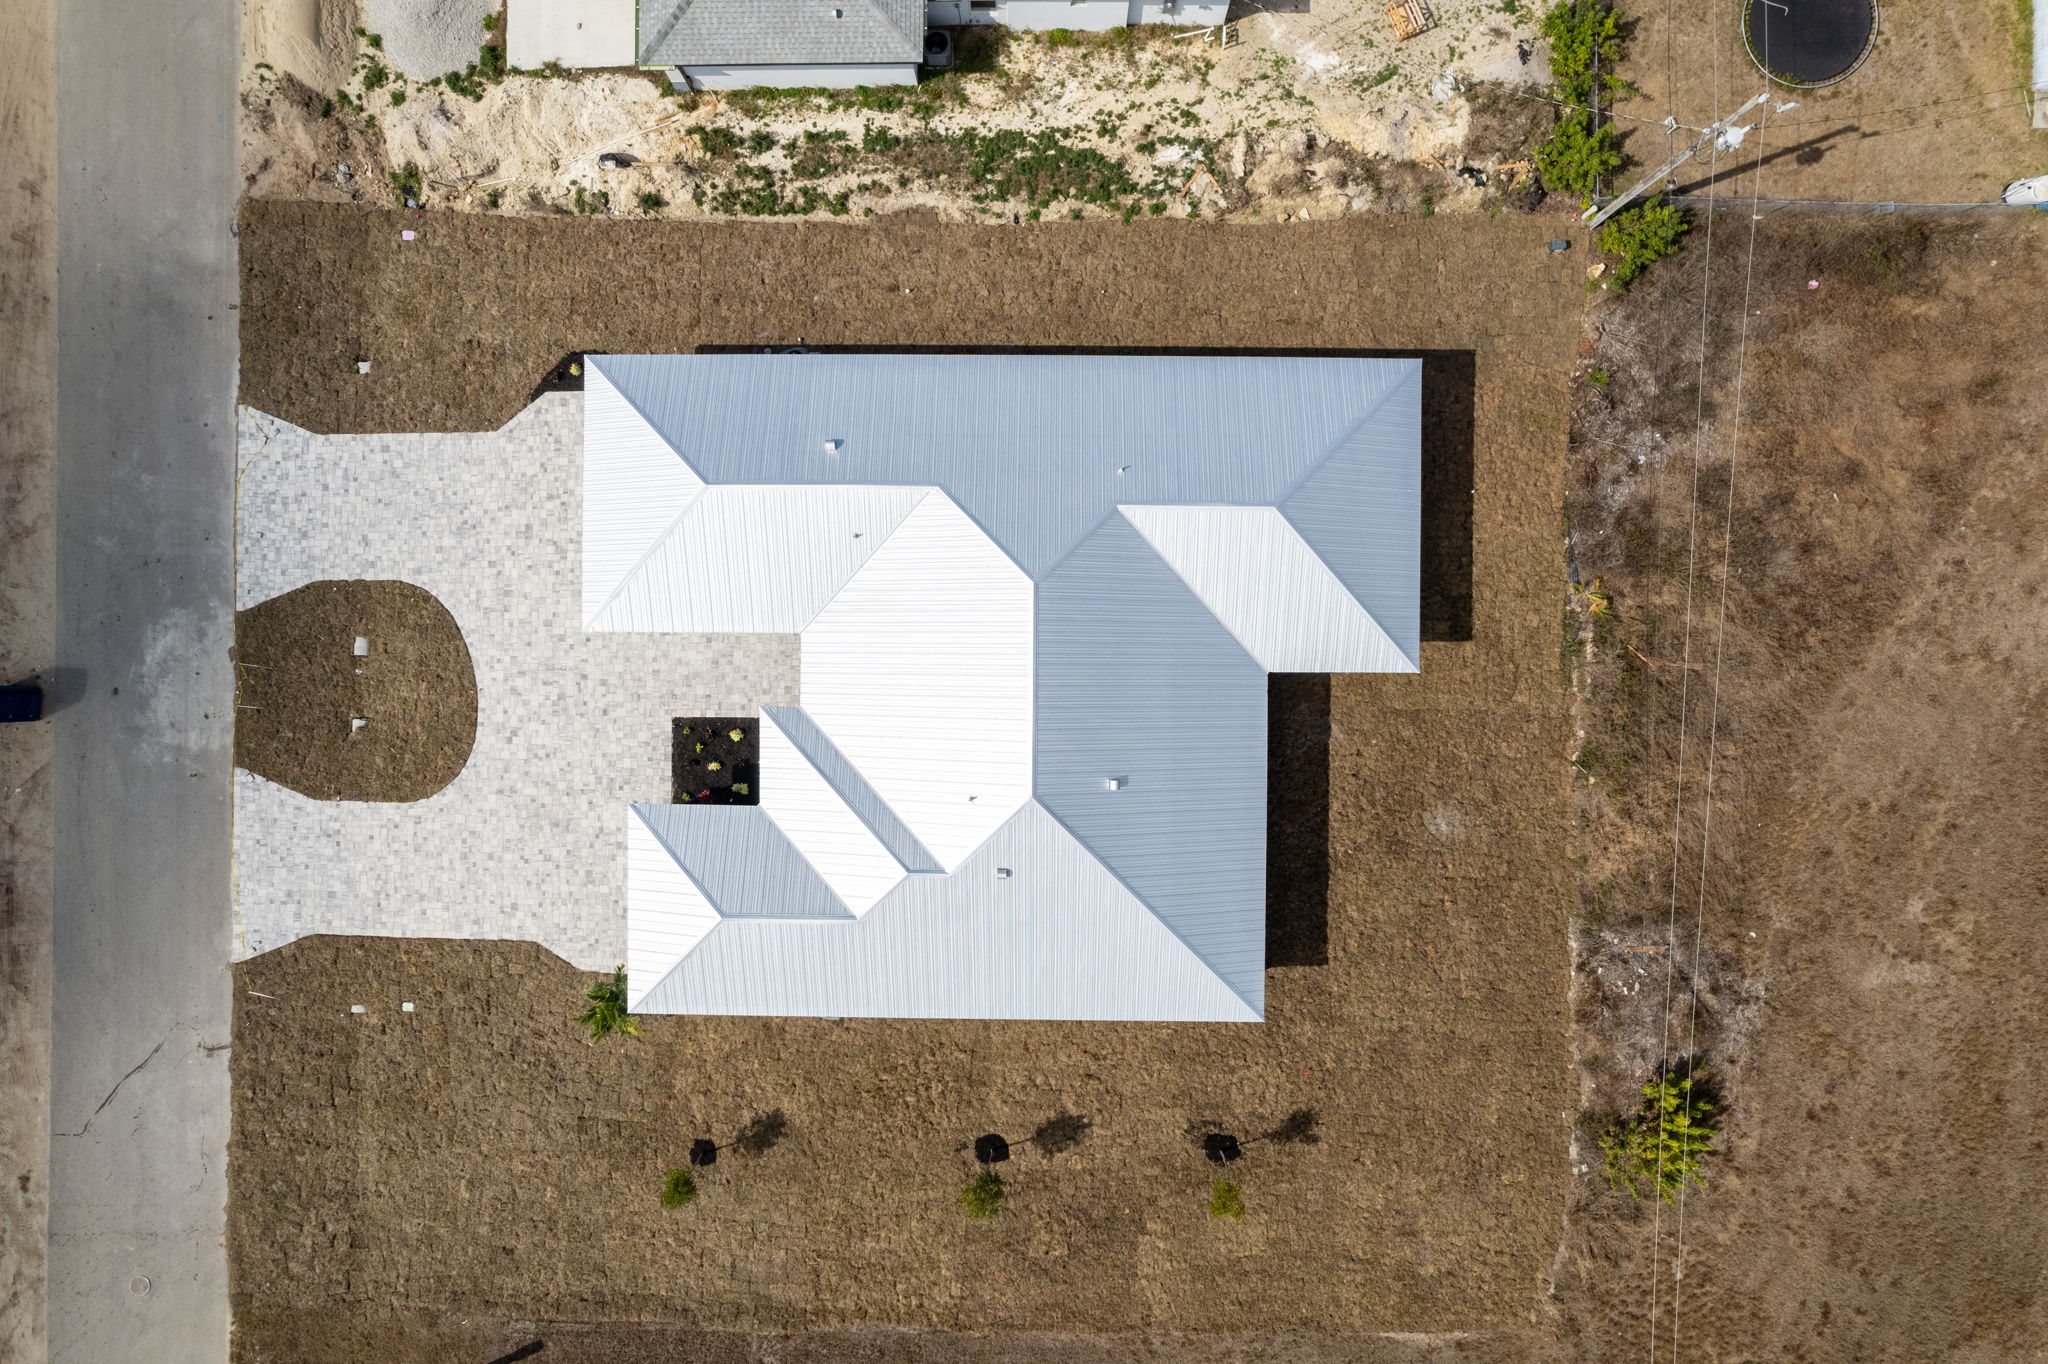
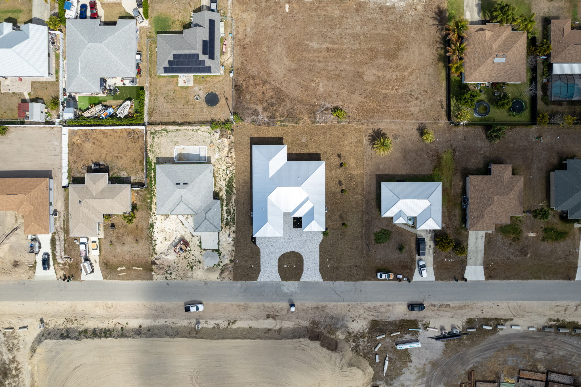
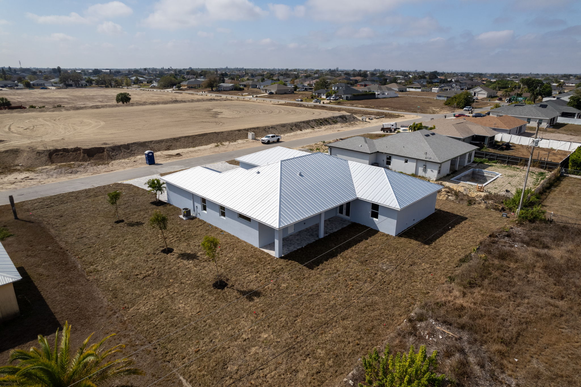
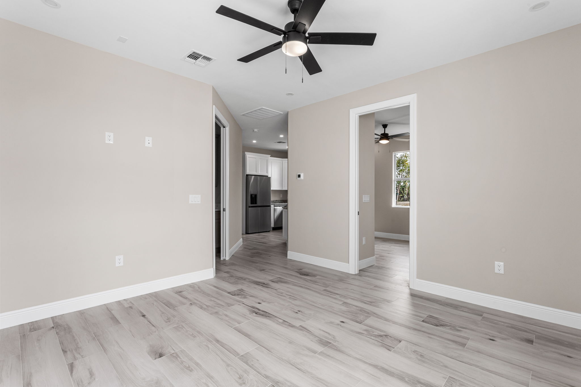
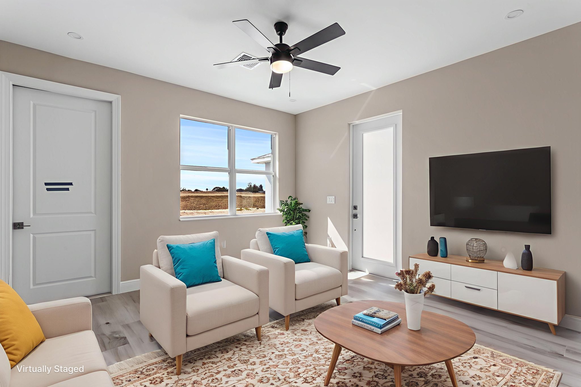
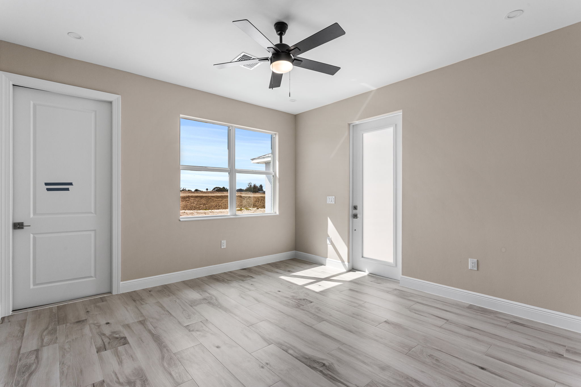
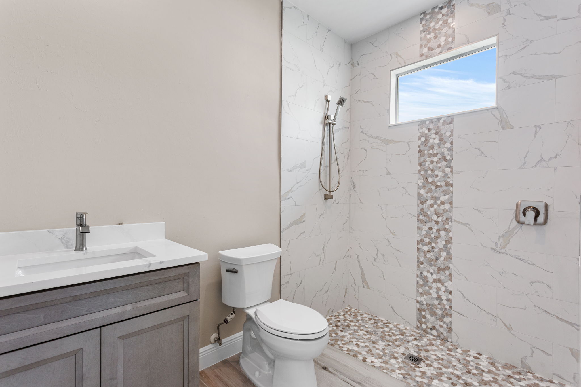
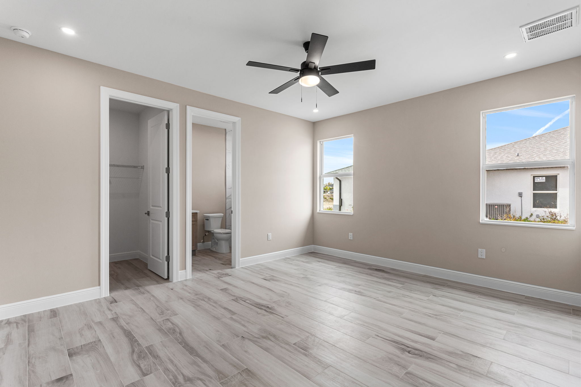
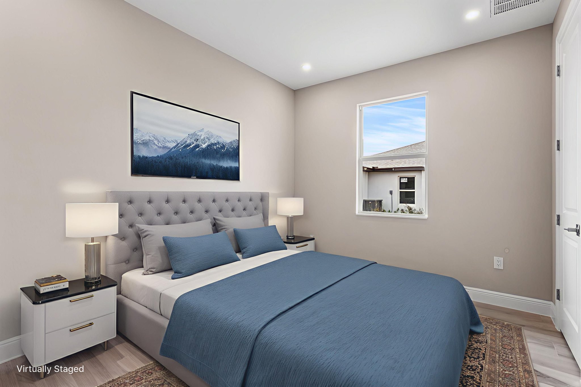
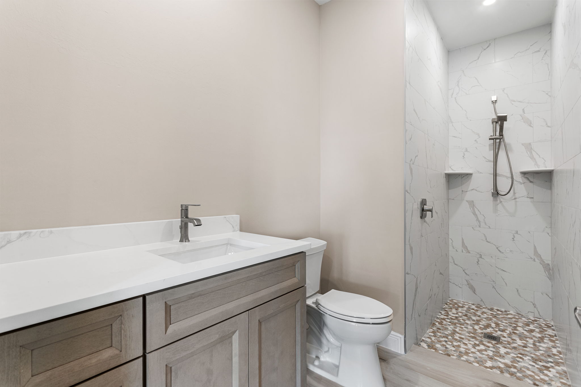
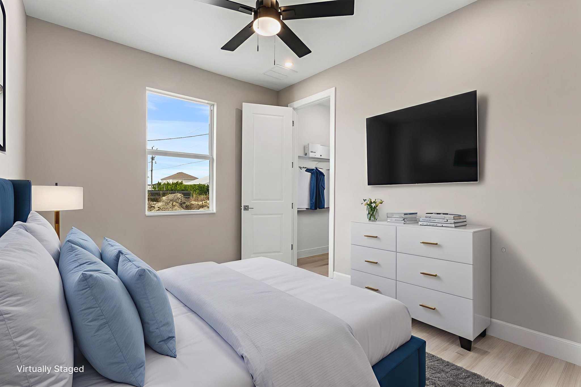
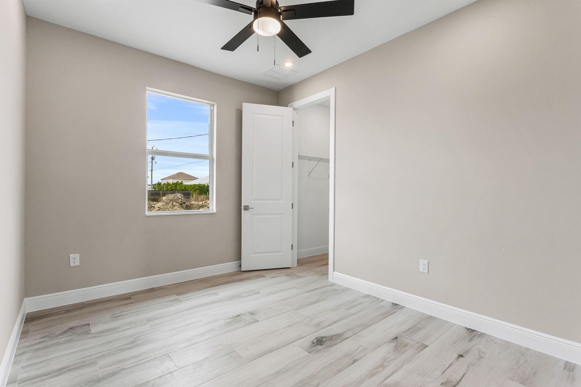
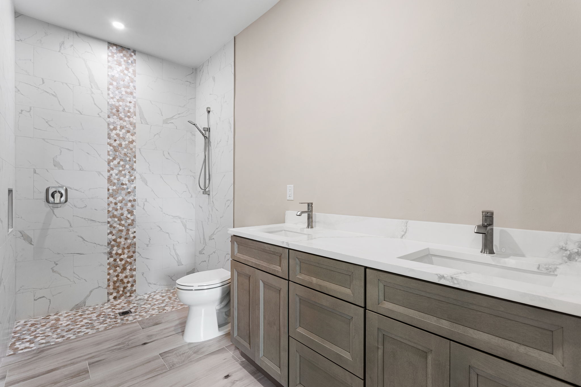
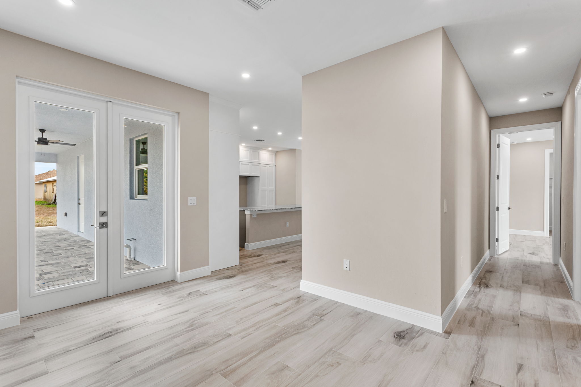
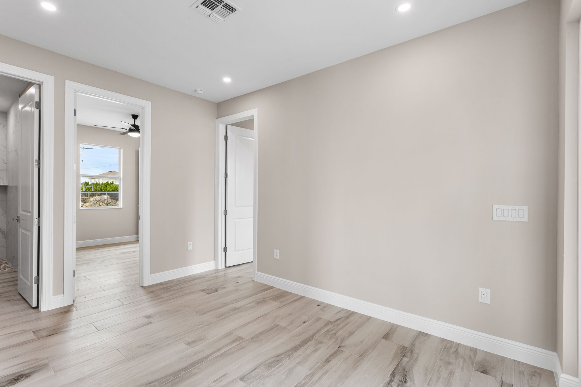
This thoughtfully designed six-bedroom, four-bath floor plan is perfect for multi-generational living or families looking for extra privacy and flexibility. Designed with a true in-law suite concept, this home offers two separate living areas under one roof while still feeling connected.
✨ Features Include:
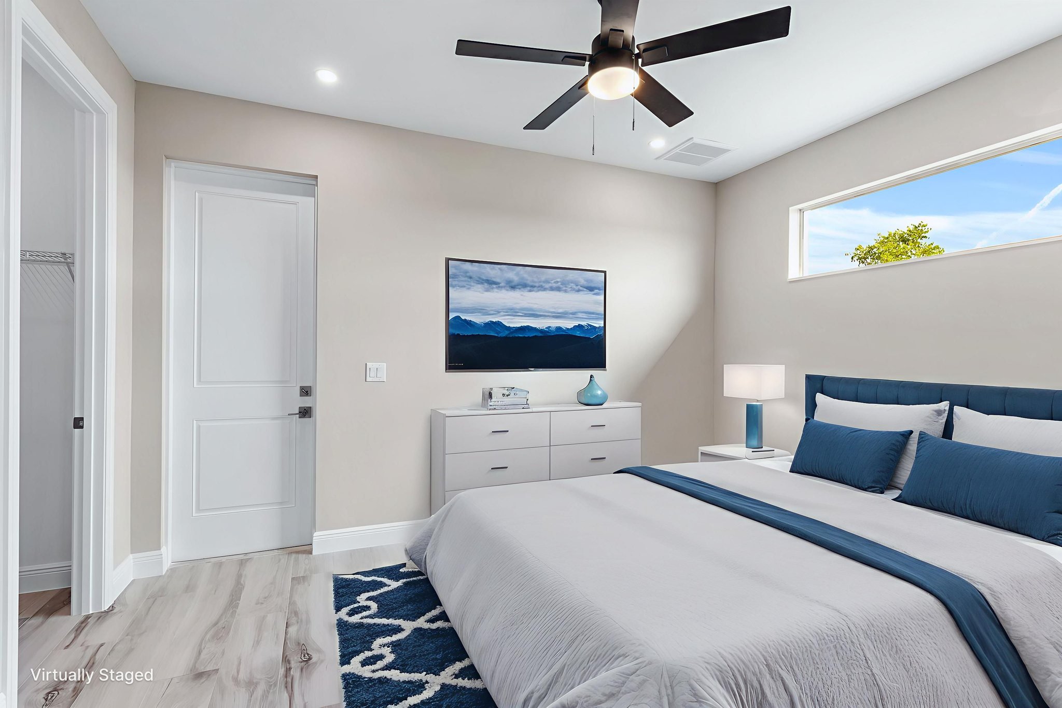
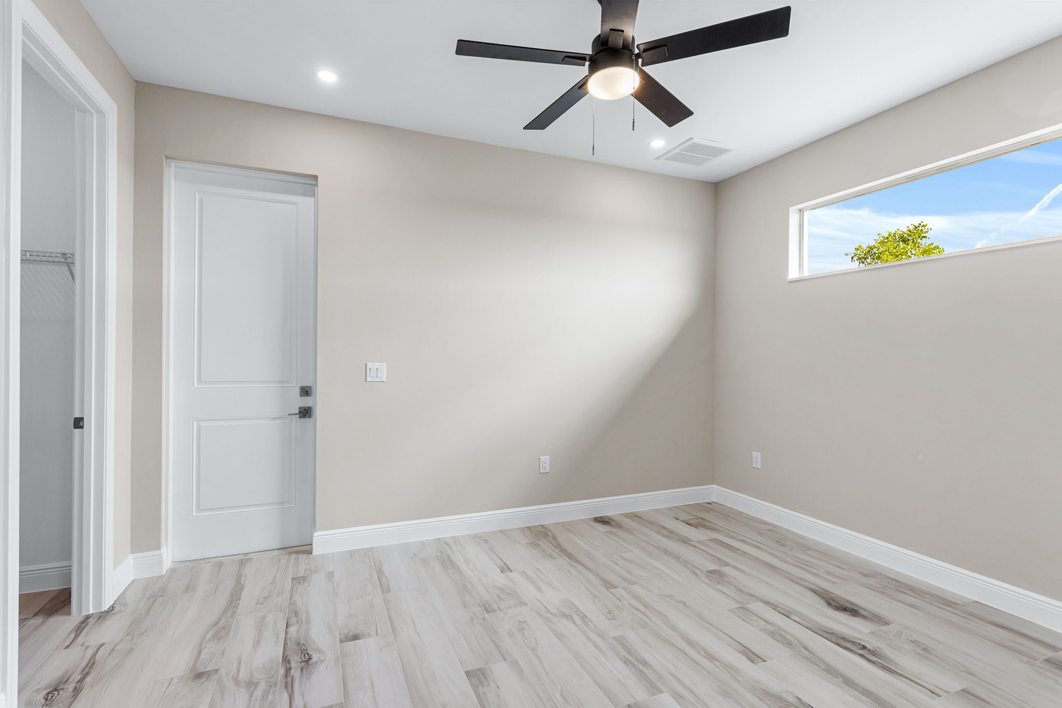
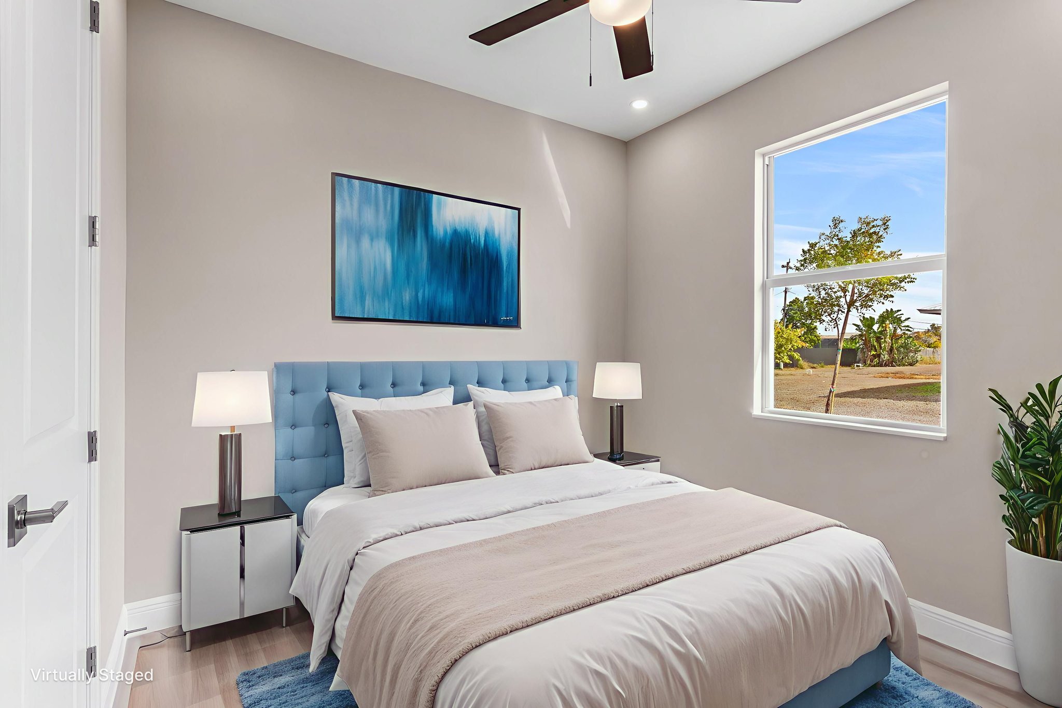
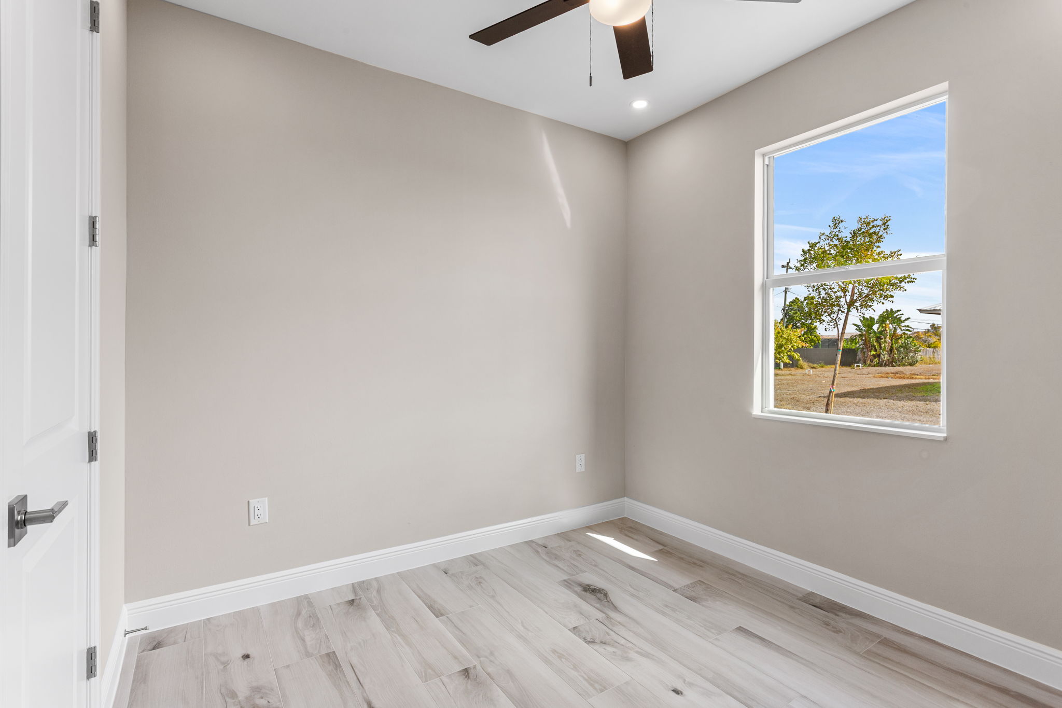
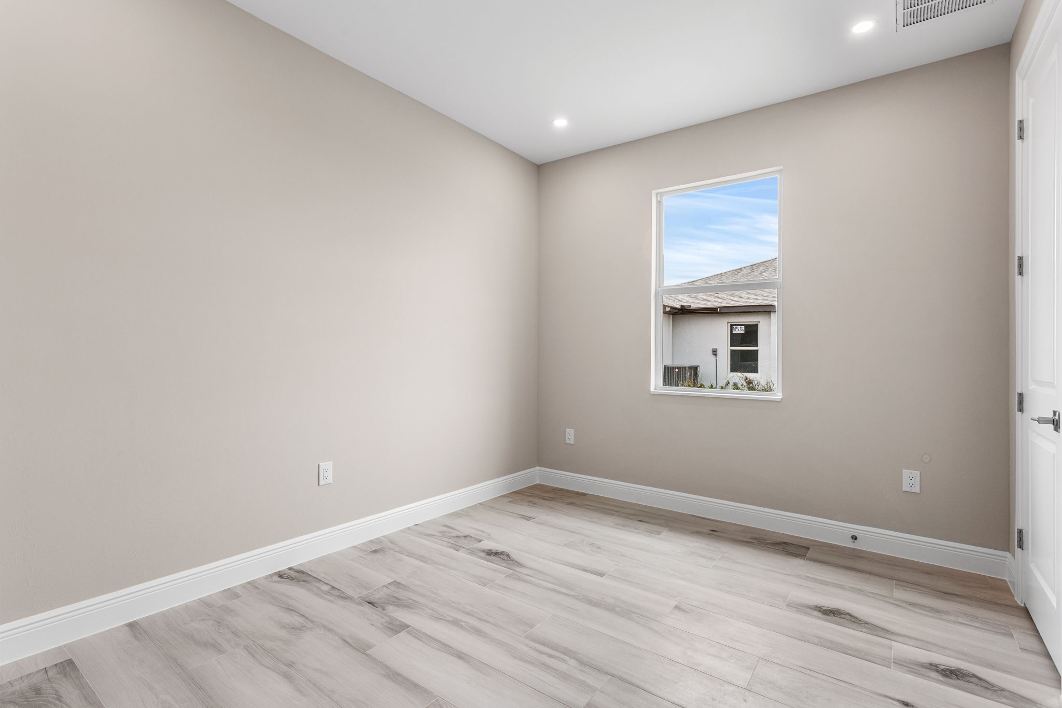
6 Bedrooms
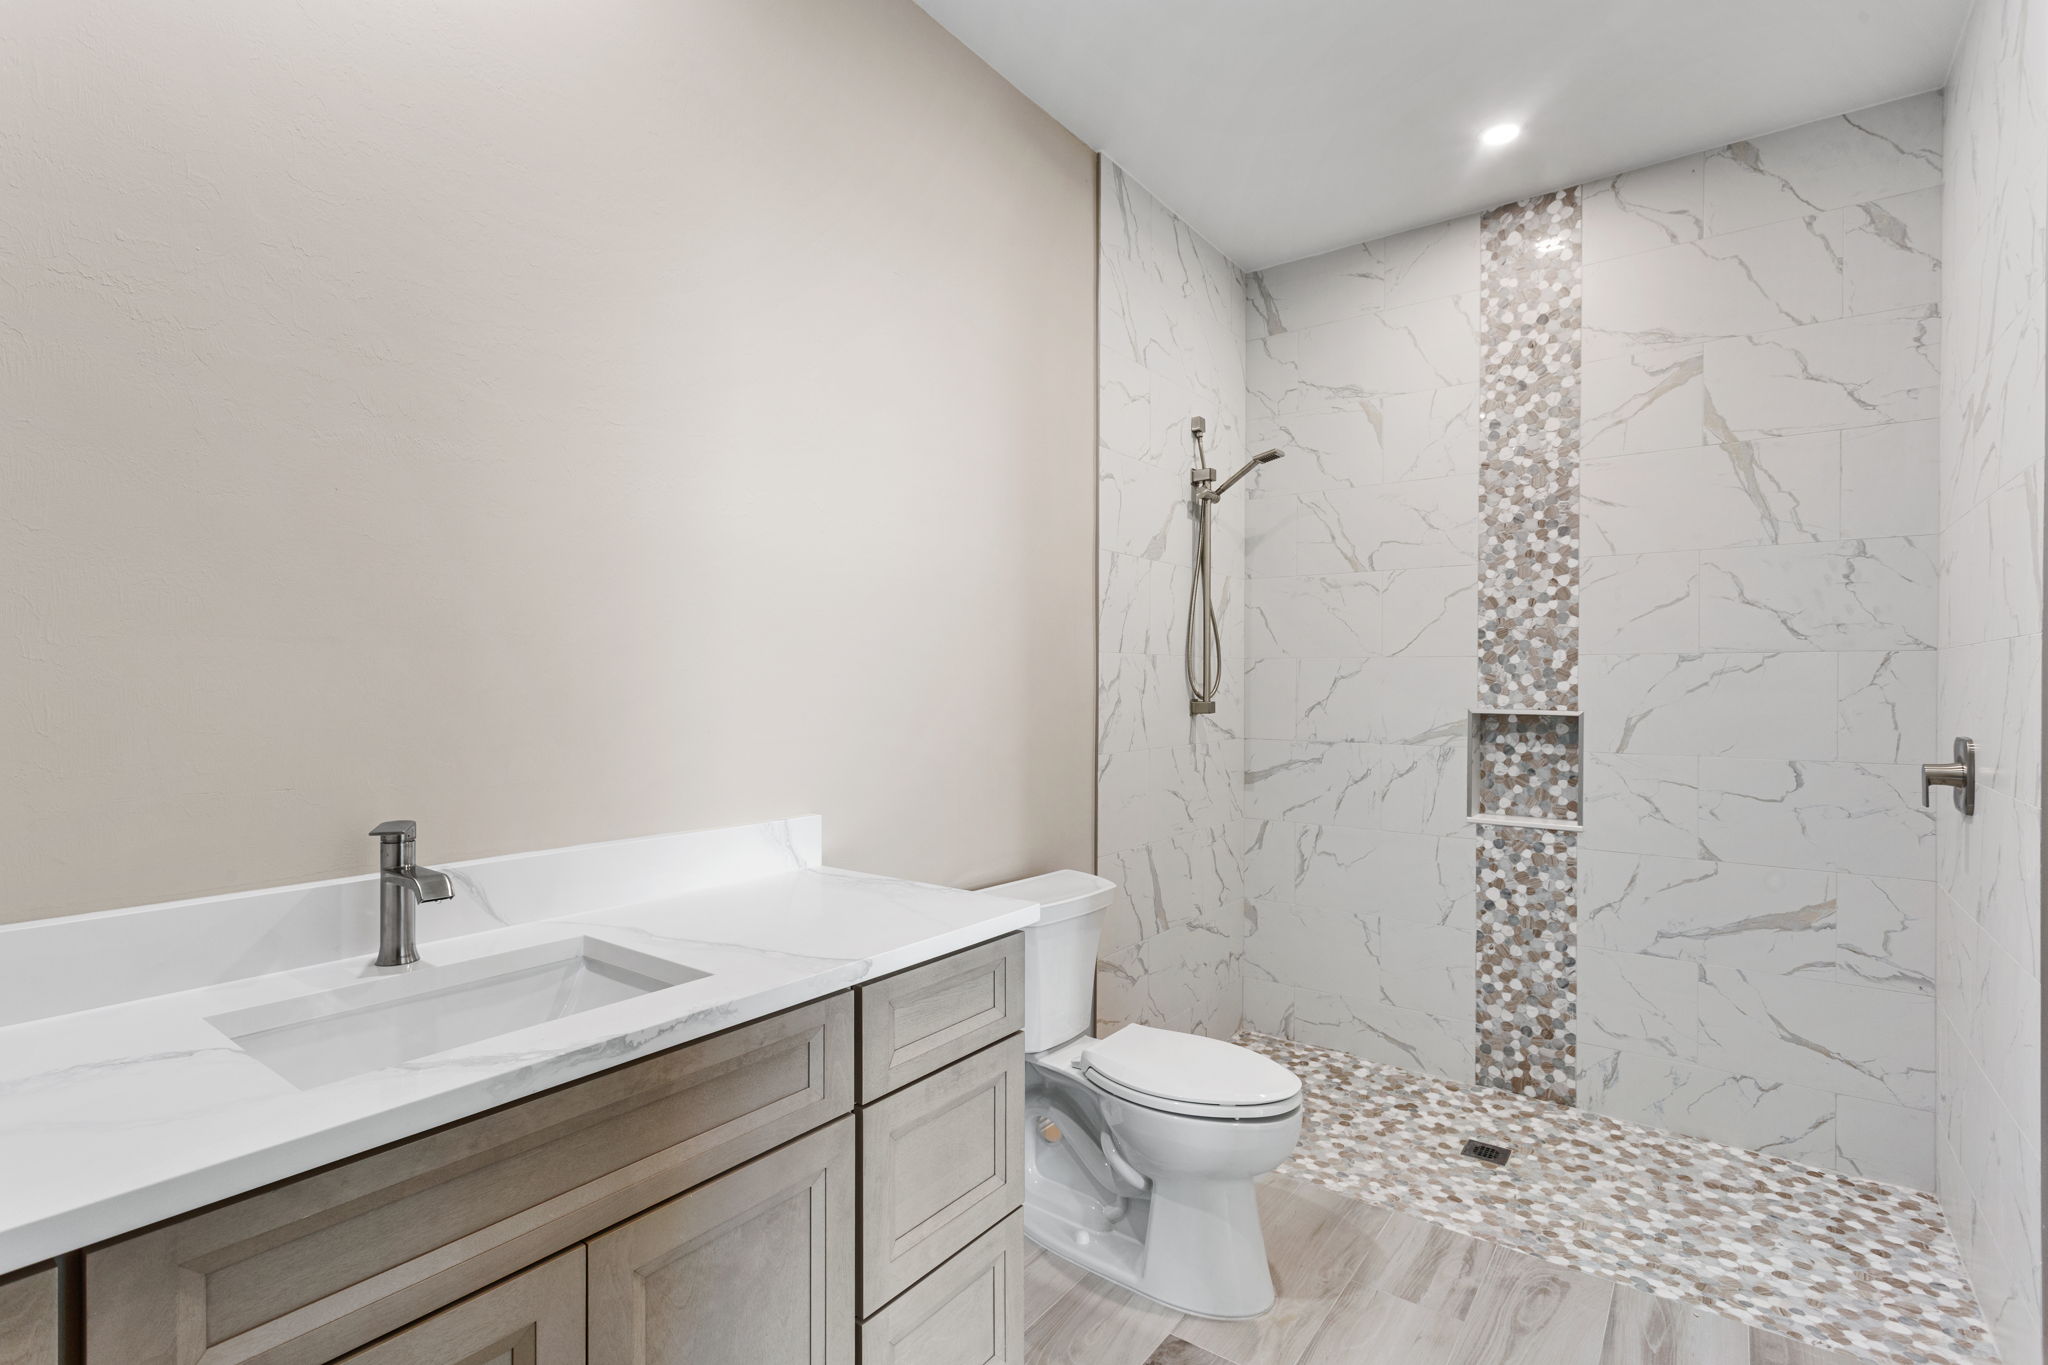
4 Bathrooms
2 Full Living Areas
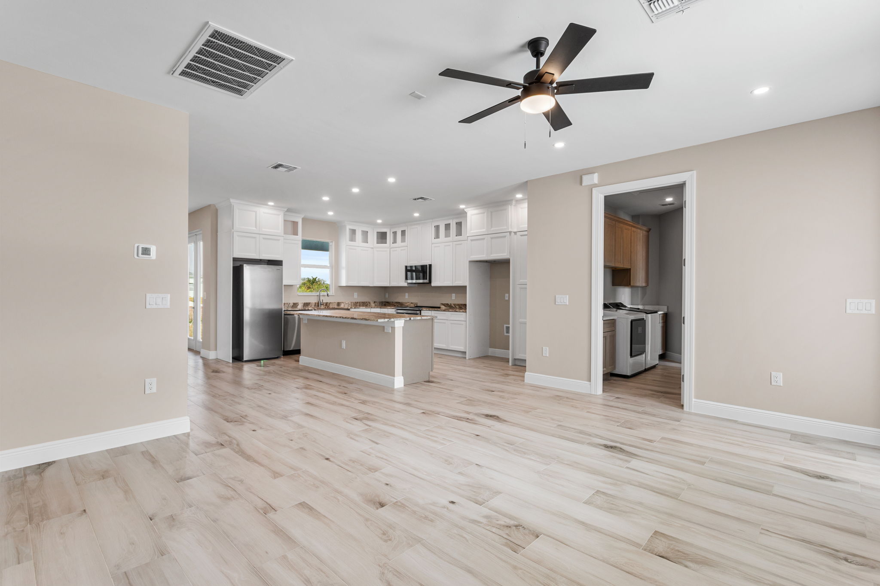
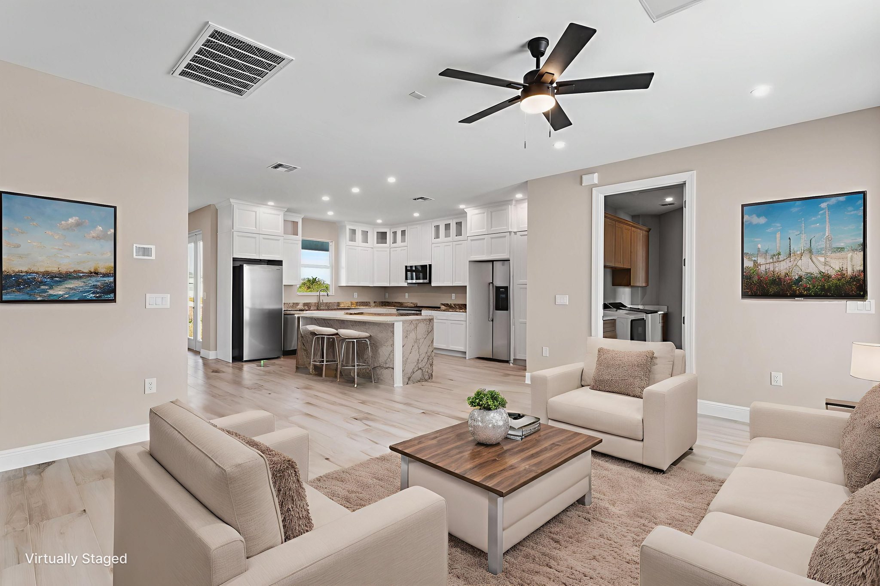
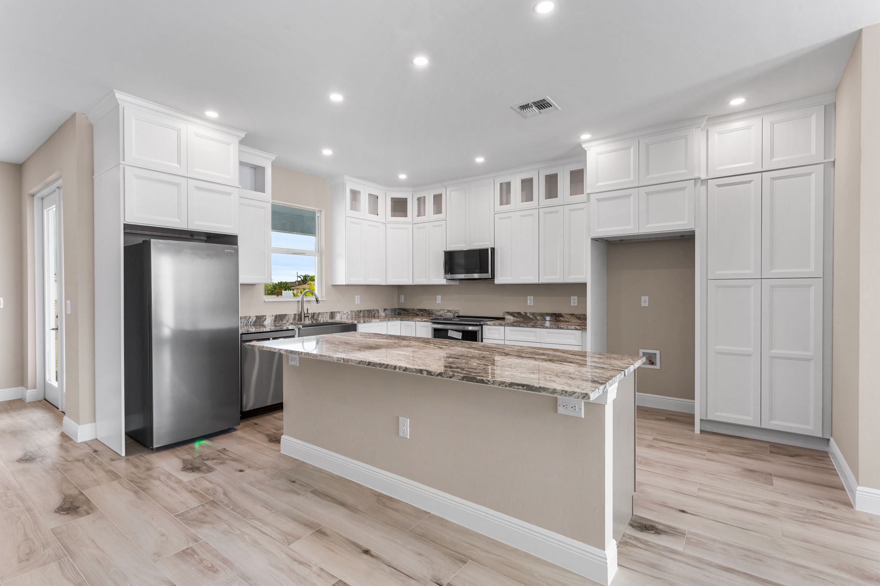
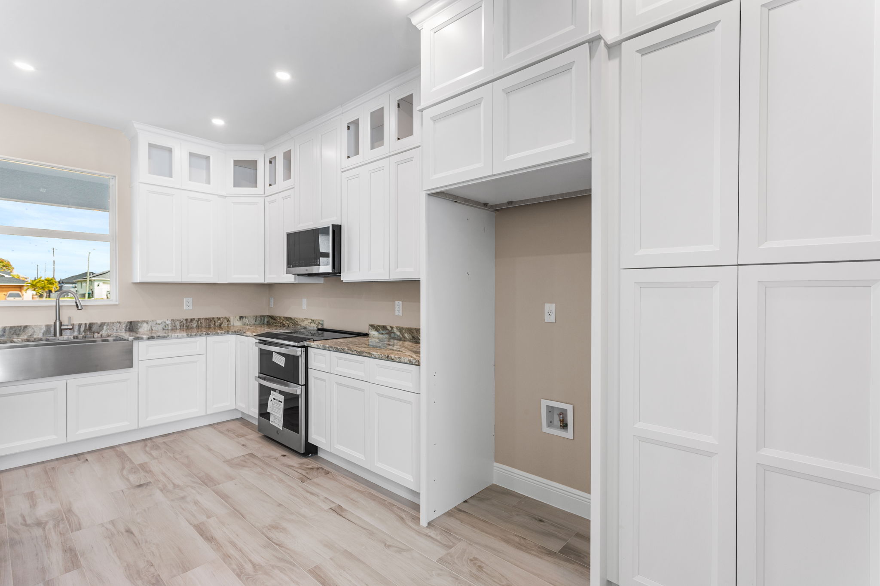
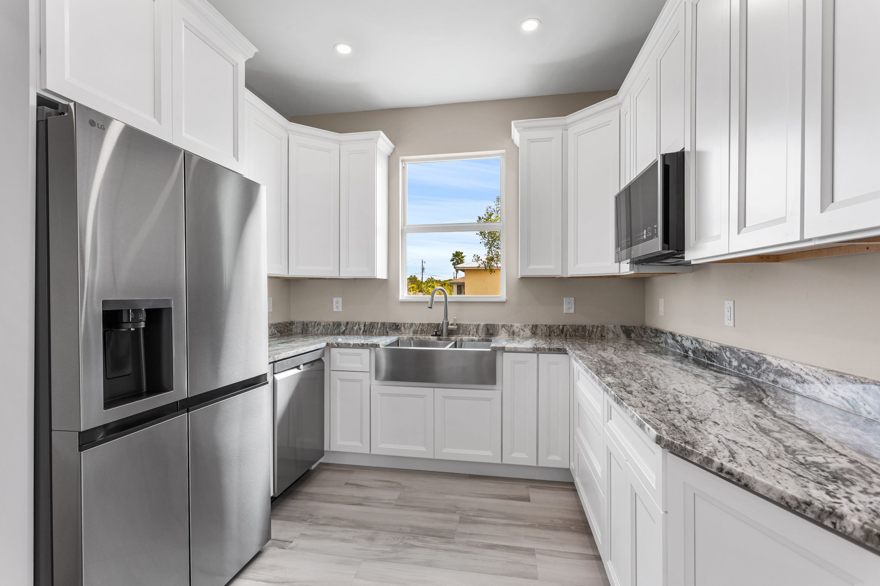
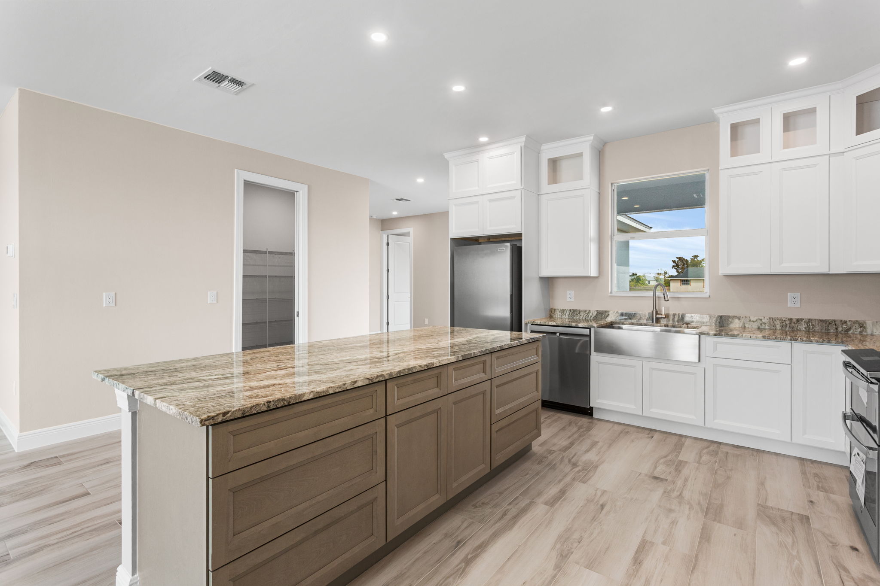
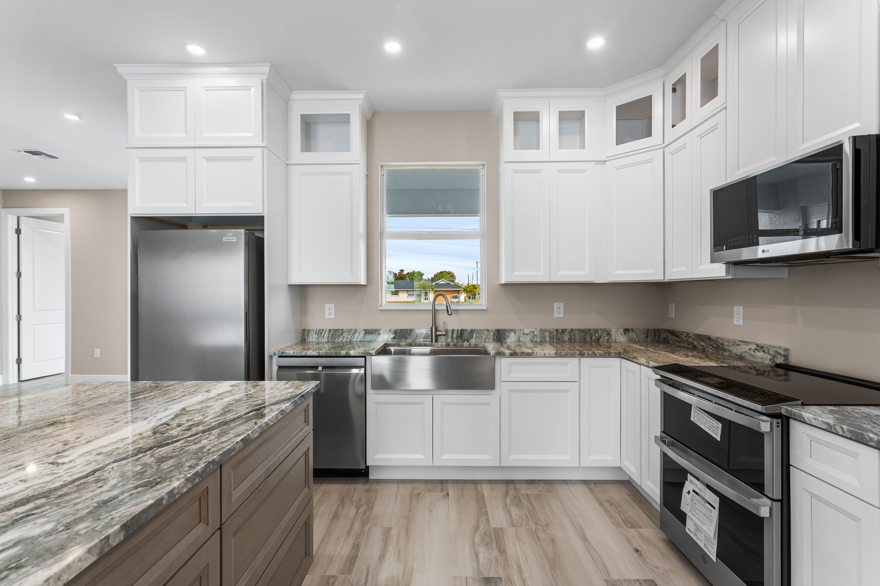
Full-Size Kitchen with Walk-In Pantry
Separate Kitchenette in the In-Law Suite
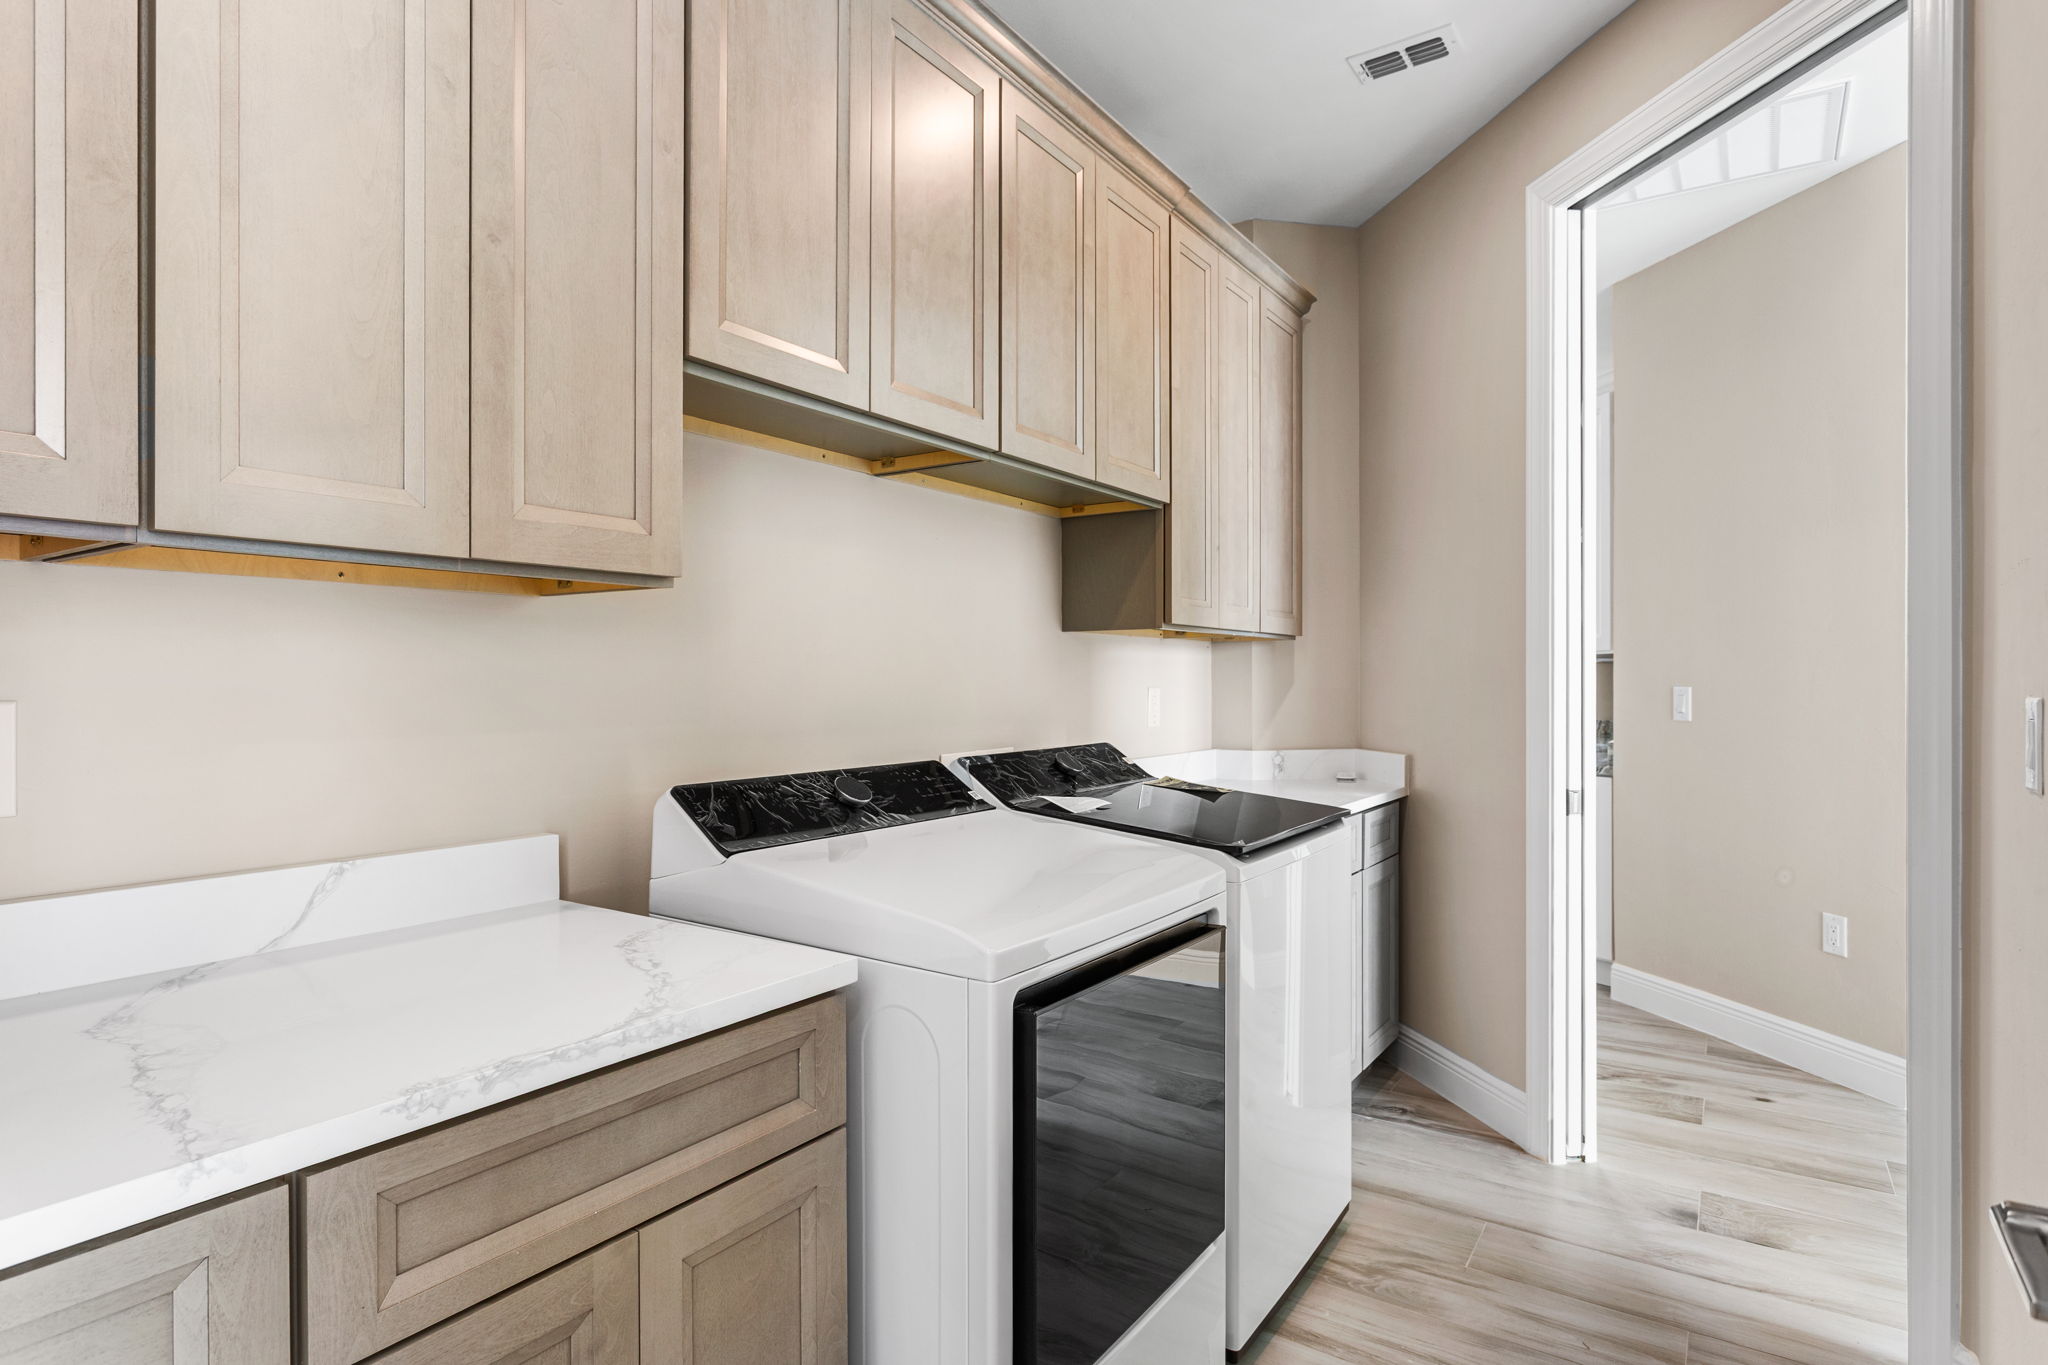
2 Laundry Rooms
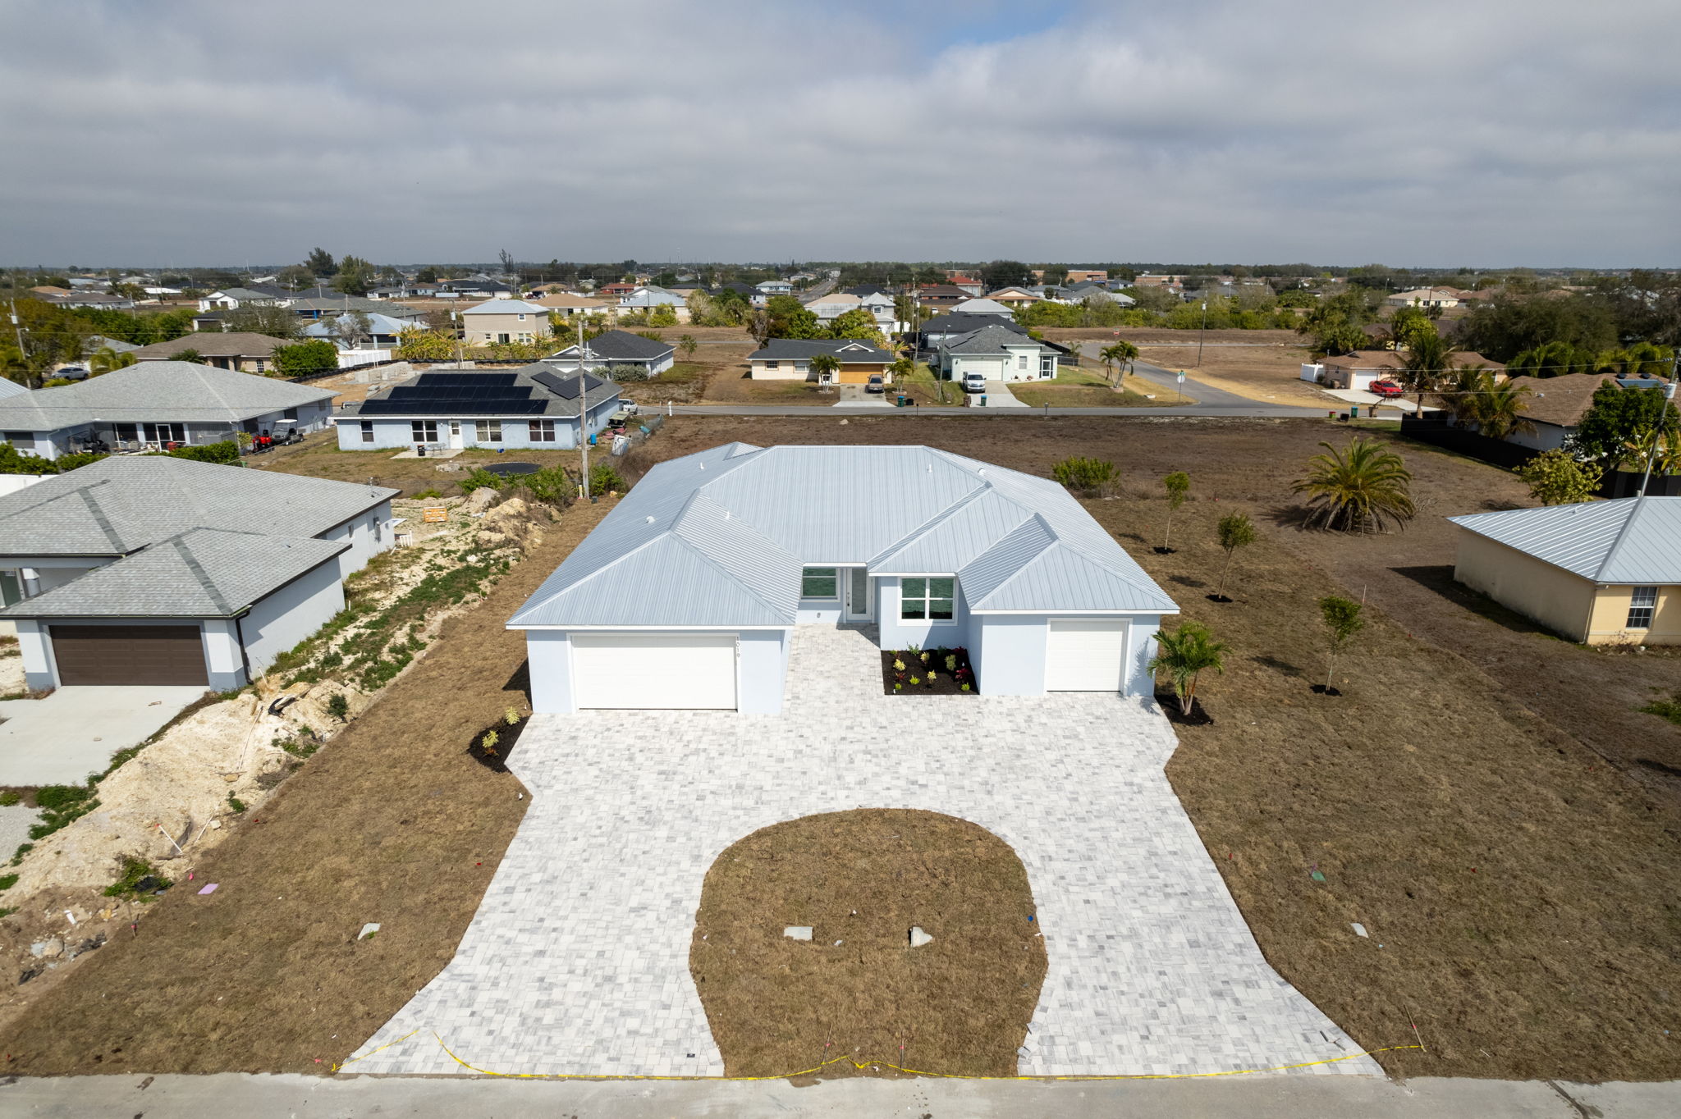
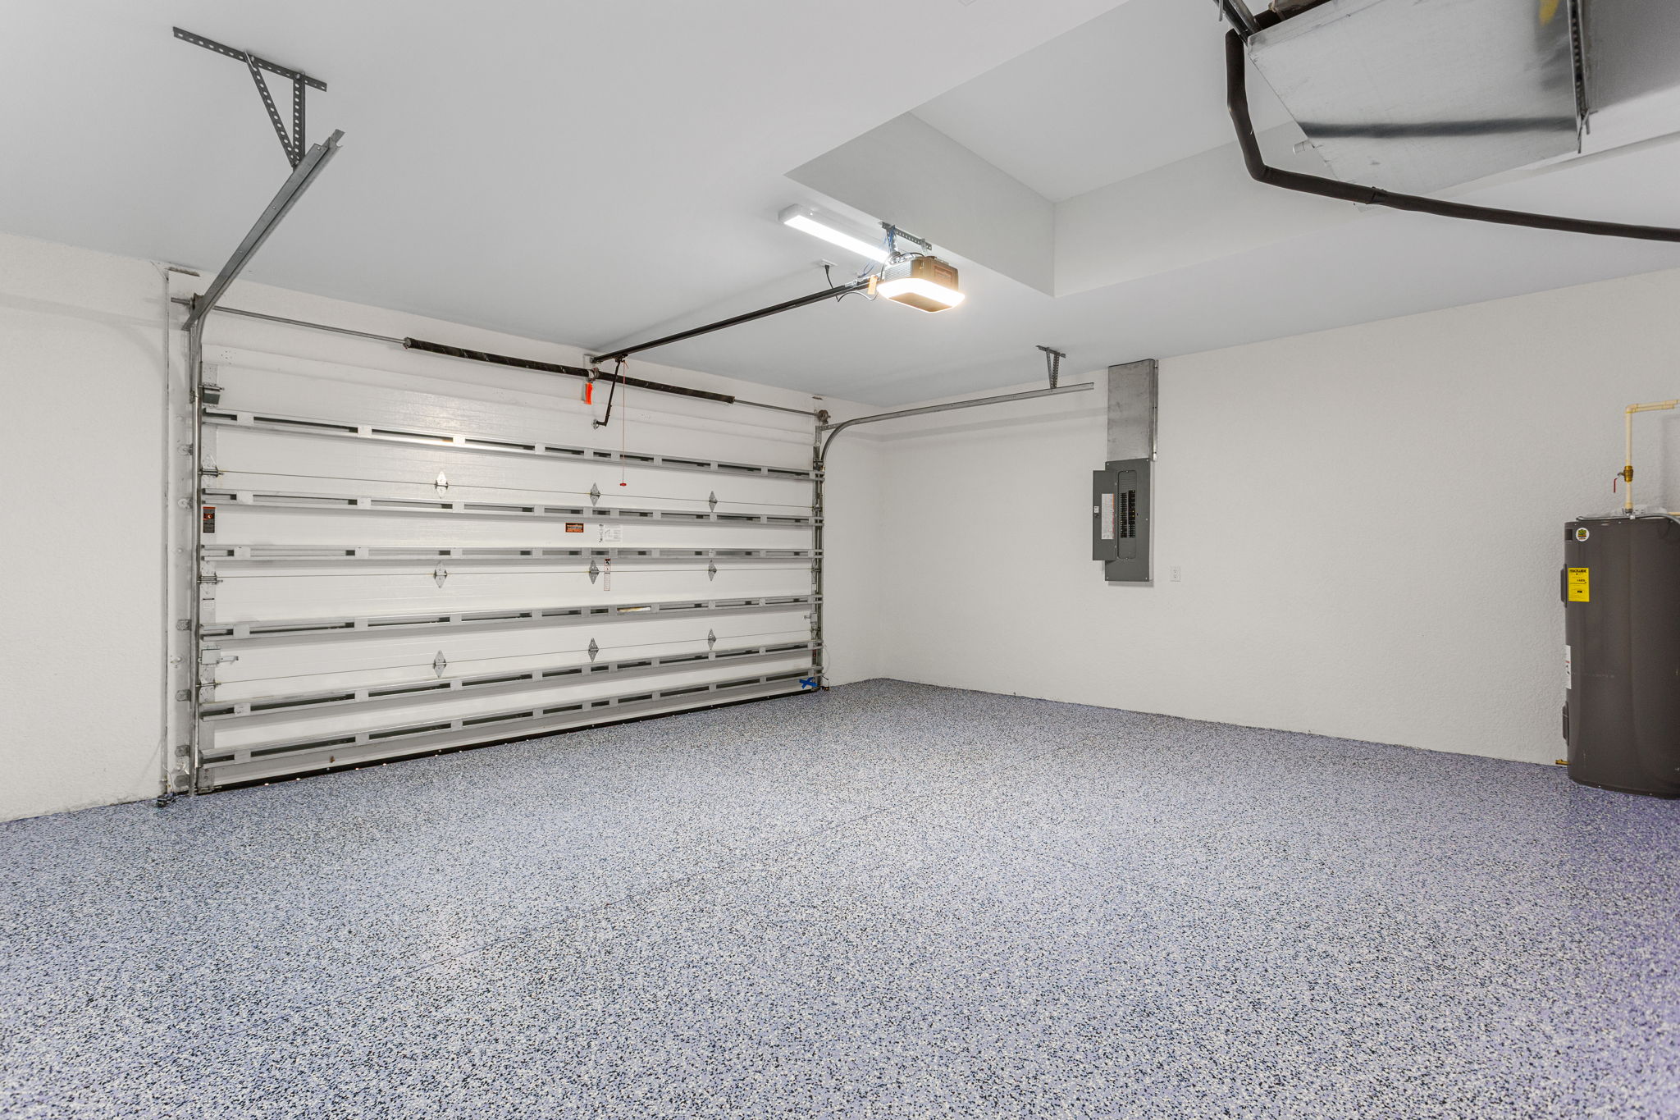
Attached 2-Car Garage for Main Living Area
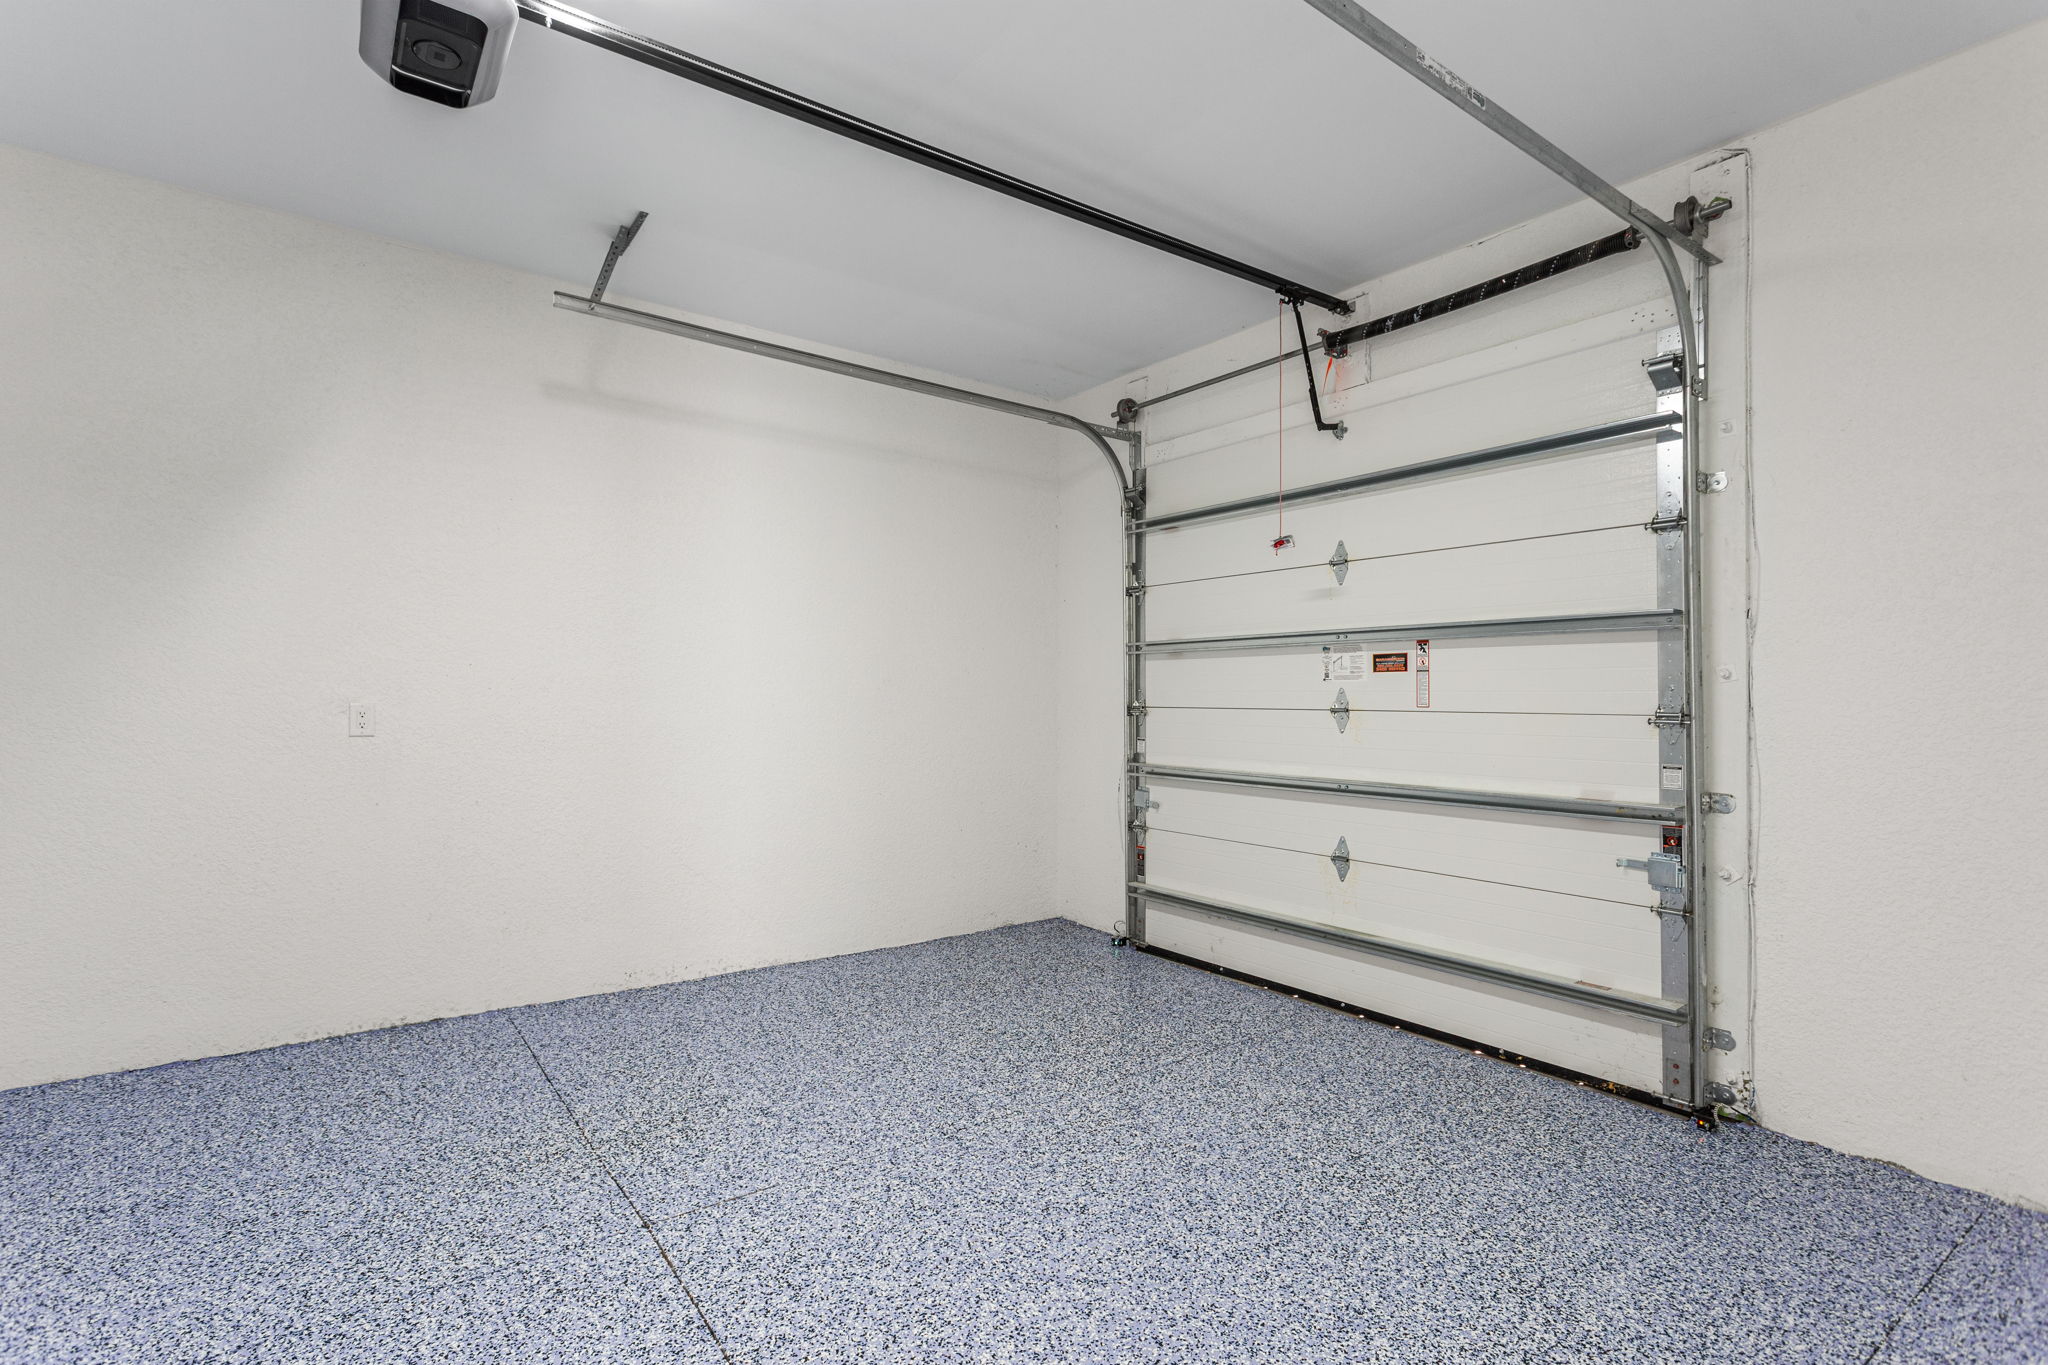
Attached 1-Car Garage for In-Law Suite
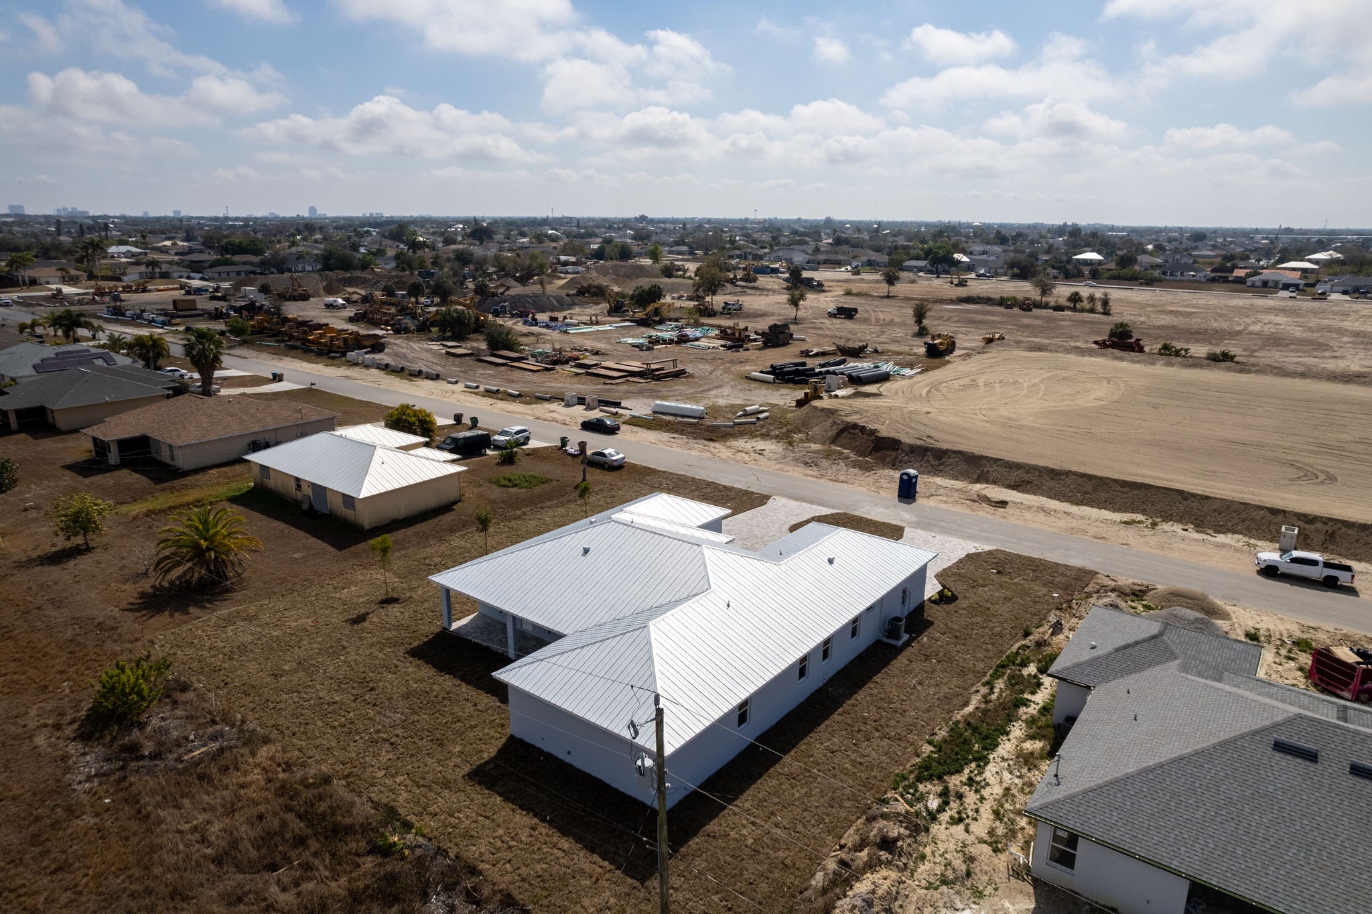
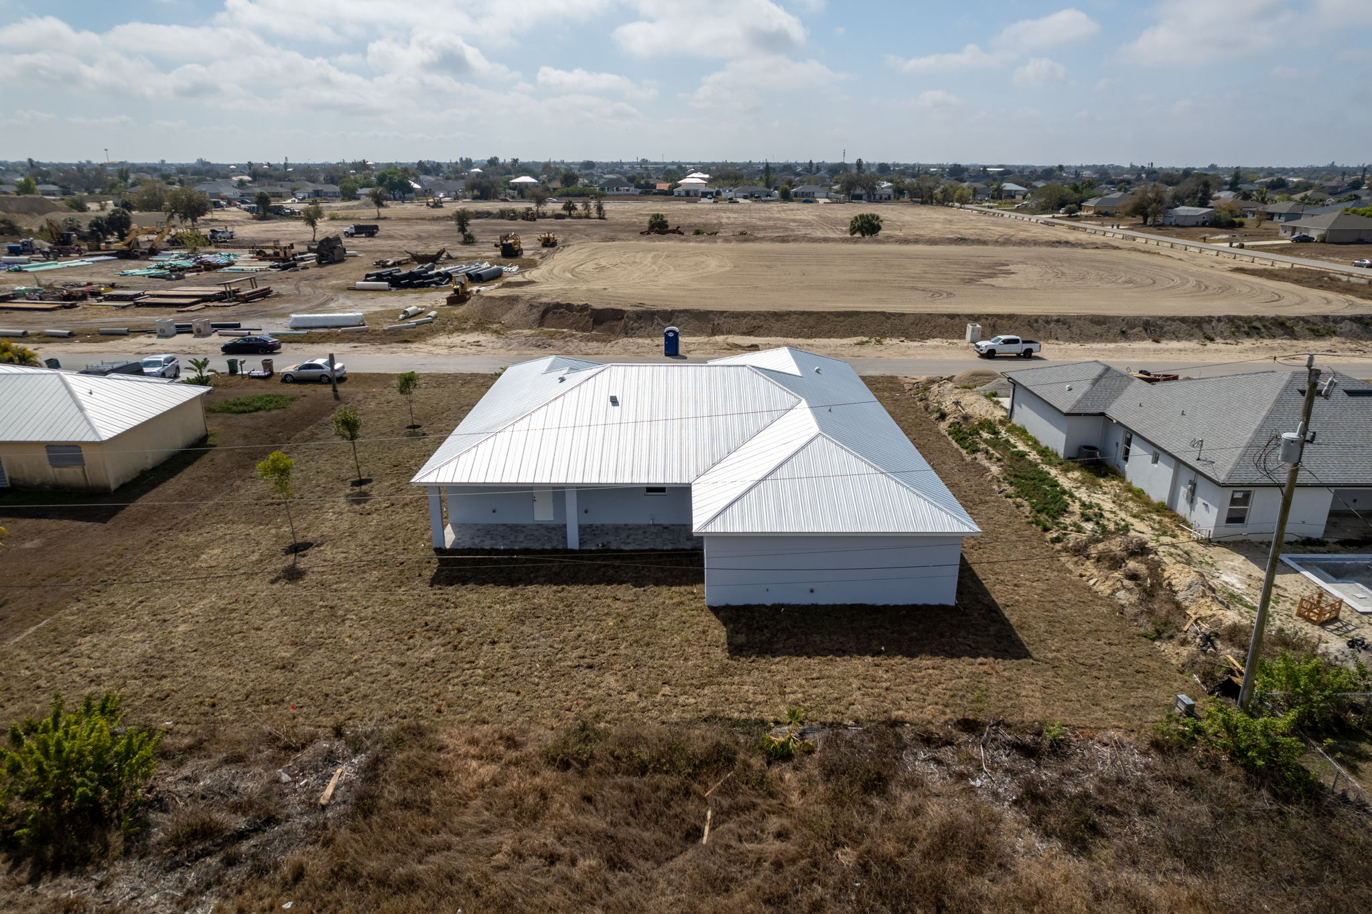
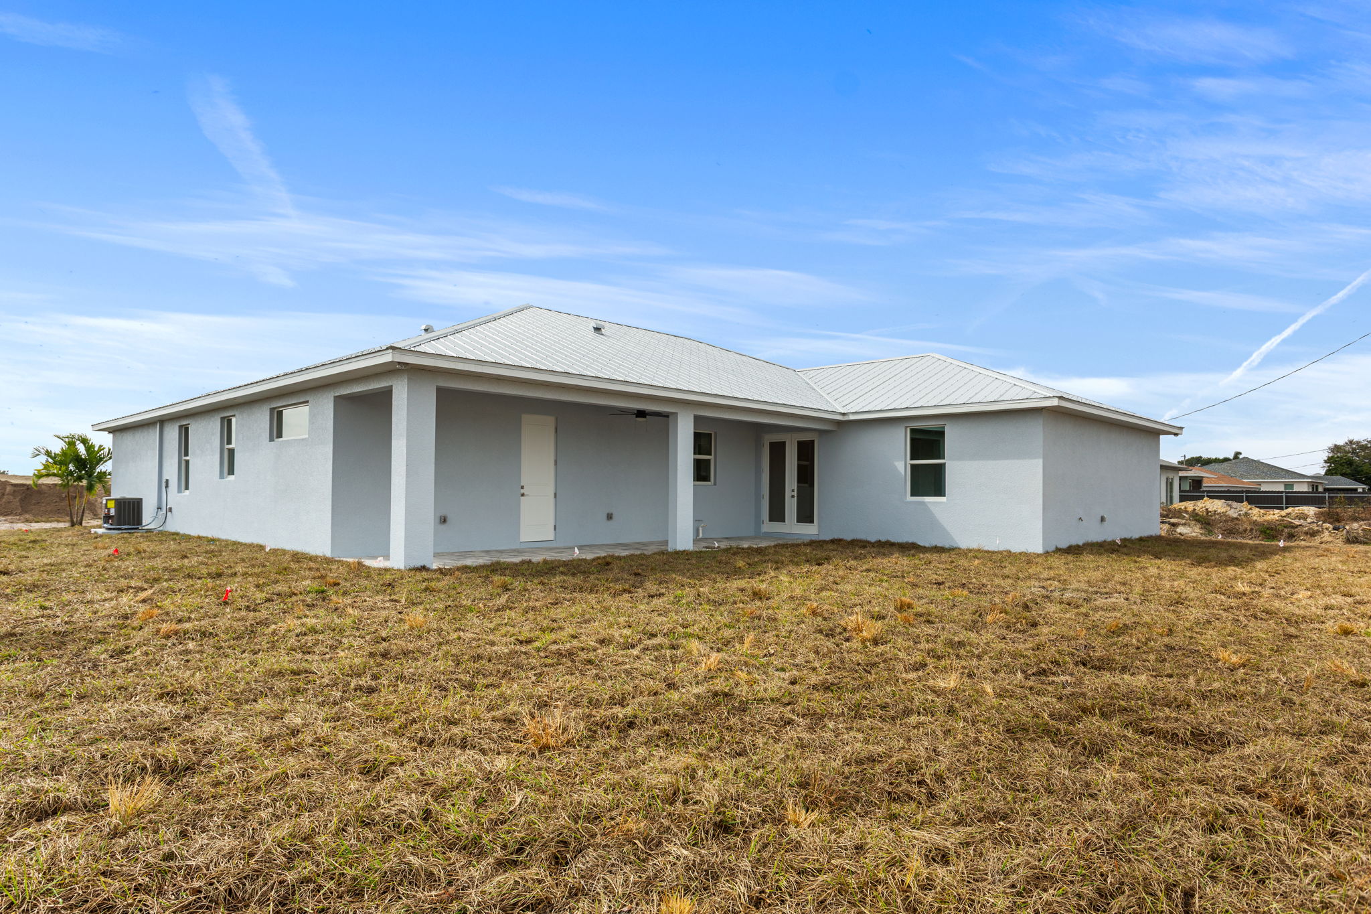
Huge Covered Under-Truss Lanai
The layout allows the two living spaces to be separated for added privacy, making it ideal for extended families, guests, aging parents, or even flexible work-from-home living.
📐 Living Area: 2,804 Sq. Ft. 📐 Total Under Roof: 3,922 Sq. Ft.