Lauren Homes Logo
  • Why Lauren?
  • Resources
    • Our Blog
    • FAQs
    • Knowledge Center
      • Planning Your Home
        • Cost To Build a Home
        • Step By Step Home Building
        • How Long Does it Take to Build a Home?
        • Our Building Process
        • Building on Your Own Lot
      • Financing & Budget
        • What is an Impact Fee?
        • What’s Included in a New Construction
      • Land & Site Preparation
        • Septic VS Sewer
        • Best Areas to Build in Cape Coral
        • Best Areas to Build in Cape Coral
        • Flood Zones and Requirements
      • Interior and Exterior Features
    • Realtors
  • Our Homes
    • Customizable Floor Plans
    • Standard Features
    • Custom Home Projects
  • Build on Your Lot
    • Custom Home Process
    • Building on Your Own Lot
    • Land Find & Evaluation
    • Our Building Schedule and Meetings
  • Pricing
    • Construction Loans
    • Instant Home Price Calculator
  • Contact

(239) 829-1520

NEW HOME ESTIMATES
Lauren Homes Logo
Lauren Homes Logo
  • Why Lauren?
  • Resources
    • Our Blog
    • FAQs
    • Knowledge Center
      • Planning Your Home
        • Cost To Build a Home
        • Step By Step Home Building
        • How Long Does it Take to Build a Home?
        • Our Building Process
        • Building on Your Own Lot
      • Financing & Budget
        • What is an Impact Fee?
        • What’s Included in a New Construction
      • Land & Site Preparation
        • Septic VS Sewer
        • Best Areas to Build in Cape Coral
        • Best Areas to Build in Cape Coral
        • Flood Zones and Requirements
      • Interior and Exterior Features
    • Realtors
  • Our Homes
    • Customizable Floor Plans
    • Standard Features
    • Custom Home Projects
  • Build on Your Lot
    • Custom Home Process
    • Building on Your Own Lot
    • Land Find & Evaluation
    • Our Building Schedule and Meetings
  • Pricing
    • Construction Loans
    • Instant Home Price Calculator
  • Contact

(239) 829-1520

NEW HOME ESTIMATES
Lauren Homes Logo
Call Us (239) 829-1520
  • Why Lauren?
  • Resources
    • Our Blog
    • FAQs
    • Knowledge Center
      • Planning Your Home
        • Cost To Build a Home
        • Step By Step Home Building
        • How Long Does it Take to Build a Home?
        • Our Building Process
        • Building on Your Own Lot
      • Financing & Budget
        • What is an Impact Fee?
        • What’s Included in a New Construction
      • Land & Site Preparation
        • Septic VS Sewer
        • Best Areas to Build in Cape Coral
        • Best Areas to Build in Cape Coral
        • Flood Zones and Requirements
      • Interior and Exterior Features
    • Realtors
  • Our Homes
    • Customizable Floor Plans
    • Standard Features
    • Custom Home Projects
  • Build on Your Lot
    • Custom Home Process
    • Building on Your Own Lot
    • Land Find & Evaluation
    • Our Building Schedule and Meetings
  • Pricing
    • Construction Loans
    • Instant Home Price Calculator
  • Contact
Free Custom Home Pricing Tool
June 2026
Home2026June
Screenshot
Home BuildingJune 25, 2026

Cape Coral Well Depth Guide | Building a New Home in SW Florida

How Deep Should a Well Be in Cape Coral?

Planning a custom home in Cape Coral? One of your most important decisions is the depth and location of your potable water well. Unlike many surrounding Southwest Florida communities, Cape Coral requires much deeper wells to reach cleaner, more reliable groundwater.

Understanding how wells work before construction begins pays off. As a result, you avoid water quality problems, cut maintenance, and keep a dependable supply for decades.

Why Are Cape Coral Wells So Deep?

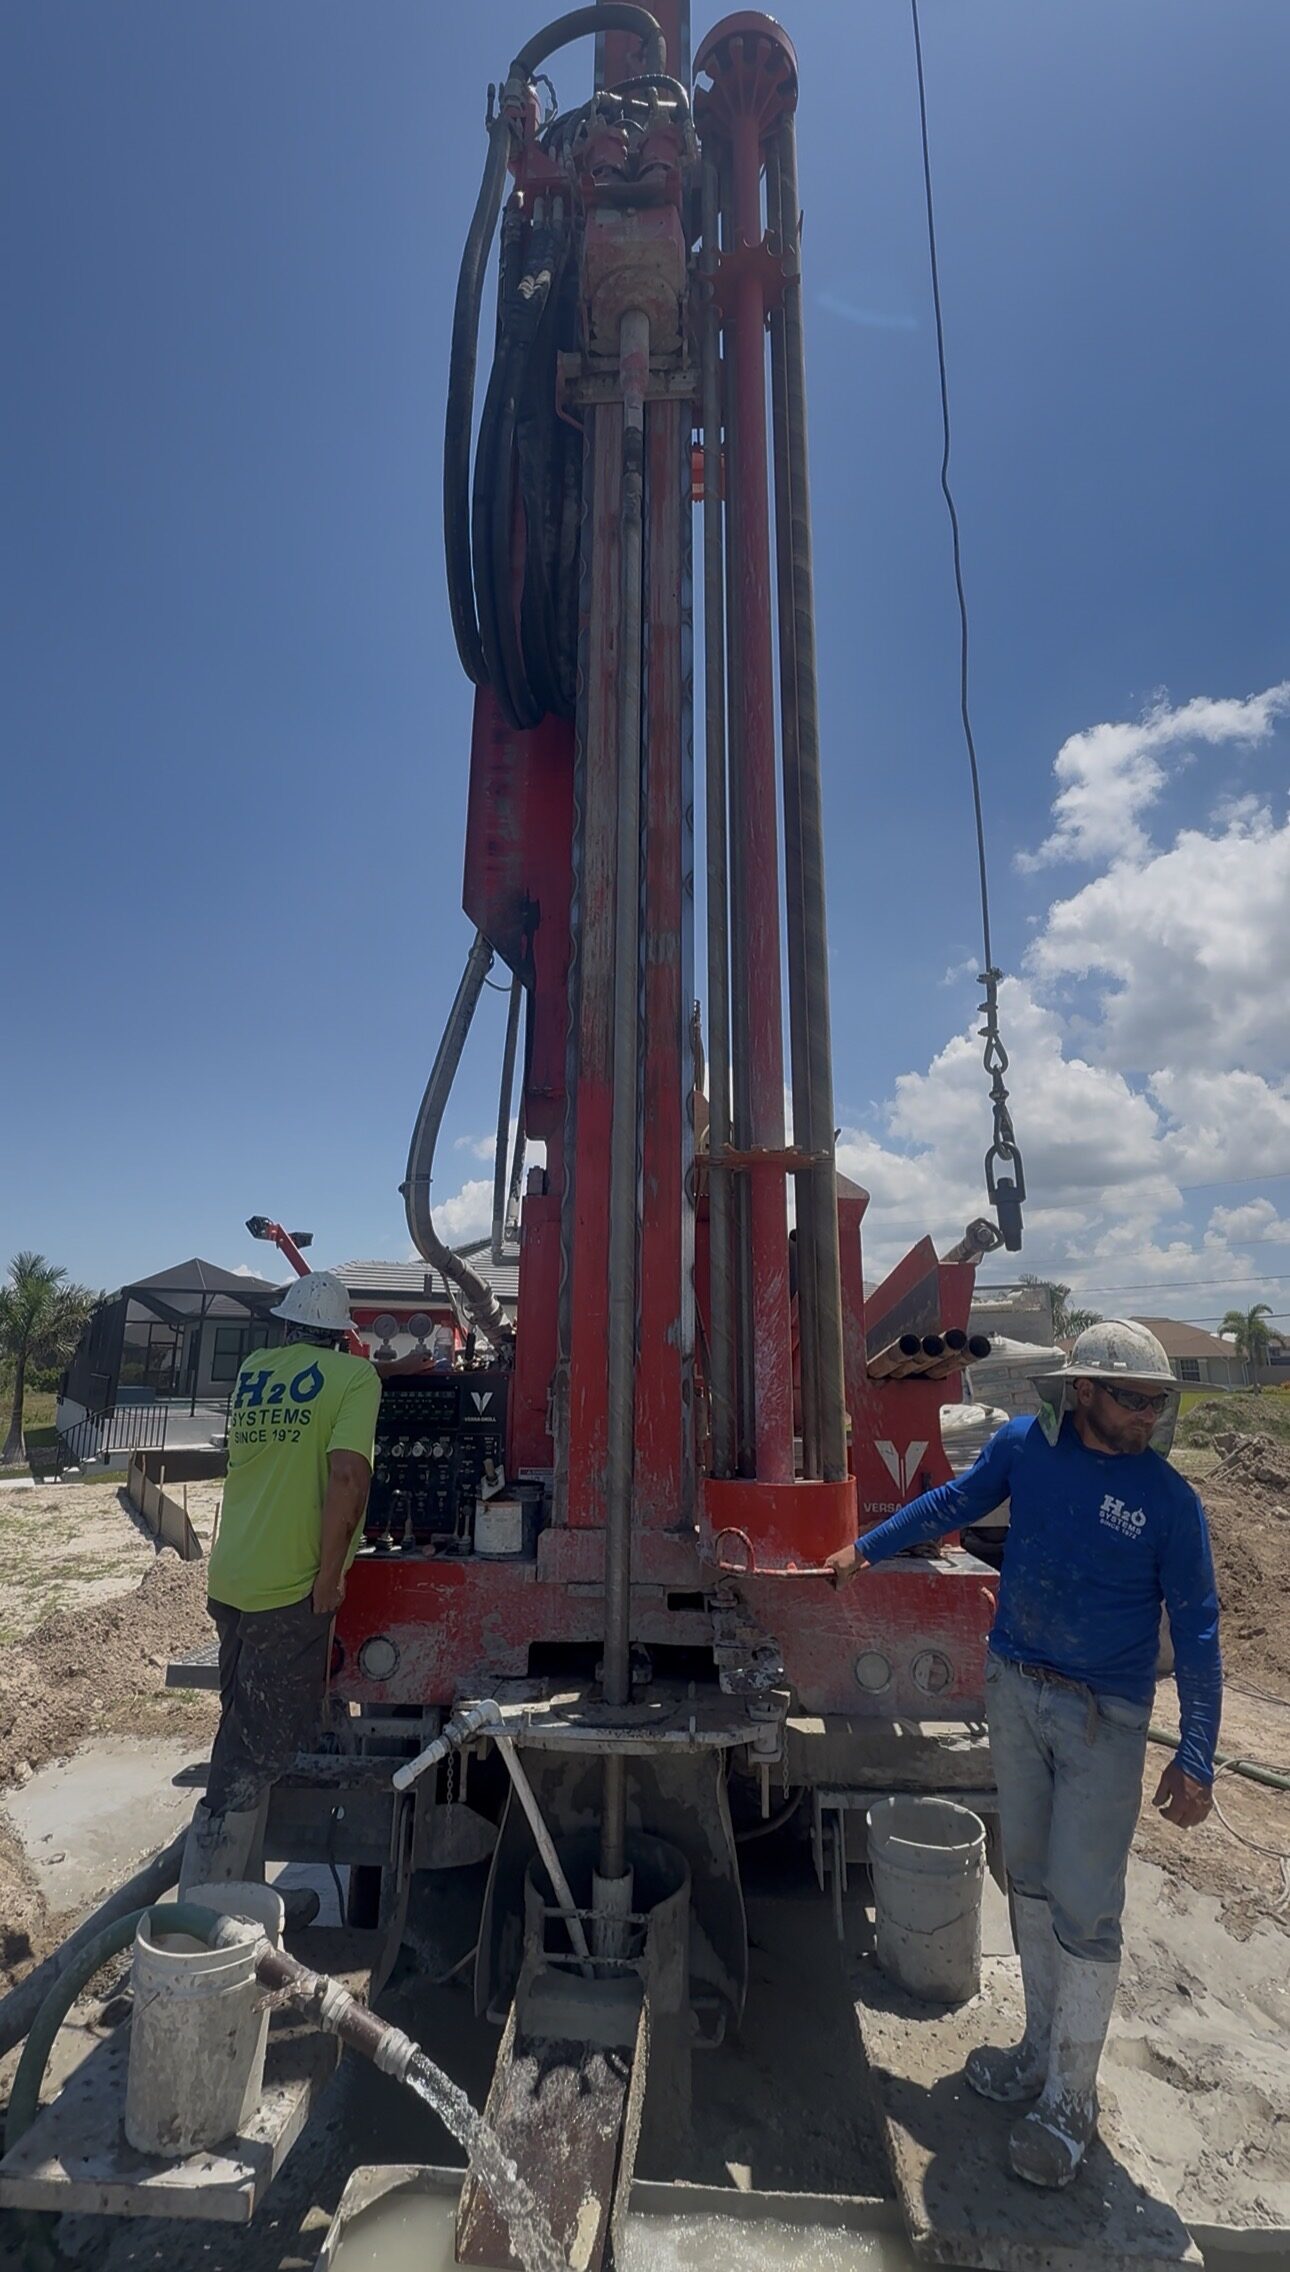
In Cape Coral, drillers typically go down between 300 and 360 feet deep.

That depth reaches the Mid-Hawthorn aquifer. Consequently, the water is cleaner and more consistent than what shallow aquifers deliver.

By comparison, nearby communities such as North Fort Myers, Bokeelia, and parts of Lee County often reach usable water at only 100 to 180 feet. Overall, Cape Coral’s geology is different, which makes deeper drilling the preferred solution.


Can You Deepen an Existing Well?

Although it is sometimes possible, we rarely recommend deepening an existing well.

Reasons include:

• Older casing may not support additional drilling

• Existing grout seals can become compromised

• Water quality cannot be guaranteed

• Older wells may not meet current Florida Department of Health standards

• The cost is often similar to drilling a brand-new well

In short, for most homeowners, installing a properly designed new well is the better long-term investment.


How Do Contractors Know When the Well Is Deep Enough?

A quality potable well should:

• Reach the Mid-Hawthorn producing zone

• Produce reliable water flow

• Minimize sulfur and iron content

• Properly seal off poor-quality shallow groundwater

• Generally fall within the 300 to 360-foot target depth

Every property is unique, so licensed well contractors verify production and water quality during drilling.


Common Well Drilling Challenges in Cape Coral

Certainly, several conditions make proper drilling especially important.

Common issues include:

• Hard rock formations between 80 and 120 feet

• Mineral-rich upper groundwater

• Sulfur odors from shallow wells

• Poor water production

• Incorrect pump sizing

Therefore, drilling to the proper depth greatly reduces these problems.


Well Setback Requirements

Proper planning is critical before construction begins.

Typical Florida Department of Health setback requirements include:

• 75 feet from septic systems

• 50 feet for irrigation wells from septic systems

• 10 feet from buildings

• 10 feet from property lines

• 100 feet from fuel tanks or contamination sources

Because Cape Coral lots run smaller, we coordinate the house location, septic system, driveway, and well early. Therefore, that coordination is an important part of the design process.


Why Deeper Wells Provide Better Value

In Cape Coral, builders generally consider a properly installed 340-foot well a premium potable well.

Benefits include:

• Better water quality

• More consistent water production

• Reduced sulfur odors

• Lower iron content

• Longer system life

• Greater long-term reliability

We still recommend water treatment, because groundwater naturally carries minerals and hardness. Even so, deeper wells give you the best starting point for excellent water quality.

With proper installation, maintenance, and pump replacement over time, a quality potable well can serve your home for more than 40 years.

Contact Lauren Homes to start your new home build! 239-829-1520


How deep are most wells in Cape Coral?

Most potable wells are drilled between 300 and 360 feet to reach cleaner groundwater.

How long does a Cape Coral well last?

A properly constructed potable well can last 40 years or longer with regular maintenance.

Does every new home need water treatment?

Most Cape Coral homes benefit from water treatment because groundwater naturally contains minerals that affect hardness and taste.
Read More
IMG_7145
Home BuildingJune 10, 2026

How to Check Oversized or Wooded Lot for Custom Home Build in Sw Florida

Checking a Acreage or a Wooded Lot before building a Custom Home in Lee County Florida

One of the most exciting parts of building a custom home is finding the perfect piece of land. Whether you’ve purchased a wooded lot in North Fort Myers, a multi-acre homesite in Alva, or an oversized parcel in Cape Coral or Punta Gorda, the land itself often shapes the design, functionality, and overall cost of your future home.

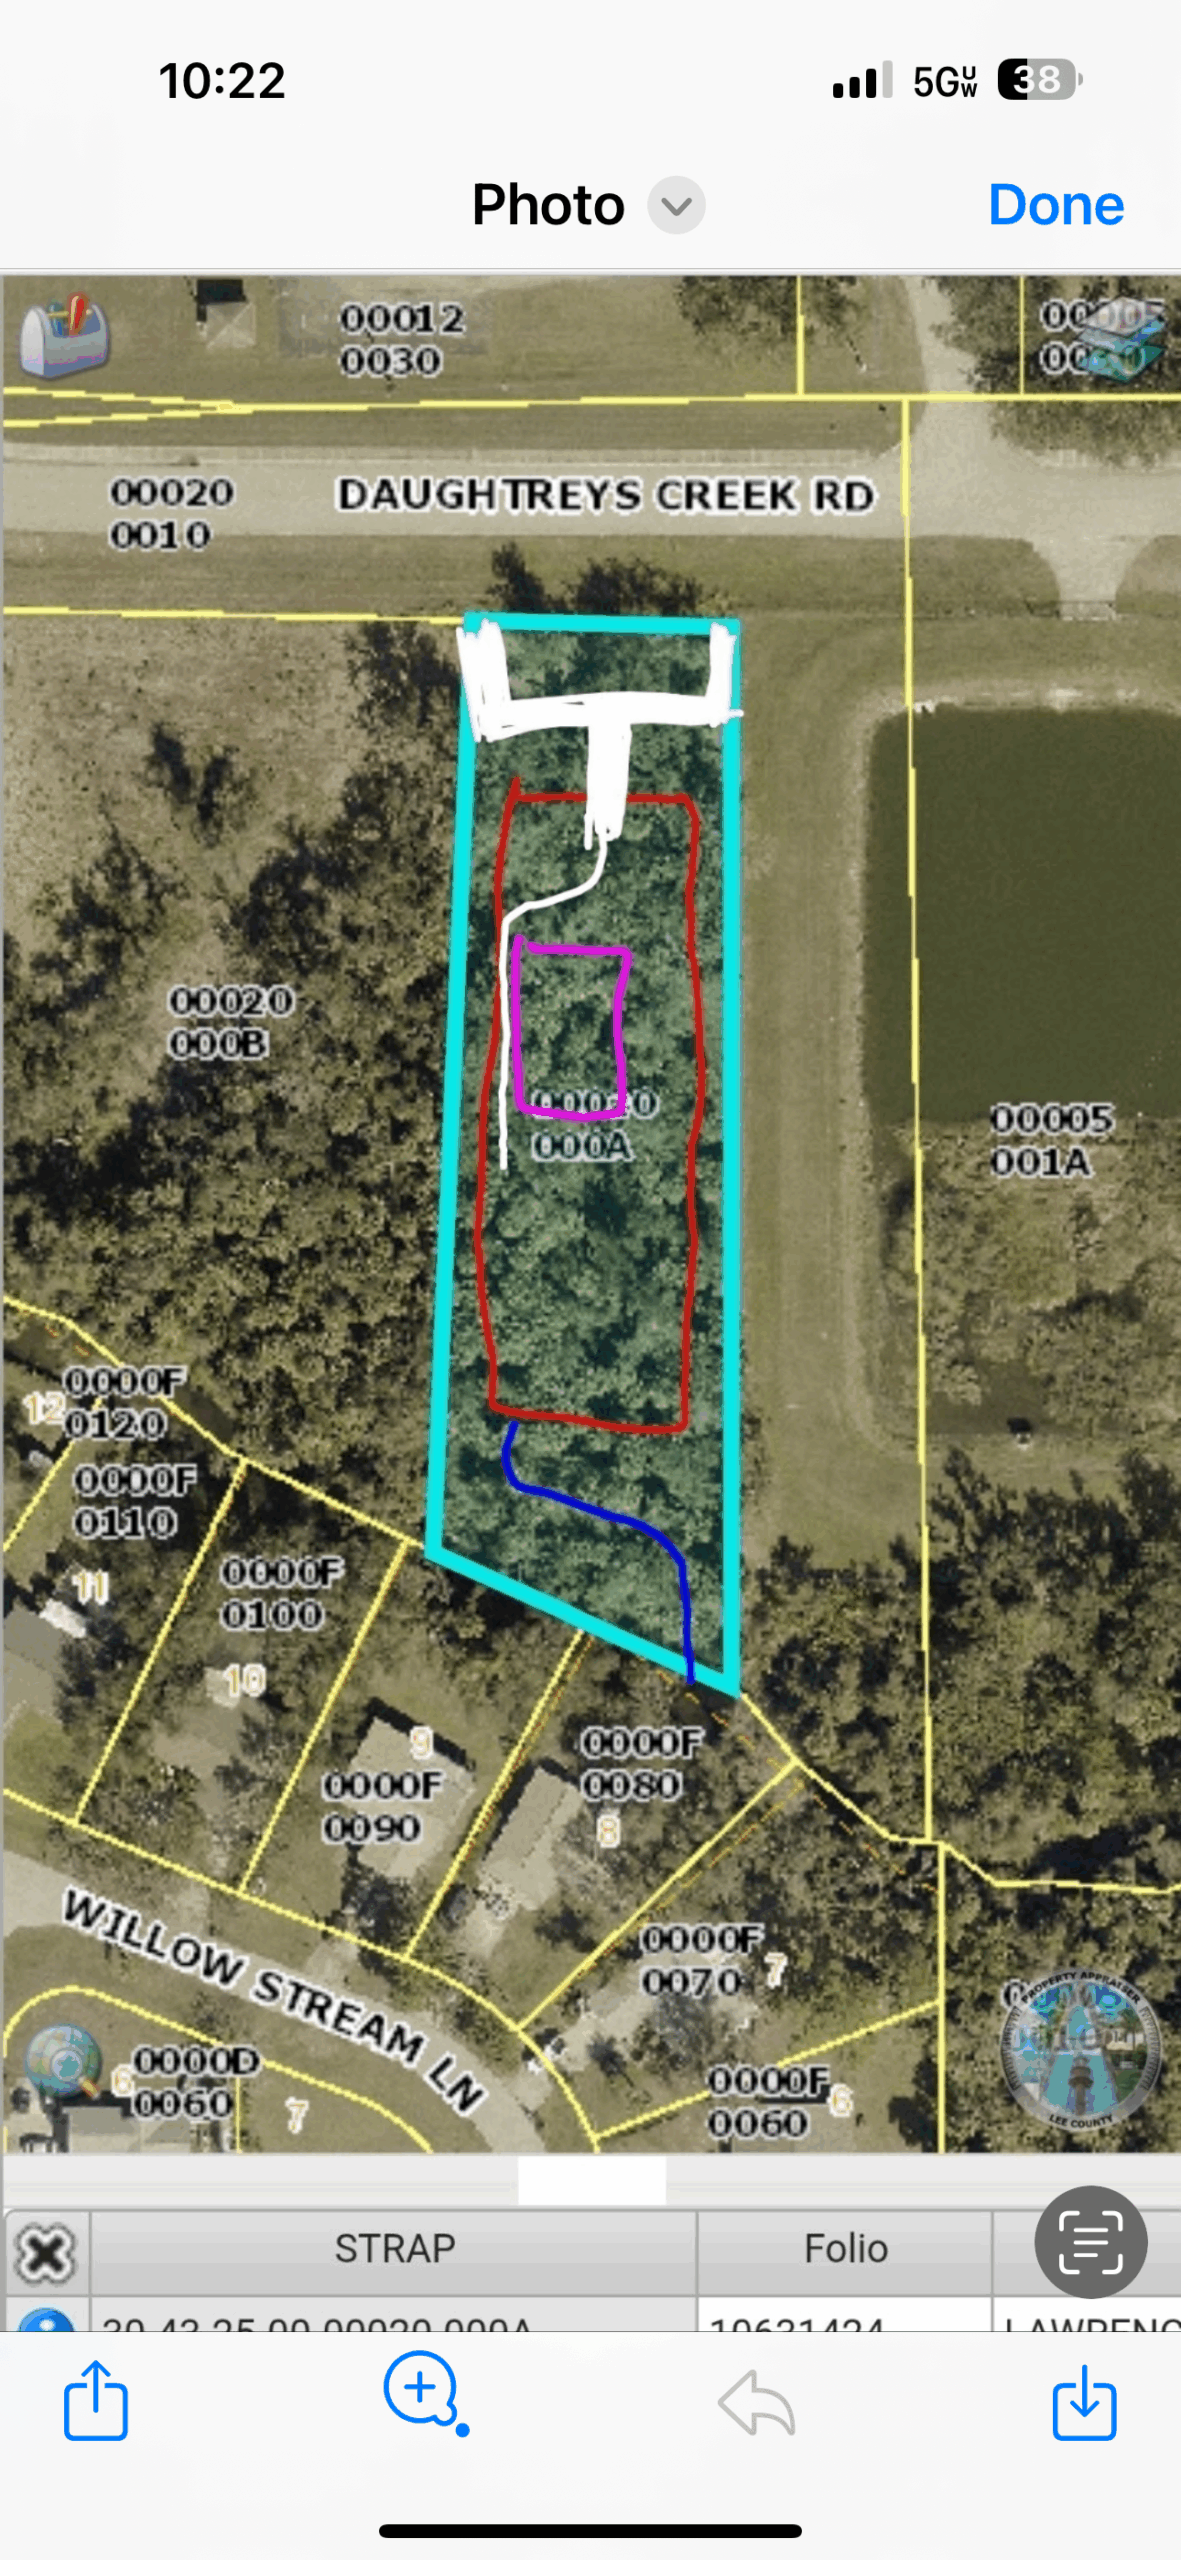
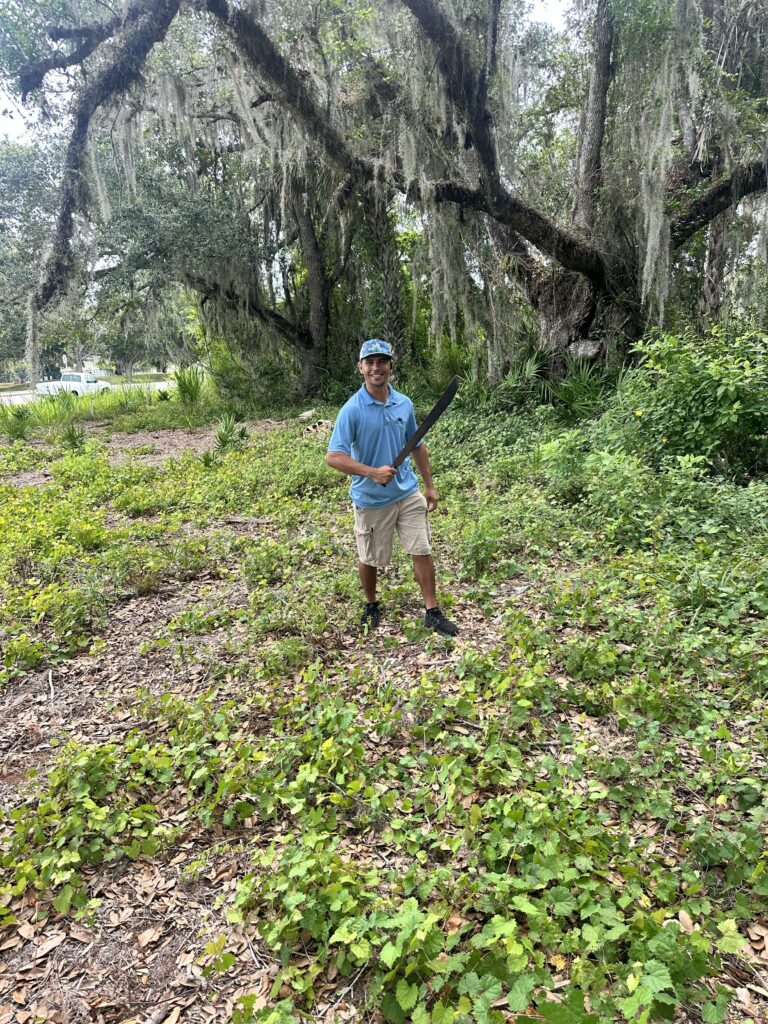
At Lauren Homes, one of the first things we like to do is meet our clients on the property and walk the land together. While floor plans and renderings are important, understanding the unique characteristics of your homesite is often the key to creating a successful custom home project.

Why We Walk the Property Before Designing Your Home

Every lot tells a story. During a property walk, we evaluate much more than just where the house might sit.

We look at:

  • Existing trees and vegetation worth preserving

  • Natural high and low points of the property

  • Drainage patterns and water flow

  • Privacy opportunities from neighboring properties

  • Potential driveway locations

  • Utility access points

  • Environmental considerations

  • Site clearing requirements

  • Future outdoor living opportunities

Many homeowners are surprised by how much information can be gathered simply by walking the property together before finalizing plans.

Preserving Mature Trees and Natural Beauty

One of the biggest advantages of building on a larger homesite is the ability to preserve natural features that make the property special.

Large oak trees, mature pines, and natural landscape buffers can provide:

  • Increased privacy

  • Natural shade

  • Lower cooling costs

  • Enhanced curb appeal

  • Higher long-term property value

Rather than clearing every tree, we often work with homeowners to position the home in a way that preserves the most desirable features of the property while still allowing room for construction and future landscaping.

Understanding Water Flow and Drainage

Water management is one of the most important factors when building a custom home in Southwest Florida.

During a site evaluation, we study how water naturally moves across the property. Understanding drainage patterns early helps us identify potential concerns before construction begins.

We evaluate:

  • Existing swales and drainage areas

  • High and low elevations

  • Seasonal water accumulation

  • Existing ditches or retention areas

  • Opportunities for improved grading

A properly planned homesite can help minimize future drainage concerns while protecting both the home and outdoor living areas.

Utility Connections Can Impact Your Budget

Another important part of evaluating a lot is understanding available utilities.

Questions we investigate include:

  • Is public water available?

  • Is sewer available or will a septic system be required?

  • How far is electrical service from the homesite?

  • Are utility easements present?

  • Will additional utility extensions be necessary?

These factors can significantly impact development costs and should be considered before finalizing a budget.

Environmental and Site Conditions Matter

Not all lots are created equal.

Some properties may require additional investigation depending on:

  • Wetland conditions

  • Protected vegetation

  • Flood zone requirements

  • Soil conditions

  • Fill requirements

  • Conservation areas

  • Existing easements

Identifying these items early helps avoid surprises during permitting and construction.

Planning for Your Lifestyle

A property walk also helps us understand how you plan to use your land.

Many of our clients want room for:

  • Detached garages

  • RV storage

  • Workshops

  • Barns

  • Guest houses

  • Pools and outdoor kitchens

  • Future additions

Understanding these goals early allows us to position the home properly and maximize the functionality of the entire property.

Building on Your Lot with Confidence

At Lauren Homes, we believe a successful custom home begins long before construction starts. Walking the property with our clients allows us to understand the land, identify opportunities, anticipate challenges, and create a plan that aligns with both the property and the homeowner’s vision.

If you’re considering building on acreage, a wooded lot, or an oversized homesite in Cape Coral, Fort Myers, North Fort Myers, Alva, Punta Gorda, or anywhere in Southwest Florida, we’d be happy to meet you on your property and discuss your options.

The right lot evaluation today can help save time, money, and frustration tomorrow—and help create a custom home that feels like it was designed specifically for the land it sits on.

Contact Lauren Homes today to schedule a lot evaluation and start planning your future custom home. 239-829-1520 Lauren-Homes.com

What additional costs should I consider when building on acreage or a wooded lot?

Beyond the home itself, some properties may require site clearing, fill dirt, grading, drainage improvements, septic systems, utility extensions, environmental studies, or driveway construction. A thorough lot evaluation helps identify these potential costs early so they can be incorporated into your budget and reduce surprises during the building process.

Can I save existing trees when building a custom home on my lot?

In many cases, yes. At Lauren Homes, we work with homeowners to preserve valuable trees such as mature oaks whenever possible. Preserving existing trees can provide natural shade, increase privacy, enhance curb appeal, and maintain the character of the property while still allowing space for the home, driveway, pool, and outdoor living areas.

Why should I have my lot evaluated before designing a custom home?

A lot evaluation helps identify important factors that can affect your home’s design, placement, and construction costs. During the evaluation, we review drainage patterns, utility availability, tree preservation opportunities, site access, environmental conditions, and other factors that help ensure your custom home is designed specifically for your property.

Read More
IMG_7139
Home BuildingJune 1, 2026

Stem Wall Construction in Cape Coral Explained Simply

Stem Wall Construction in Cape Coral, Florida: Why Building Higher Matters

Stem Wall Construction in Cape Coral, Florida: Why Building Higher Matters

What Is a Stem Wall Foundation?

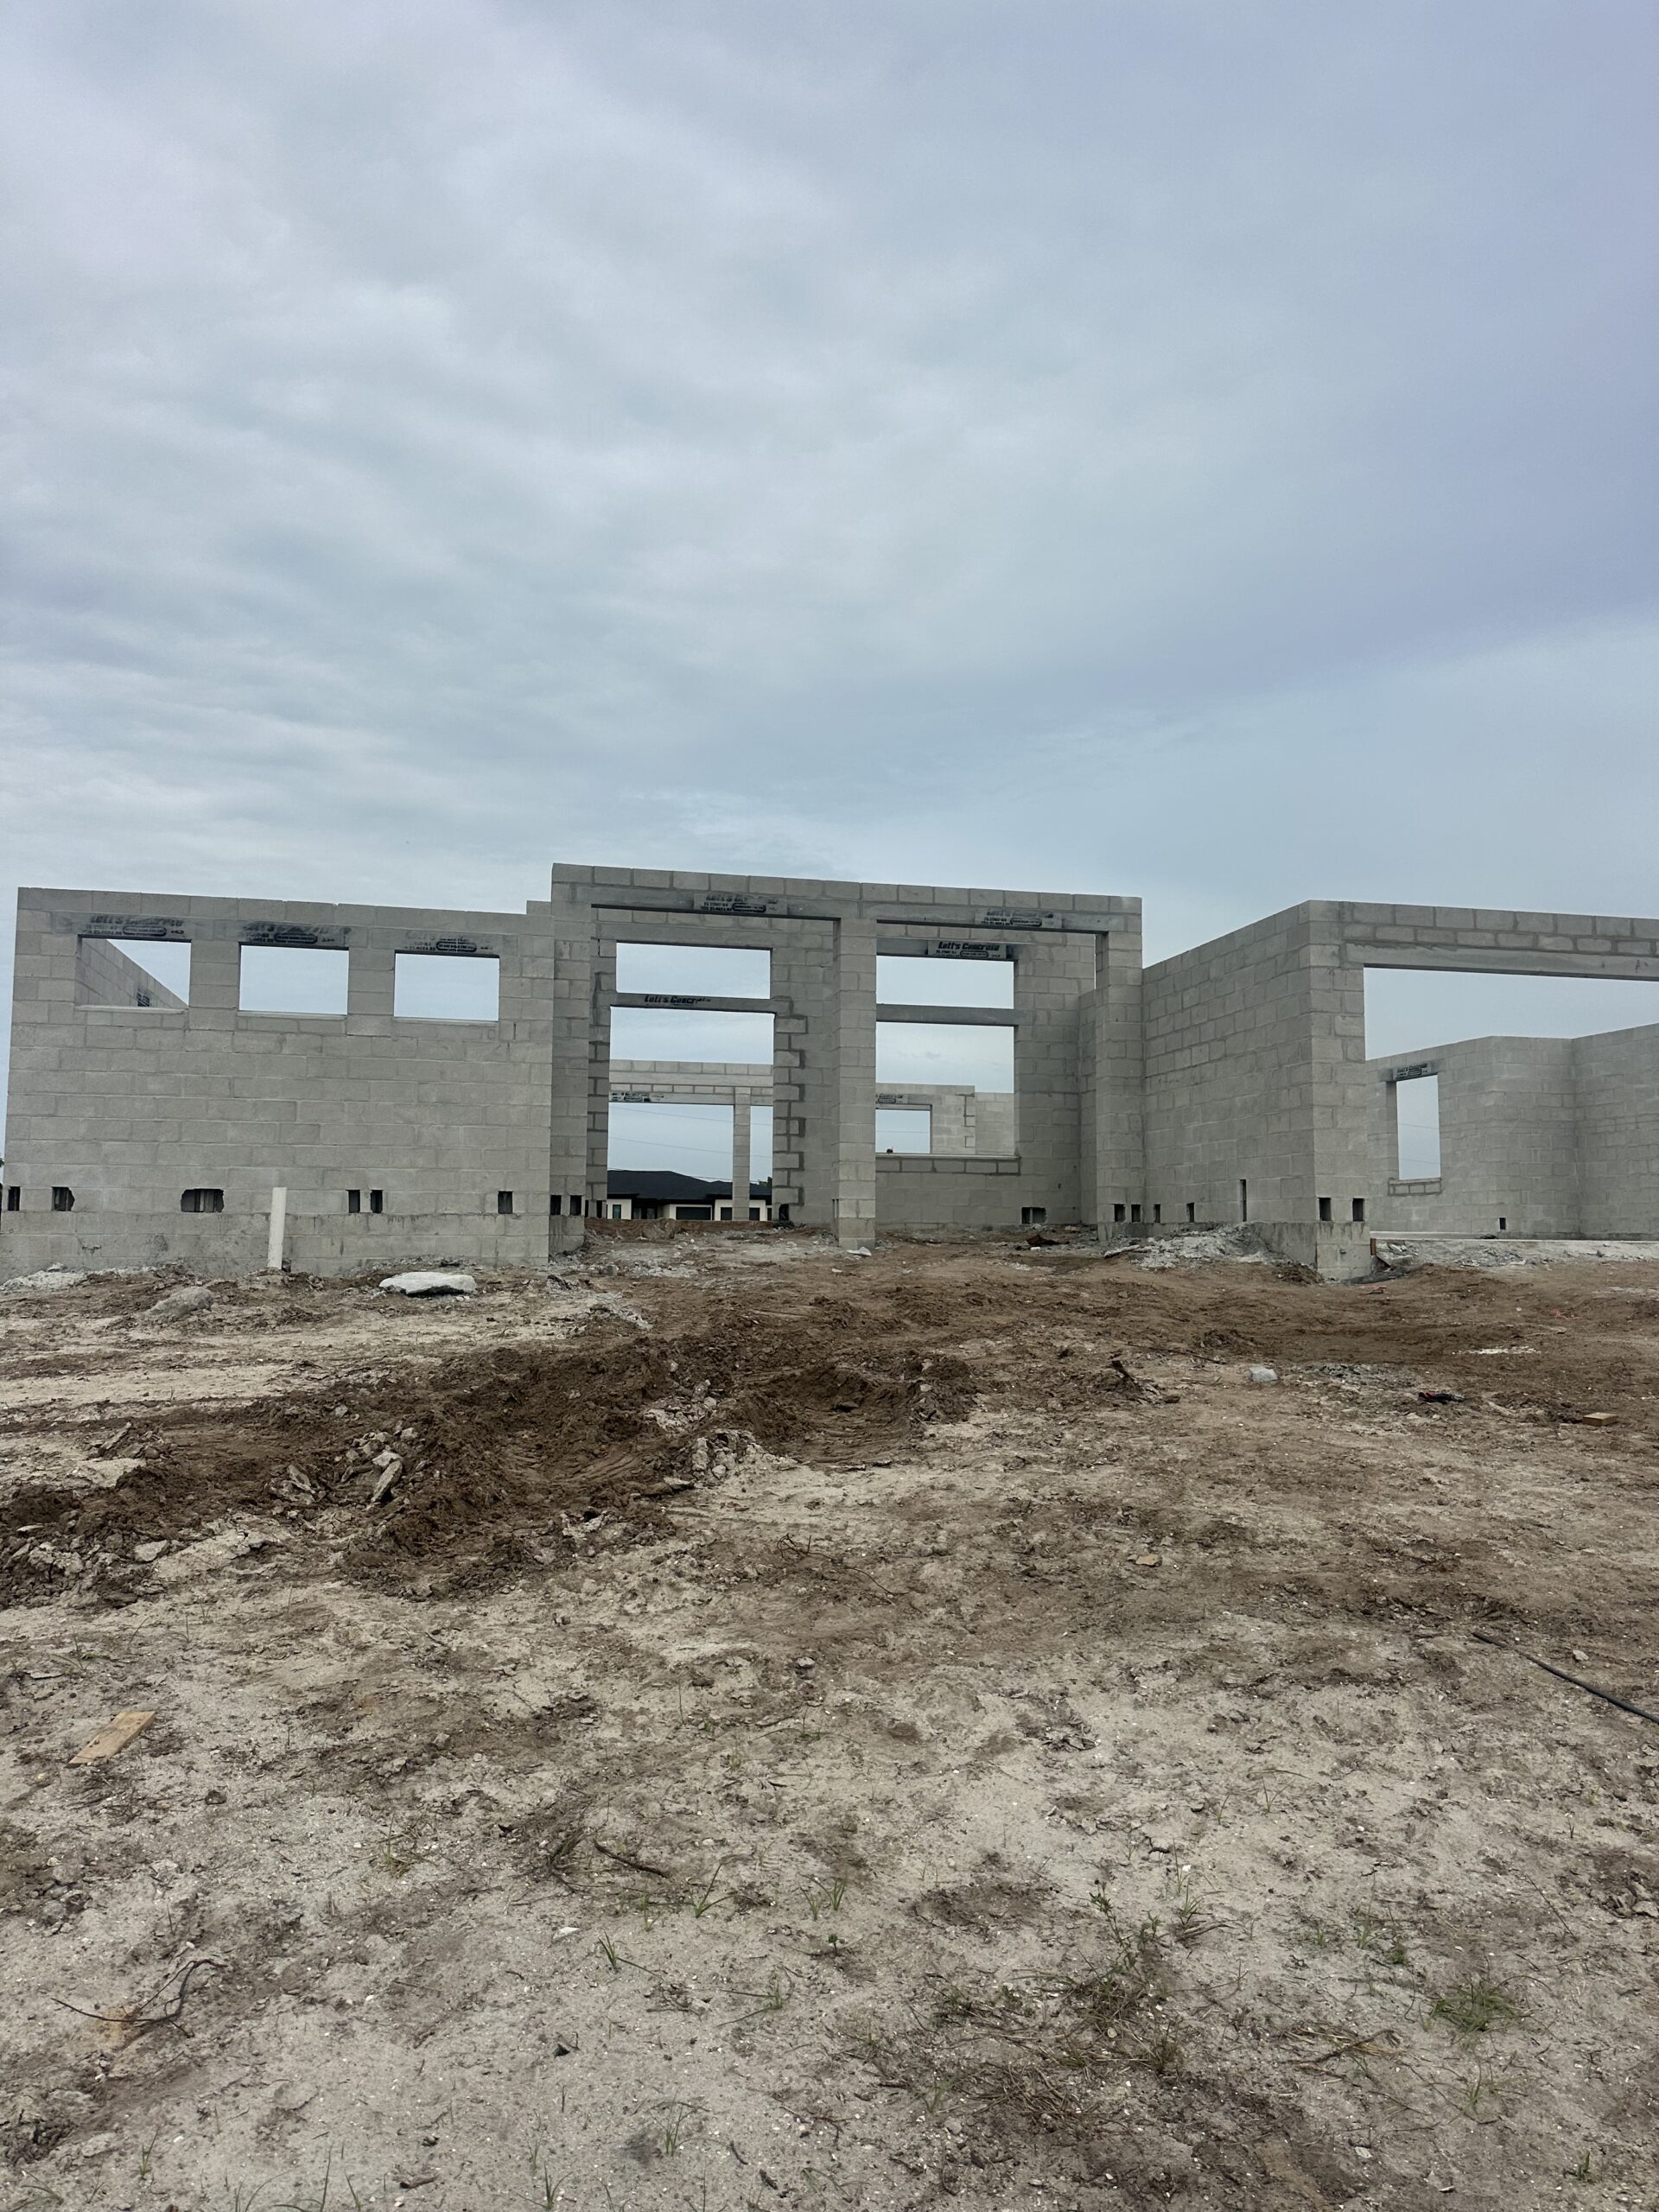
If you’ve ever driven by a new home under construction in Cape Coral and noticed it sitting several feet above the surrounding lot, you’re likely looking at a stem wall foundation.

A stem wall is the portion of the foundation built on top of the concrete footer and below the home’s slab. Concrete block is stacked to the required height and then filled solid with concrete, creating a strong, elevated foundation system.

At Lauren Homes, stem wall construction is a critical part of many custom home projects throughout Cape Coral and Southwest Florida because it helps us achieve the proper finished floor elevation while creating a durable foundation designed for Florida’s environment.

Why Are New Homes Built Higher in Cape Coral?

One of the most common questions we receive from homeowners is:

“Why are newer homes built so much higher than older homes?”

The answer comes down to elevation requirements, drainage, and long-term protection.

As Cape Coral continues to grow, many neighborhoods require homes to be built at specific elevations above sea level. These requirements help reduce flood risks and improve how water moves away from the home during Florida’s heavy rainy season.

Building a home higher can provide several benefits:

  • Better drainage around the home

  • Reduced risk of water intrusion during heavy rain events

  • Compliance with local elevation requirements

  • Improved curb appeal and street presence

  • Protection of your long-term investment

How Stem Wall Construction Works

The process begins with a reinforced concrete footer that supports the weight of the home.

After the footer is completed, concrete block courses are installed on top. Depending on the lot elevation and engineering requirements, a home may require several courses of stem wall block.

Once completed, the stem wall is reinforced and filled solid with concrete before the slab is installed.

This creates a strong foundation system capable of supporting the home while achieving the required finished floor elevation.

Why Stem Walls Are Common in Southwest Florida

Southwest Florida presents unique building challenges compared to other parts of the country.

Factors such as:

  • Seasonal heavy rainfall

  • Flat terrain

  • Flood zone requirements

  • Site drainage considerations

  • Finished floor elevation regulations

all influence how homes are designed and constructed.

A properly engineered stem wall foundation allows builders to elevate the home safely while creating a solid structural base.

The Lauren Homes Difference

At Lauren Homes, every custom home starts with careful planning long before concrete is poured.

Our team evaluates:

  • Existing lot elevations

  • Flood zone requirements

  • Drainage conditions

  • Site-specific engineering requirements

  • Future landscaping and grading plans

This allows us to design a foundation system tailored specifically to your property.

Whether you’re building a waterfront home, a large estate property, or your family’s forever home, we help ensure your foundation is designed for long-term performance and peace of mind.

Build Your Forever Home with Confidence

The foundation is one of the most important components of any custom home. While most homeowners focus on floor plans, kitchens, and finishes, the work happening below the slab is what supports everything above it.

If you’re considering building a custom home in Cape Coral or Southwest Florida, Lauren Homes can help guide you through every step of the process—from lot evaluation and design to construction and final completion.

Contact Lauren Homes today for a free consultation and learn how we can help you build a home designed for your lifestyle, your property, and your future.

239-829-1520

What is a stem wall foundation?

A stem wall foundation consists of concrete block walls built on top of a concrete footer to elevate and support a home’s slab.  Think of it like building a sand castle with a bucket.  The plasic bucket is the concrete block. Then filled with dirt and compacted down before slab is poured. The block and footer keep the slab in palace and to the height elevation needed

: Why are homes in Cape Coral built higher than older homes?

New homes are often built higher to meet current elevation requirements, improve drainage, and reduce potential flood-related risks.  For Safety reasons Florida Building Codes continue to get stronger and demand homes be built to higher standards to ensure property and life safety.  Each Hurricane season we see what can be improved on homes to be able to handle the storms better and it gets implemented in home building techniques.

How many courses of stem wall block does a home need?

The number of courses depends on the lot elevation, engineering requirements, and required finished floor elevation.  It is a important question because it factors into your ttoal building cost. In Cape Coral we include a 3 course stemwall in our standard features at Lauren Homes.  Each concrete block is 8 inches in height so that gives us a 2 ft lift ( 8x 3= 24″).  We are also allowed to bring in a ft of fill dirst for the house pad. 

Example:  If your Current survey shows lot at 6.5  elevation and we need to get to 9.5 ft elevation for code.  We would bring in 1 ft of fill and a 3 course stemwall would give us another 2 ft ( 3 Blocks).  So 6.5 + 1 Ft (Fill Dirt ) +2 FT ( 3 Cousre stemwall 3 Blocks) = 9.5 Ft Elevation


Read More
logotype

Quick Links

Our Build Process
Custom Floor Plans
Lauren Homes FAQ's
Realtors

Contact Us

1425 Del Prado Blvd. S. Cape Coral, FL 33990
(239) 829-1520
Fredprice@Lauren-Homes.com

Follow Us

Facebook-fYoutubeInstagram

Copyright © 2025 Lauren Homes. All Rights Reserved. | License: CRC1331621

Website Designed By OMG, A Cape Coral Website Design Company