
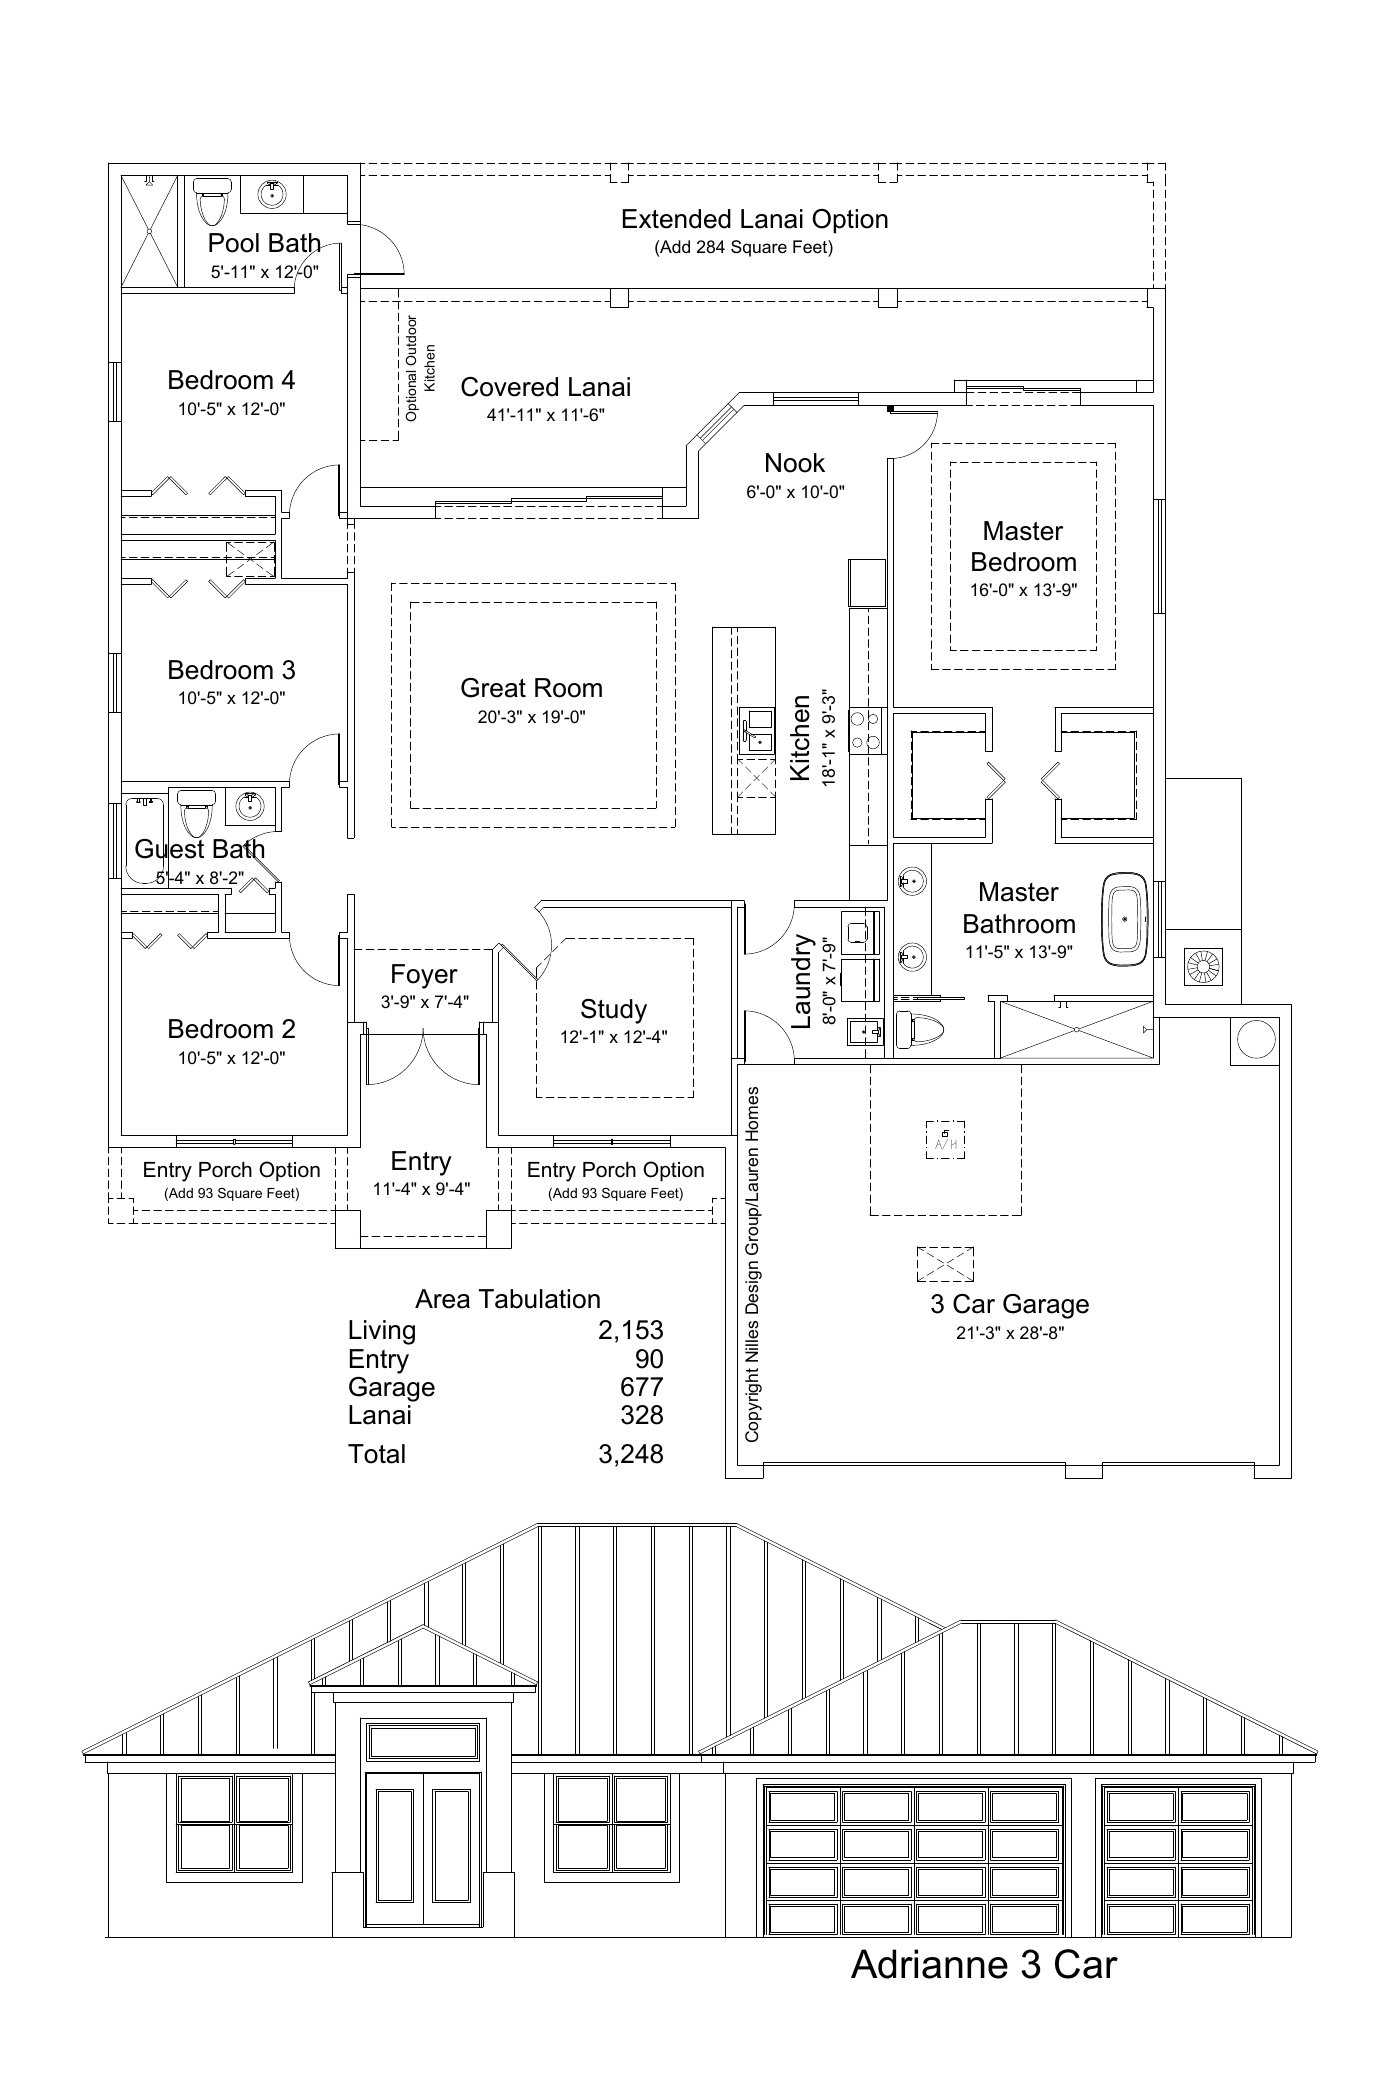
Download the Adrianne floor plan brochure (PDF)
The brochure shows the Adrianne with a 3-car garage. Every Lauren Homes floor plan can also be built with a 2-car garage, and the living space can be customized to fit how you live: a den, a formal dining room, an office or study, or a different kitchen or primary bath layout. The brochure also shows two Adrianne options: an extended lanai (adds 284 sq ft) and a covered entry porch (adds 93 sq ft).
The Adrianne Floor plan
The Adrianne plan offers 4 bedrooms 3 baths and a option to have a den or dining room. This plan has a 3 car garage and also has a large and extra-large lanai plan. This great room floorplan is ideal for entertaining. Beautifully designed tray ceiling accent the great room, master, and den. Add a pool to this home and you have a perfect layout for premium SWFL living!
Living Area: 2153 Sq. Ft.
Total Area: 3248 Sq. Ft.
4 Bedrooms | 3 Bathrooms
3 Car Garage
Living Area: 2154 Sq. Ft.
Total Area: 3095 Sq. Ft.
4 Bedrooms | 3 Bathrooms
2 Car Garage
Home Gallery


Is the Adrianne the right floor plan for you?
The Adrianne is a one-story Lauren Homes floor plan with about 2,150 square feet of living area, 4 bedrooms, 3 bathrooms, an optional den or dining room, and a 2- or 3-car garage. It is our go-to plan for families who need a fourth bedroom and a third bathroom, and for buyers who entertain often and want a pool home in Cape Coral or elsewhere in Southwest Florida.
| Adrianne plan | 2-car version | 3-car version |
|---|---|---|
| Living area (under air) | 2,154 sq ft | 2,153 sq ft |
| Total area | 3,095 sq ft | 3,248 sq ft |
| Bedrooms / bathrooms | 4 / 3, plus optional den | 4 / 3, plus optional den |
How the Adrianne lives
The Adrianne is a great-room plan built for entertaining. Tray ceilings accent the great room, the primary bedroom and the den. The plan comes with a large or an extra-large lanai, so you can size the outdoor living area to your lot and add a pool for a classic Southwest Florida pool home. Because the plan already has three full bathrooms, it adapts well to guests, teenagers or a parent who visits often.
What the Adrianne videos on this page show
The Adrianne is one of the plans we have built most often, and the tours show how differently it can be finished:
- A 4-bedroom-plus-den custom pool home in Cape Coral (2025)
- An Adrianne built on an owner’s lot in northwest Cape Coral
- A version customized with a dual primary suite and a pool
- A version with a 4-car garage, and a model tour focused on the lanai
- A six-minute walk-through on what makes a home truly custom
Building the Adrianne on your lot
At about 2,150 square feet under air, the Adrianne fits within what a typical 80-by-125-foot Cape Coral lot usually allows for a one-story home, which is around 2,500 to 2,600 square feet under air. The lanai size, a pool and a larger garage all affect how the plan sits on a specific lot, so we check setbacks, the flood zone, finished-floor elevation and utilities before we price it. See how we approach building on your own lot and our lot evaluation.
Included in every Lauren Homes home
Impact-resistant windows and doors, a metal roof, spray-foam insulation, quartz countertops, dovetail soft-close cabinetry, 8-foot interior doors, a paver driveway and lanai, and an epoxy garage floor. See all standard features.
Next step: price the Adrianne with the instant home price calculator, compare it with our other floor plans, or ask us to review your lot.