Lauren Homes Logo
  • Why Lauren?
  • Resources
    • Our Blog
    • FAQs
    • Knowledge Center
      • Planning Your Home
        • Cost To Build a Home
        • Step By Step Home Building
        • How Long Does it Take to Build a Home?
        • Our Building Process
        • Building on Your Own Lot
      • Financing & Budget
        • What is an Impact Fee?
        • What’s Included in a New Construction
      • Land & Site Preparation
        • Septic VS Sewer
        • Best Areas to Build in Cape Coral
        • Best Areas to Build in Cape Coral
        • Flood Zones and Requirements
      • Interior and Exterior Features
    • Realtors
  • Our Homes
    • Customizable Floor Plans
    • Standard Features
    • Custom Home Projects
  • Build on Your Lot
    • Custom Home Process
    • Building on Your Own Lot
    • Land Find & Evaluation
    • Our Building Schedule and Meetings
  • Pricing
    • Construction Loans
    • Instant Home Price Calculator
  • Contact

(239) 829-1520

NEW HOME ESTIMATES
Lauren Homes Logo
Lauren Homes Logo
  • Why Lauren?
  • Resources
    • Our Blog
    • FAQs
    • Knowledge Center
      • Planning Your Home
        • Cost To Build a Home
        • Step By Step Home Building
        • How Long Does it Take to Build a Home?
        • Our Building Process
        • Building on Your Own Lot
      • Financing & Budget
        • What is an Impact Fee?
        • What’s Included in a New Construction
      • Land & Site Preparation
        • Septic VS Sewer
        • Best Areas to Build in Cape Coral
        • Best Areas to Build in Cape Coral
        • Flood Zones and Requirements
      • Interior and Exterior Features
    • Realtors
  • Our Homes
    • Customizable Floor Plans
    • Standard Features
    • Custom Home Projects
  • Build on Your Lot
    • Custom Home Process
    • Building on Your Own Lot
    • Land Find & Evaluation
    • Our Building Schedule and Meetings
  • Pricing
    • Construction Loans
    • Instant Home Price Calculator
  • Contact

(239) 829-1520

NEW HOME ESTIMATES
Lauren Homes Logo
Call Us (239) 829-1520
  • Why Lauren?
  • Resources
    • Our Blog
    • FAQs
    • Knowledge Center
      • Planning Your Home
        • Cost To Build a Home
        • Step By Step Home Building
        • How Long Does it Take to Build a Home?
        • Our Building Process
        • Building on Your Own Lot
      • Financing & Budget
        • What is an Impact Fee?
        • What’s Included in a New Construction
      • Land & Site Preparation
        • Septic VS Sewer
        • Best Areas to Build in Cape Coral
        • Best Areas to Build in Cape Coral
        • Flood Zones and Requirements
      • Interior and Exterior Features
    • Realtors
  • Our Homes
    • Customizable Floor Plans
    • Standard Features
    • Custom Home Projects
  • Build on Your Lot
    • Custom Home Process
    • Building on Your Own Lot
    • Land Find & Evaluation
    • Our Building Schedule and Meetings
  • Pricing
    • Construction Loans
    • Instant Home Price Calculator
  • Contact
Free Custom Home Pricing Tool

Custom Home on Acreage in North Fort Myers, Florida

HomeCustom Home ProjectsCustom Home on Acreage in North Fort Myers, Florida
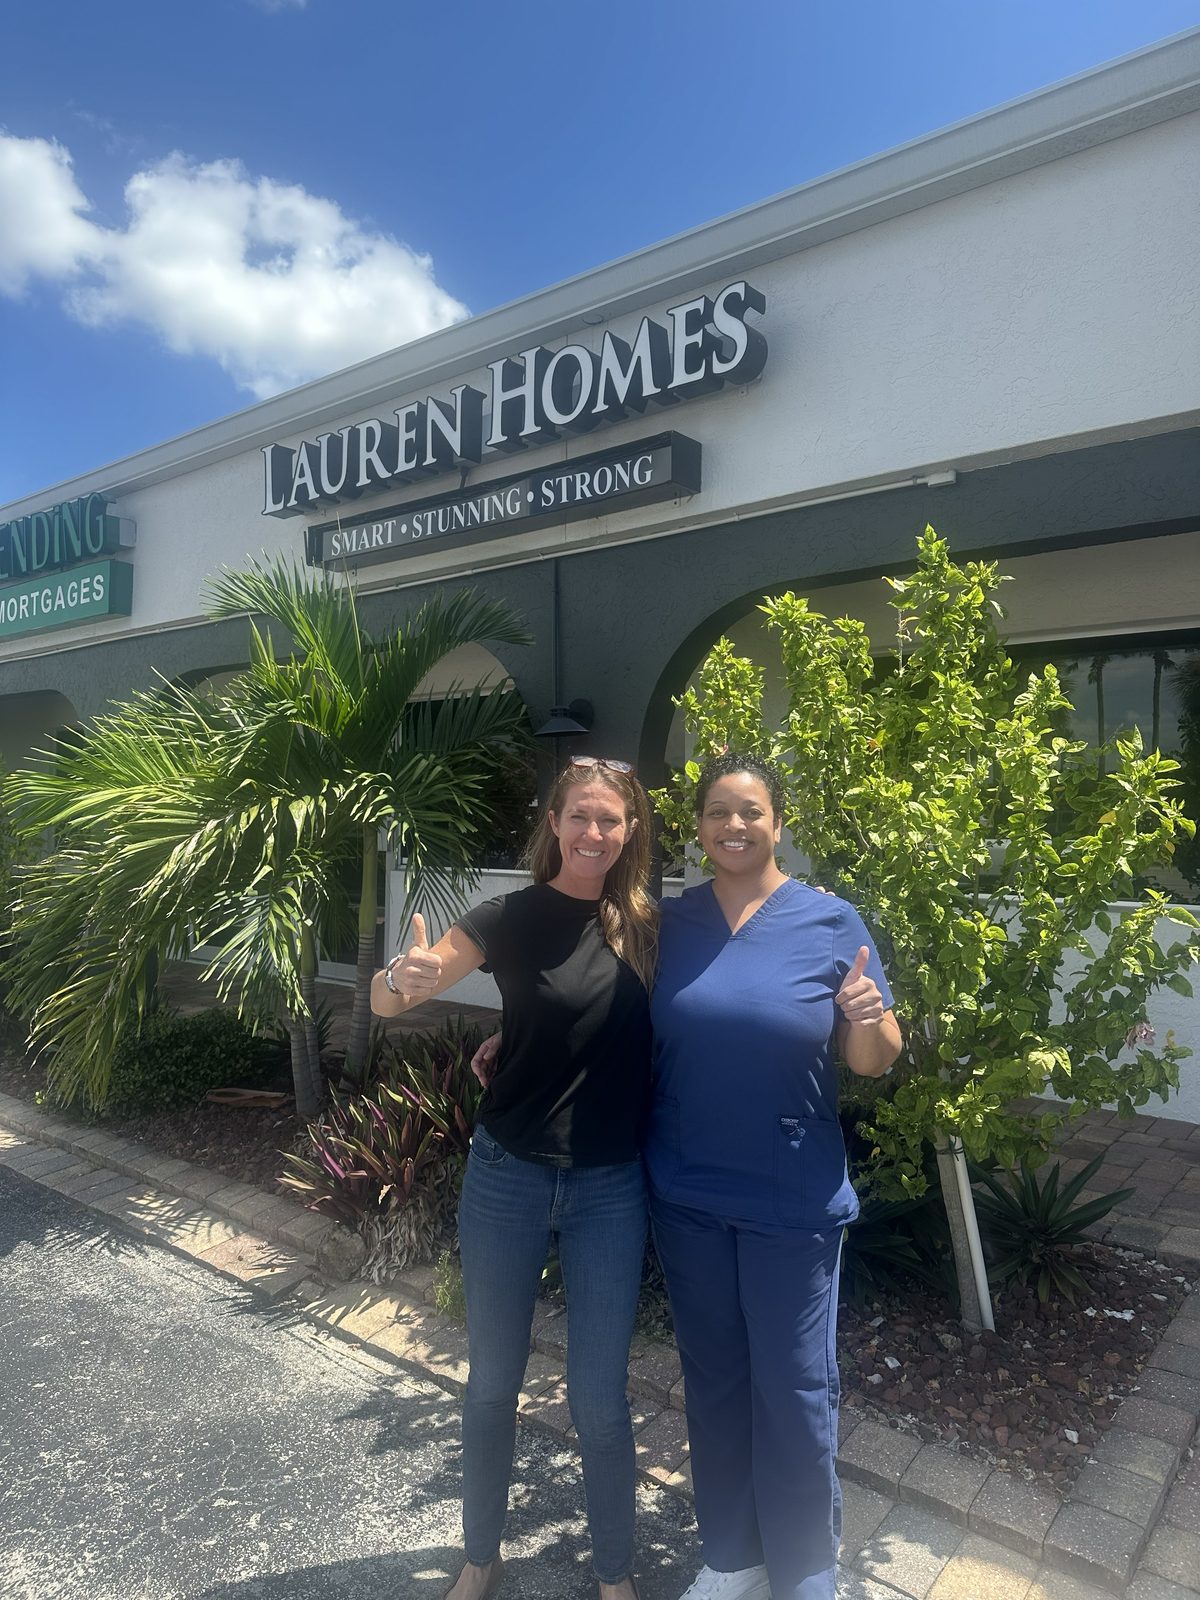
Lauren Homes and the homeowner celebrating the start of a custom home design on acreage in North Fort Myers, Florida
Another custom home journey begins — the design phase starts for a new build on acreage in North Fort Myers.
Design Phase Project started August 2026 · Last updated August 28, 2026

Project Overview

Lauren Homes is designing and building a custom home on an acreage homesite in North Fort Myers, Florida. The project is currently in the design phase, where the home is being shaped around how the homeowner actually wants to live on the land — with gardening, outdoor living and open space treated as the starting point rather than an afterthought.

Acreage building in North Fort Myers is a different exercise than building on a quarter-acre lot in a platted subdivision. There is room to place the house intentionally: to face the right direction for morning light, to keep mature trees, to leave open ground for raised beds and fruit trees, and to set the home back far enough from the road that the property feels private. That freedom is the whole reason people buy land out here, and it is what this design is built around. Rather than publishing a separate page for each stage of the build, this is one living project page. It will grow as the home does. Design decisions, floor plan revisions, site work, permitting milestones, construction photos and video walkthroughs will all be added below, in order, at the same web address — from today through the day the family moves in.

Project Snapshot

Current status Design Phase — concept and site planning underway
Location North Fort Myers, Lee County, Florida
Property type Acreage homesite — oversized parcel, build on your own lot
Home type One-of-a-kind custom home, designed from scratch for this family and this parcel
Design emphasis Gardening, outdoor living, privacy and usable open space
Builder Lauren Homes — Florida licensed building contractor, CRC1331621
Design phase began August 2026
Estimated completion To be confirmed once the floor plan is finalized and permitting begins

Where This Project Stands

  1. 1. Vision & DesignConcept, site placement, how the home will live
  2. 2. Floor PlansLayout, elevations, engineering, final drawings
  3. 3. ConstructionSite work, foundation, frame, finishes
  4. 4. Finished HomeWalkthrough, handover, move-in
Each phase below opens to show every update we have published so far. Phases that have not started yet are already in place and will fill in as the build moves forward.

The Build, Phase by Phase

1 Initial Vision & Design In Progress
This is where a custom home actually begins: not with a plan, but with a conversation about how a family wants to spend its days. For this project, the homeowner came to us with a clear picture — land to garden on, shaded outdoor space to live in, and a house that does not feel like it was dropped onto the property from a catalog. Our job in this phase is to translate that into something buildable. We walk the parcel, look at where the sun comes from, where the driveway naturally wants to run, where the ground drains, and where the house should sit so that the best part of the property stays open instead of getting covered by the home itself.

What we are working through right now

  • Home placement on the parcel — setting the house back for privacy while keeping the garden areas in full sun and the driveway practical to maintain.
  • Indoor-to-outdoor flow — where the covered lanai goes, how wide the openings need to be, and which rooms should look out over the growing areas.
  • Gardening infrastructure — planning for irrigation, hose bibs, potting and storage space, and a place to work with soil that is not the garage.
  • Site realities — land clearing scope, well and septic locations, drainage and grading, and how much of the natural tree canopy can stay.
  • Style direction — exterior character, roof lines and materials that fit an acreage setting in North Fort Myers rather than a subdivision streetscape.

Updates

August 28, 2026

Another custom home journey begins in North Fort Myers

We are excited to begin designing a truly custom home for one of our newest Lauren Homes clients on her acreage property in North Fort Myers. This is exactly what custom building should be about — designing the home around how the homeowner actually wants to live.

For this project, gardening and outdoor living are a major part of the lifestyle, so we will be considering everything from the orientation of the home and outdoor access to storage, utility spaces, natural light, and how the home connects with the acreage surrounding it.

Over the next several months we are going to share parts of the design and construction process, so homeowners can see what really goes into building a custom home on your own land in Southwest Florida.

Photos From This Phase

Lauren Homes and the homeowner celebrating the start of a custom home design on acreage in North Fort Myers, Florida
PHOTO 1
Existing homesite
1200 × 900px
PHOTO 2
Site walk / land conditions
1200 × 900px
PHOTO 3
Concept sketch or inspiration
1200 × 900px

Video

YOUTUBE VIDEO PLACEHOLDER
Site walkthrough / design kickoff
Paste the embed iframe here
Coming next in this phase
  • Final home placement and site plan sign-off
  • Confirmed square footage target and room program
  • First concept elevations
2 Floor Plan Development Up Next
Once the vision is settled, it becomes a drawing. In this phase the concept turns into a real floor plan: room sizes, ceiling treatments, window and door placement, structural engineering, and the elevations that determine what the home looks like from the driveway. Custom plans go through revisions, and that is normal. We expect to publish the plan as it evolves so you can see how a floor plan actually gets built — what changed, and why.

What this phase will cover

  • Preliminary floor plan and room-by-room walkthrough
  • Plan revisions and the reasoning behind each change
  • Exterior elevations and roof design
  • Structural engineering and Florida code requirements
  • Septic, well and utility planning for an acreage parcel
  • Final construction drawings and permit submittal

Updates

No updates published yet. This section will fill in as the floor plan develops.

Plans & Renderings

FLOOR PLAN
Add drawing image here
1600px wide minimum
FRONT ELEVATION
Add rendering here
1600px wide minimum

Video

YOUTUBE VIDEO PLACEHOLDER
Floor plan walkthrough
Paste the embed iframe here
Helpful reading while this phase gets underway
  • Browse Lauren Homes floor plans
  • Septic vs. sewer: what acreage buyers need to know
  • Flood zones and building requirements in Southwest Florida
3 Construction Journey Not Started
This is the part most people never get to watch. Once permits are issued, the home moves through a long sequence of trades, inspections and decisions. We will document it as it happens, with dated updates and photos at each meaningful milestone.

Milestones we will publish

  • Land clearing and site preparation — clearing scope, fill, grading and driveway
  • Foundation — footers, stem wall or slab, and the first inspections
  • Block and structure — walls up, tie beam, lintels
  • Framing and dry-in — roof trusses, sheathing, roofing, windows and doors
  • Rough-ins — electrical, plumbing, HVAC and the inspections that follow
  • Insulation and drywall
  • Interior finishes — cabinetry, countertops, flooring, trim and paint
  • Outdoor living and site finish — lanai, hardscape, landscaping and garden areas
  • Final inspections and certificate of occupancy

Updates

Construction has not started yet. Dated progress updates and photos will be posted here throughout the build.

Construction Photos

PROGRESS PHOTO
Add construction photos here
1200 × 900px

Video

YOUTUBE VIDEO PLACEHOLDER
Construction progress walkthrough
Paste the embed iframe here
Want to understand the construction sequence?
  • Step-by-step home building process
  • How long does it take to build a home?
  • What is an impact fee?
4 Finished Home Not Started
When the home is complete, this section becomes the finished portfolio piece: professional photography, a full video walkthrough, the final specifications, and an honest look back at how the finished house compares to the vision the homeowner described at the very beginning.

What will be published here

  • Professional interior and exterior photography
  • Full video tour of the completed home
  • Final specifications and standout features
  • How the gardening and outdoor living spaces turned out in practice
  • Lessons from this build that apply to other acreage projects

Updates

The home is not finished yet. Final photos and the completed home tour will be published here.

Finished Home Gallery

FINISHED PHOTO
Professional photography goes here
1600 × 1067px

Video

YOUTUBE VIDEO PLACEHOLDER
Completed home tour
Paste the embed iframe here
See other completed Lauren Homes projects
  • Custom North Fort Myers home
  • Country style custom home
  • Interior and exterior features

Frequently Asked Questions About This Project

Where is this custom home being built?
This home is being built on an acreage homesite in North Fort Myers, Lee County, Florida. North Fort Myers has a large supply of oversized parcels, which is why it is one of the most common places in Southwest Florida for families to build a custom home on their own lot rather than buying in a subdivision.
What stage is the project in right now?
As of August 2026 the project is in the design phase. The homeowner is under contract with Lauren Homes and we are working through home placement on the parcel, the room program, and how the indoor and outdoor spaces connect. Floor plans, permitting and construction all come after this stage.
What makes building on acreage different from building in a subdivision?
On acreage you control the placement of the home, which means you can orient it for sun, views and privacy instead of squeezing it between two setback lines. It also adds work that subdivision lots do not have: land clearing, grading and drainage, longer driveways, and in many cases a private well and septic system instead of city utilities. Those items need to be planned and budgeted early, which is why site evaluation happens during design rather than after.
How is the home being designed around gardening and outdoor living?
The garden and outdoor areas are being treated as rooms of the home rather than leftover yard. That means placing the house so the growing areas keep full sun, sizing the covered lanai for real daily use in the Florida climate, putting the main living spaces where they look out over the property, and planning practical details early — irrigation, hose bib locations, storage for tools and potting, and a work area that is not the garage.
How often will this page be updated?
This is a living project page, not a one-time announcement. It stays at the same web address for the entire build and is updated as the home reaches each meaningful milestone — design decisions, floor plan revisions, permitting, site work, construction progress and the finished home. New updates are dated and added inside the matching phase below.
Can Lauren Homes build a custom home on land I already own?
Yes. Building on land the client already owns is the core of what Lauren Homes does throughout Southwest Florida. If you do not own a parcel yet, we also help evaluate land before you buy it, so you know what a site will cost to build on before you commit. Start with Building on Your Own Lot or Lot Acquisition & Evaluation.

Learn More About Building on Acreage in Southwest Florida

  • Building on Your Own Lot
  • Our Custom Home Process
  • Cost to Build a Home
  • Lot Acquisition & Evaluation
  • Septic vs. Sewer
  • Flood Zones & Requirements
  • Step-by-Step Home Building
  • Floor Plans
  • All Custom Home Projects

Thinking About Building on Your Own Land?

This project started with one conversation about a piece of property and a way of living. If you own acreage in North Fort Myers or anywhere in Southwest Florida — or you are still looking — we can walk you through what it would take to build on it. Schedule a Free Consultation
logotype

Quick Links

Our Build Process
Custom Floor Plans
Lauren Homes FAQ's
Realtors

Contact Us

1425 Del Prado Blvd. S. Cape Coral, FL 33990
(239) 829-1520
Fredprice@Lauren-Homes.com

Follow Us

Facebook-fYoutubeInstagram

Copyright © 2025 Lauren Homes. All Rights Reserved. | License: CRC1331621

Website Designed By OMG, A Cape Coral Website Design Company