Lauren Homes Logo
  • Why Lauren?
  • Resources
    • Our Blog
    • FAQs
    • Knowledge Center
      • Planning Your Home
        • Cost To Build a Home
        • Step By Step Home Building
        • How Long Does it Take to Build a Home?
        • Our Building Process
        • Building on Your Own Lot
      • Financing & Budget
        • What is an Impact Fee?
        • What’s Included in a New Construction
      • Land & Site Preparation
        • Septic VS Sewer
        • Best Areas to Build in Cape Coral
        • Best Areas to Build in Cape Coral
        • Flood Zones and Requirements
      • Interior and Exterior Features
    • Realtors
  • Our Homes
    • Customizable Floor Plans
    • Standard Features
    • Custom Home Projects
  • Build on Your Lot
    • Custom Home Process
    • Building on Your Own Lot
    • Land Find & Evaluation
    • Our Building Schedule and Meetings
  • Pricing
    • Construction Loans
    • Instant Home Price Calculator
  • Contact

(239) 829-1520

NEW HOME ESTIMATES
Lauren Homes Logo
Lauren Homes Logo
  • Why Lauren?
  • Resources
    • Our Blog
    • FAQs
    • Knowledge Center
      • Planning Your Home
        • Cost To Build a Home
        • Step By Step Home Building
        • How Long Does it Take to Build a Home?
        • Our Building Process
        • Building on Your Own Lot
      • Financing & Budget
        • What is an Impact Fee?
        • What’s Included in a New Construction
      • Land & Site Preparation
        • Septic VS Sewer
        • Best Areas to Build in Cape Coral
        • Best Areas to Build in Cape Coral
        • Flood Zones and Requirements
      • Interior and Exterior Features
    • Realtors
  • Our Homes
    • Customizable Floor Plans
    • Standard Features
    • Custom Home Projects
  • Build on Your Lot
    • Custom Home Process
    • Building on Your Own Lot
    • Land Find & Evaluation
    • Our Building Schedule and Meetings
  • Pricing
    • Construction Loans
    • Instant Home Price Calculator
  • Contact

(239) 829-1520

NEW HOME ESTIMATES
Lauren Homes Logo
Call Us (239) 829-1520
  • Why Lauren?
  • Resources
    • Our Blog
    • FAQs
    • Knowledge Center
      • Planning Your Home
        • Cost To Build a Home
        • Step By Step Home Building
        • How Long Does it Take to Build a Home?
        • Our Building Process
        • Building on Your Own Lot
      • Financing & Budget
        • What is an Impact Fee?
        • What’s Included in a New Construction
      • Land & Site Preparation
        • Septic VS Sewer
        • Best Areas to Build in Cape Coral
        • Best Areas to Build in Cape Coral
        • Flood Zones and Requirements
      • Interior and Exterior Features
    • Realtors
  • Our Homes
    • Customizable Floor Plans
    • Standard Features
    • Custom Home Projects
  • Build on Your Lot
    • Custom Home Process
    • Building on Your Own Lot
    • Land Find & Evaluation
    • Our Building Schedule and Meetings
  • Pricing
    • Construction Loans
    • Instant Home Price Calculator
  • Contact
Free Custom Home Pricing Tool
best cape coral builder Tag
HomePosts Tagged "best cape coral builder"

Tag: best cape coral builder

ChatGPT Image Aug 14, 2026, 08_35_32 AM
Costs Home BuildingAugust 14, 2026

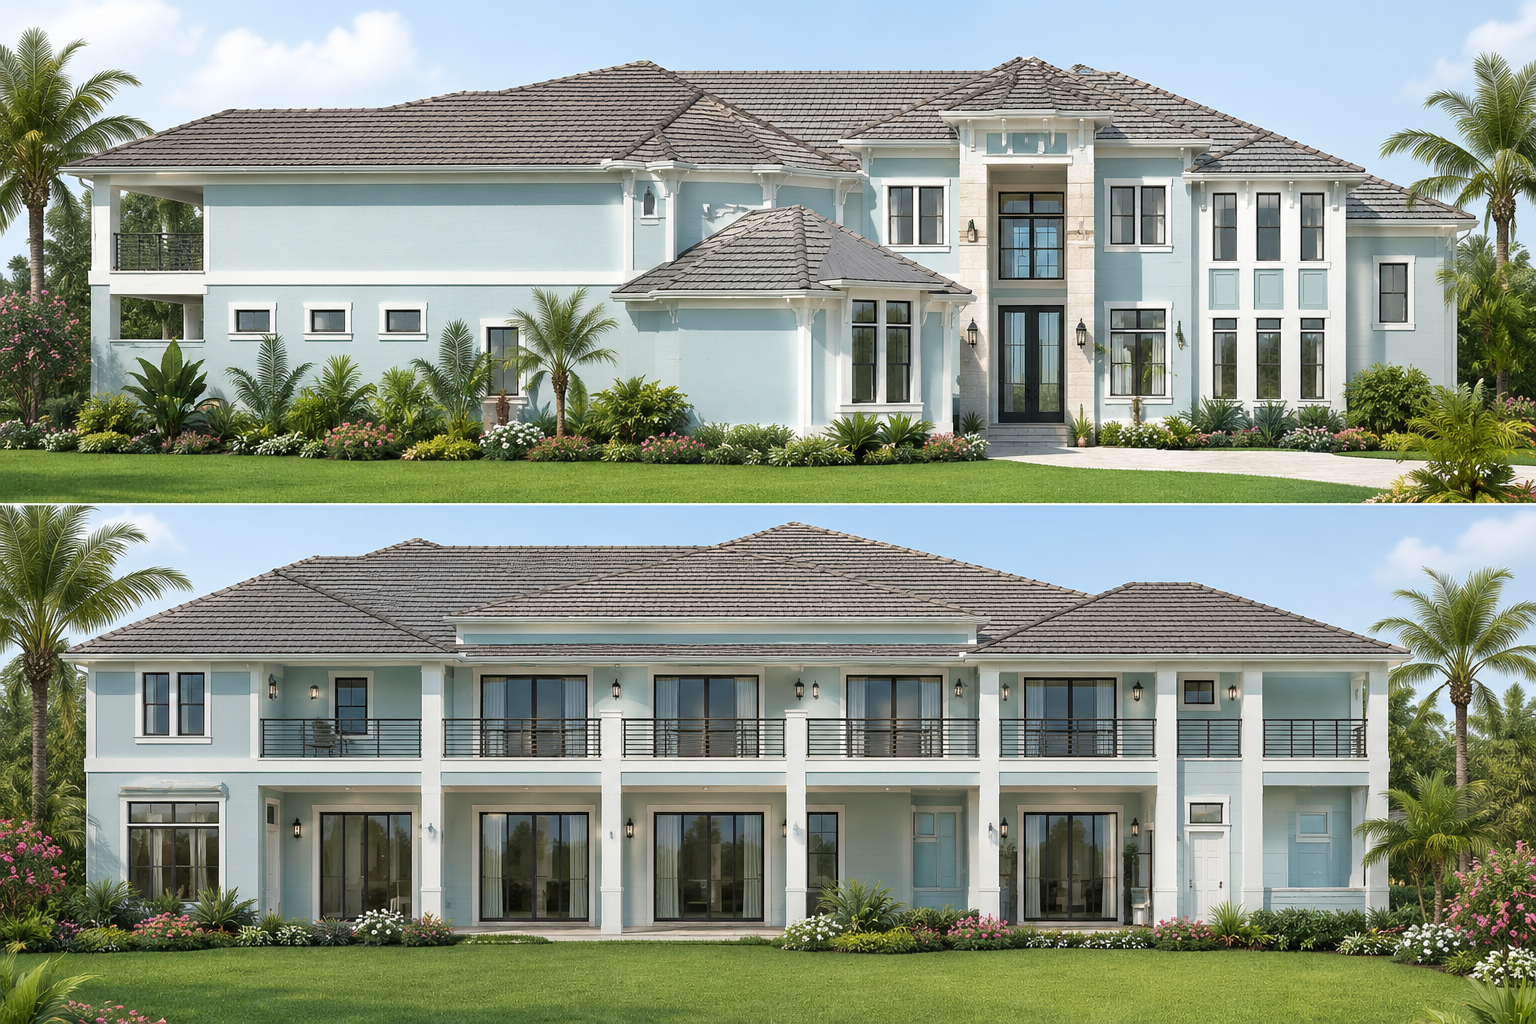
Why New Construction Homes in Cape Coral Can Cost Less to Insure

Why New Construction Homes in Cape Coral Get Lower Insurance Rates"

When people compare the cost of building a new home in Cape Coral with purchasing an existing home, they usually focus on the purchase price, mortgage payment, property taxes and maybe utility costs.

But there is another expense that can make a surprisingly large difference in the true cost of owning a home in Southwest Florida:

Homeowners insurance.

Insurance has become a major expense for Florida homeowners, particularly in hurricane-prone areas such as Cape Coral, Fort Myers and the surrounding Gulf Coast.

The good news is that how your home is built matters.

A newly constructed home incorporating modern hurricane-resistant construction can be viewed very differently by an insurance company than an older home with an aging roof, older windows or undocumented improvements.

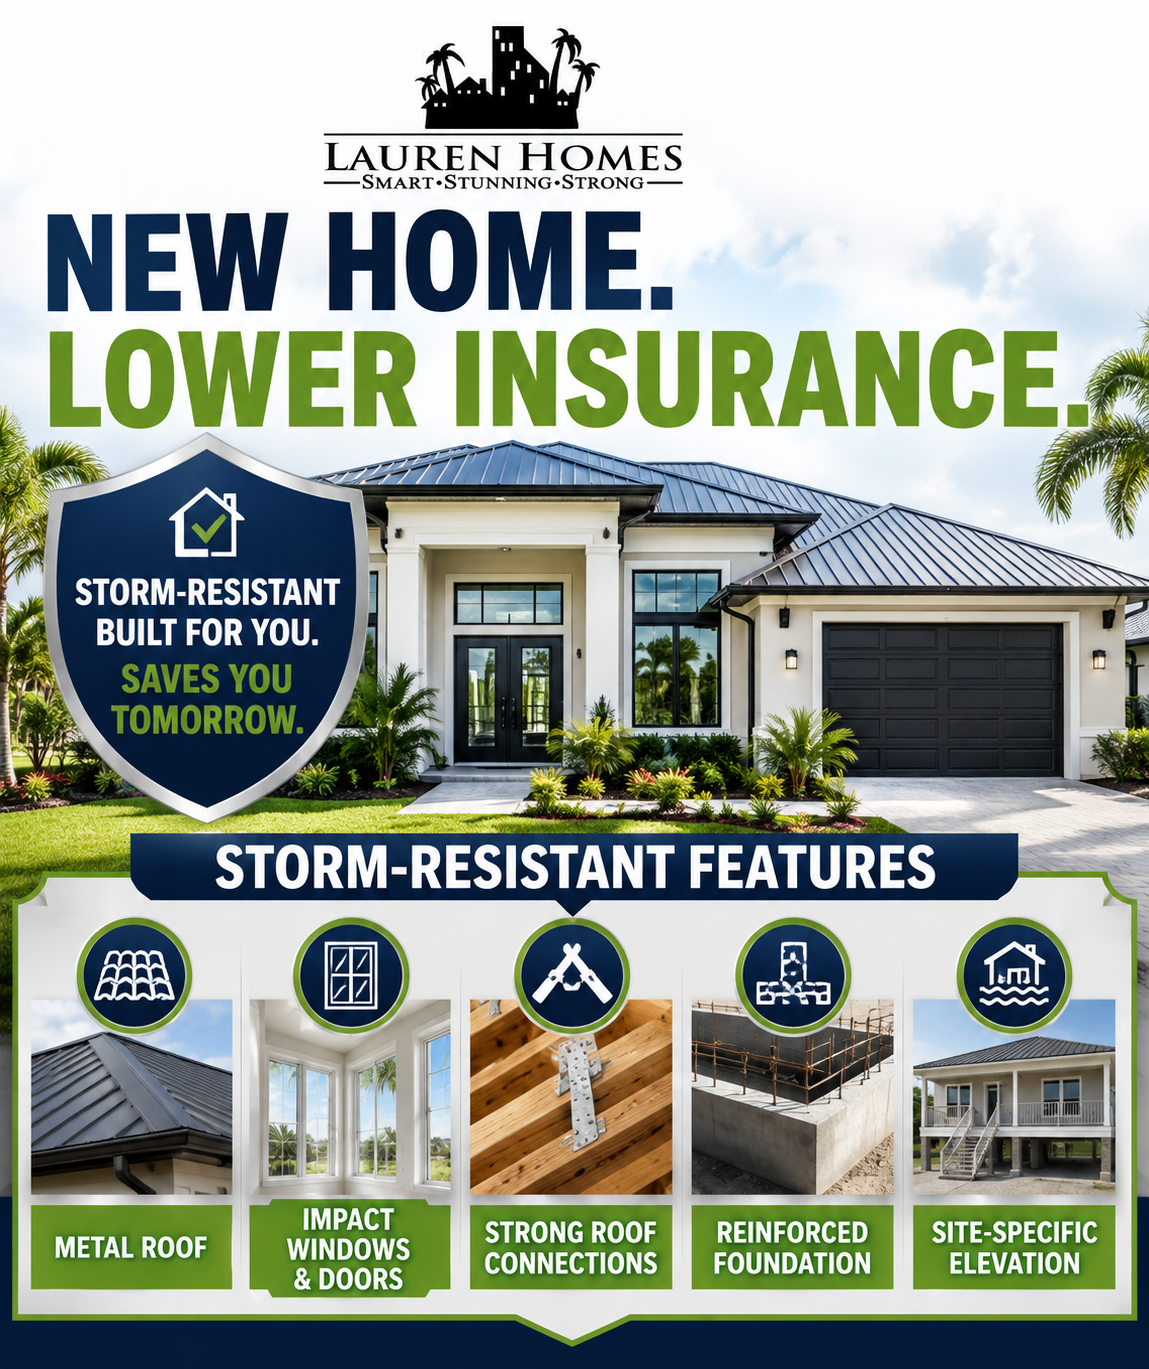
At Lauren Homes, many of the features that can help make a home more attractive from an insurance standpoint are already part of the way we build — including metal roofing, impact-resistant windows and doors, modern structural connections, reinforced foundations and site-specific elevation planning.

Here is why that matters.

Why Is Homeowners Insurance So Expensive in Cape Coral?

Living in Southwest Florida has plenty of advantages, but hurricanes and tropical storms are part of the reality of living here.

Insurance companies look at the likelihood and potential cost of damage when determining what they charge to insure a home.

That means two similarly priced Cape Coral homes can potentially have very different insurance premiums.

Some of the things that can affect the cost include:

  • Age of the home
  • Age and type of roof
  • How the roof is attached to the structure
  • Window and door protection
  • Construction methods
  • Elevation and flood exposure
  • Previous claims
  • Replacement cost
  • Location
  • Insurance carrier

This is one reason we encourage buyers to look beyond the selling price when comparing an older home with new construction.

The least expensive home to purchase isn’t necessarily the least expensive home to own.

1. New Construction Starts With Today’s Florida Building Code

Florida’s building codes changed dramatically following Hurricane Andrew and have continued to evolve.

Today’s new homes are built under significantly stronger standards than homes constructed decades ago.

Modern construction addresses areas such as roof attachment, roof-to-wall connections, opening protection and the connection of the structure all the way down to the foundation.

These aren’t simply construction details.

They are some of the same characteristics insurers evaluate when determining a home’s wind risk.

Florida law requires residential property insurance rate filings to recognize qualifying construction techniques that reduce potential windstorm losses, including roof strength, roof-to-wall strength, wall-to-foundation strength and protection of windows and doors.

For a Lauren Homes buyer, this means you’re not purchasing an older home and then trying to figure out how to bring it up to today’s standards.

We’re building those protections into the home from the beginning.

2. Impact Windows and Doors Are Standard With Lauren Homes

One of the most important areas of a home during a hurricane is its openings.

If a window or exterior door fails during a storm, wind and rain can enter the house and potentially cause considerably more damage.

That is why opening protection is an important part of Florida’s wind-mitigation system.

At Lauren Homes, impact-resistant windows and exterior doors are standard features on our homes rather than an upgrade that gets added later.

That provides several benefits for the homeowner:

  • Hurricane protection is permanently built into the home.
  • You don’t have to install shutters every time a storm approaches.
  • The windows can help protect the building envelope from windborne debris.
  • The feature can be documented when the home receives its wind-mitigation inspection.
  • Qualifying opening protection may contribute to insurance savings.

We believe this is an excellent example of spending money where it provides long-term value.

You’re not simply buying nicer windows.

You’re building a stronger home that may also cost less to insure than a comparable home without that protection.

3. A Metal Roof Provides More Than Curb Appeal

A metal roof is another major feature we include as standard on Lauren Homes.

Florida insurance companies pay very close attention to roofs because roof damage represents one of the biggest risks during a hurricane.

The insurance company isn’t looking only at whether a roof is metal or shingle. It can also consider factors such as the age of the roof, roof covering, how the roof deck is attached and how the roof structure connects to the walls.

This is where new construction has an important advantage.

Instead of purchasing an older home and wondering how much useful life remains in the roof, a Lauren Homes buyer starts with a brand-new permitted roofing system installed as part of the home’s original construction.

Our standard metal roof also provides another long-term advantage: durability.

A roof that lasts longer may help reduce one of the biggest ownership concerns facing buyers of older Florida homes — having to replace an aging roof simply to maintain favorable insurance options.

4. What You Can’t See May Be Just as Important

Impact windows and metal roofing are easy for homeowners to see.

Some of the most important storm-resistant features, however, are hidden inside the home.

Modern Florida construction creates a connected structural system designed to transfer forces from the roof through the walls and ultimately into the foundation.

Think of the home as a chain.

During extreme winds, the roof shouldn’t simply sit on top of the walls. The roof, walls and foundation work together as a structural system.

That is why insurers pay attention to features such as:

  • Roof-to-wall connections
  • Roof deck attachment
  • Structural connectors and straps
  • Wall-to-floor connections
  • Wall-to-foundation connections
  • Fasteners and attachment methods

At Lauren Homes, our homes are engineered and permitted under current Florida requirements.

For homeowners, the takeaway is simple:

A stronger home isn’t just about surviving the next storm. The way it is engineered can affect the long-term cost of owning and insuring the property.

5. Elevation Matters Too — Especially in Cape Coral

Wind isn’t the only concern when building in Southwest Florida.

Water matters.

Cape Coral has thousands of waterfront properties as well as properties located within different flood zones and elevations.

Before designing and constructing a home, we evaluate the individual property and required finished-floor elevation.

Depending upon the homesite, building at the proper elevation can reduce flood exposure and help protect the home from future storm events.

It is important to understand that flood insurance and homeowners insurance are generally separate policies, so elevating a home doesn’t automatically mean a specific homeowners insurance discount.

However, elevation can be extremely important when considering the home’s overall storm risk and potential flood insurance costs.

This is another advantage of building on your own lot.

Instead of inheriting decisions that were made 20, 30 or 40 years ago, the home can be designed for the conditions that exist on your particular property today.

6. What Is a Wind-Mitigation Inspection?

This sounds complicated, but the concept is actually simple.

A wind-mitigation inspection documents the features of your home that can help it perform better during a hurricane.

An authorized inspector examines the home and completes Florida’s Uniform Mitigation Verification Inspection Form.

The report documents qualifying features and provides that information to the insurance company.

Florida substantially updated its wind-mitigation inspection form, OIR-B1-1802, effective April 1, 2026.

For newly constructed homes, there can be another advantage: documentation.

Permits, plans, product approvals and construction records are generally much easier to identify on a brand-new home than on an older property where improvements may have been completed by several different owners over decades.

In other words:

We aren’t trying to prove how someone upgraded the house 15 years ago. We’re documenting how your new home was built from day one.

7. Can a New Home Actually Save You Money on Insurance?

Potentially, yes — and over many years those savings can become meaningful.

There isn’t one universal insurance discount that applies to every new home. Premiums vary based on the property, location, coverage, insurance company and homeowner.

But Florida’s insurance system specifically recognizes construction features that reduce windstorm risk.

That means features such as impact protection, strong roof attachments, modern structural connections and other wind-resistant construction can translate into premium credits when properly documented.

Even a savings of several hundred dollars per year becomes significant when you own the home for 10, 20 or 30 years.

And insurance savings are only part of the equation.

A new Lauren Homes home also gives you:

  • A new roof
  • New impact windows and doors
  • New electrical and plumbing systems
  • New HVAC equipment
  • Modern energy-efficient construction
  • Current building-code compliance
  • New construction warranties
  • No decades of unknown repairs or alterations

That is why we encourage buyers to compare total cost of ownership, not simply purchase price.

New Construction vs. an Older Cape Coral Home

Imagine comparing two homes in the same general price range.

The first home is older. It has an aging shingle roof, non-impact windows and several improvements made over the years that may or may not have complete documentation.

The second is a newly constructed Lauren Homes home with a new metal roof, impact windows and doors, modern structural connections and a reinforced foundation engineered and permitted under today’s requirements.

The insurance company doesn’t simply see two houses worth approximately the same amount.

It sees two different risks.

That’s one of the hidden financial advantages of new construction that buyers sometimes overlook.

Building Stronger Is Part of the Lauren Homes Standard

At Lauren Homes, we don’t believe Southwest Florida buyers should have to select every important hurricane feature from an upgrade list.

That is why many of the features we believe matter most are incorporated into our homes as standard features.

Metal roofing. Impact windows and doors. Modern engineered structural connections. Reinforced foundations. Site-specific elevation planning.

We include these features because we build homes in Southwest Florida and understand the environment our homeowners live in.

If those construction decisions also help our customers qualify for better insurance pricing, that’s another long-term benefit of building the home correctly from the beginning.

Thinking About Building a New Home in Cape Coral?

If you already own a lot — or you’re considering purchasing one — we can help you understand what it may cost to build a new Lauren Homes home on your property.

We’ll discuss your lot, the type of home you’re considering, your budget and the features that make sense for your family.

Start with a FREE Home Estimate Consultation.

Visit the Lauren Homes home page and complete our Free Home Estimate form to get started. 239-829-1520 or visit our showroom at 1425 Del Prado Blvd S Cape Coral FL 33990

Whether you’re comparing new construction with an existing Cape Coral home or already know you want to build, we’ll help you understand the numbers before you make the next decision.

Do impact windows lower homeowners insurance in Florida?

Impact-rated windows and doors can qualify as opening protection for wind-mitigation purposes when they meet applicable requirements and are properly documented. Lauren Homes includes impact-resistant windows and exterior doors as standard features.

What is a wind-mitigation inspection in Florida?

A wind-mitigation inspection documents construction features designed to reduce hurricane and wind damage. The inspector completes Florida’s Uniform Mitigation Verification Inspection Form, which can be provided to an insurance company to determine available wind-mitigation credits.

Are newer Cape Coral homes better for hurricane protection?

Modern Florida homes must meet current building-code requirements for wind resistance and structural connections. Lauren Homes goes beyond simply focusing on appearance by including features such as impact windows and doors and metal roofing as standard components of our homes.

Does building a home higher reduce insurance costs in Cape Coral?

Elevation can be particularly important for flood risk, although flood insurance is generally separate from homeowners insurance. The required elevation depends on the individual property and flood zone. Lauren Homes evaluates the homesite and required finished-floor elevation as part of planning a new home
Read More
009_Kitchen
Home BuildingJuly 15, 2026

Cape Coral Custom Kitchen Cabinets: How Proper Layout Prevents Expensive Building Mistakes

Cape Coral Custom Kitchen Cabinet Layout: How Lauren Homes Prevents Costly Construction Mistakes Before They Happen

Cape Coral Custom Kitchen Cabinet Layout: Small Steps That Prevent Expensive Mistakes

Building a custom home in Cape Coral, Florida, is about much more than choosing beautiful cabinets and countertops. The quality of a home is often determined by the planning that happens before the finishes are ever installed.

At Lauren Homes, we believe that preventing mistakes is far less expensive than fixing them later. That’s why we follow a detailed cabinet layout process before plumbing, electrical, drywall, and cabinetry installation begins.

These extra quality-control steps help ensure every custom kitchen is built exactly as designed while avoiding costly delays and change orders.


Every Custom Kitchen Is Different

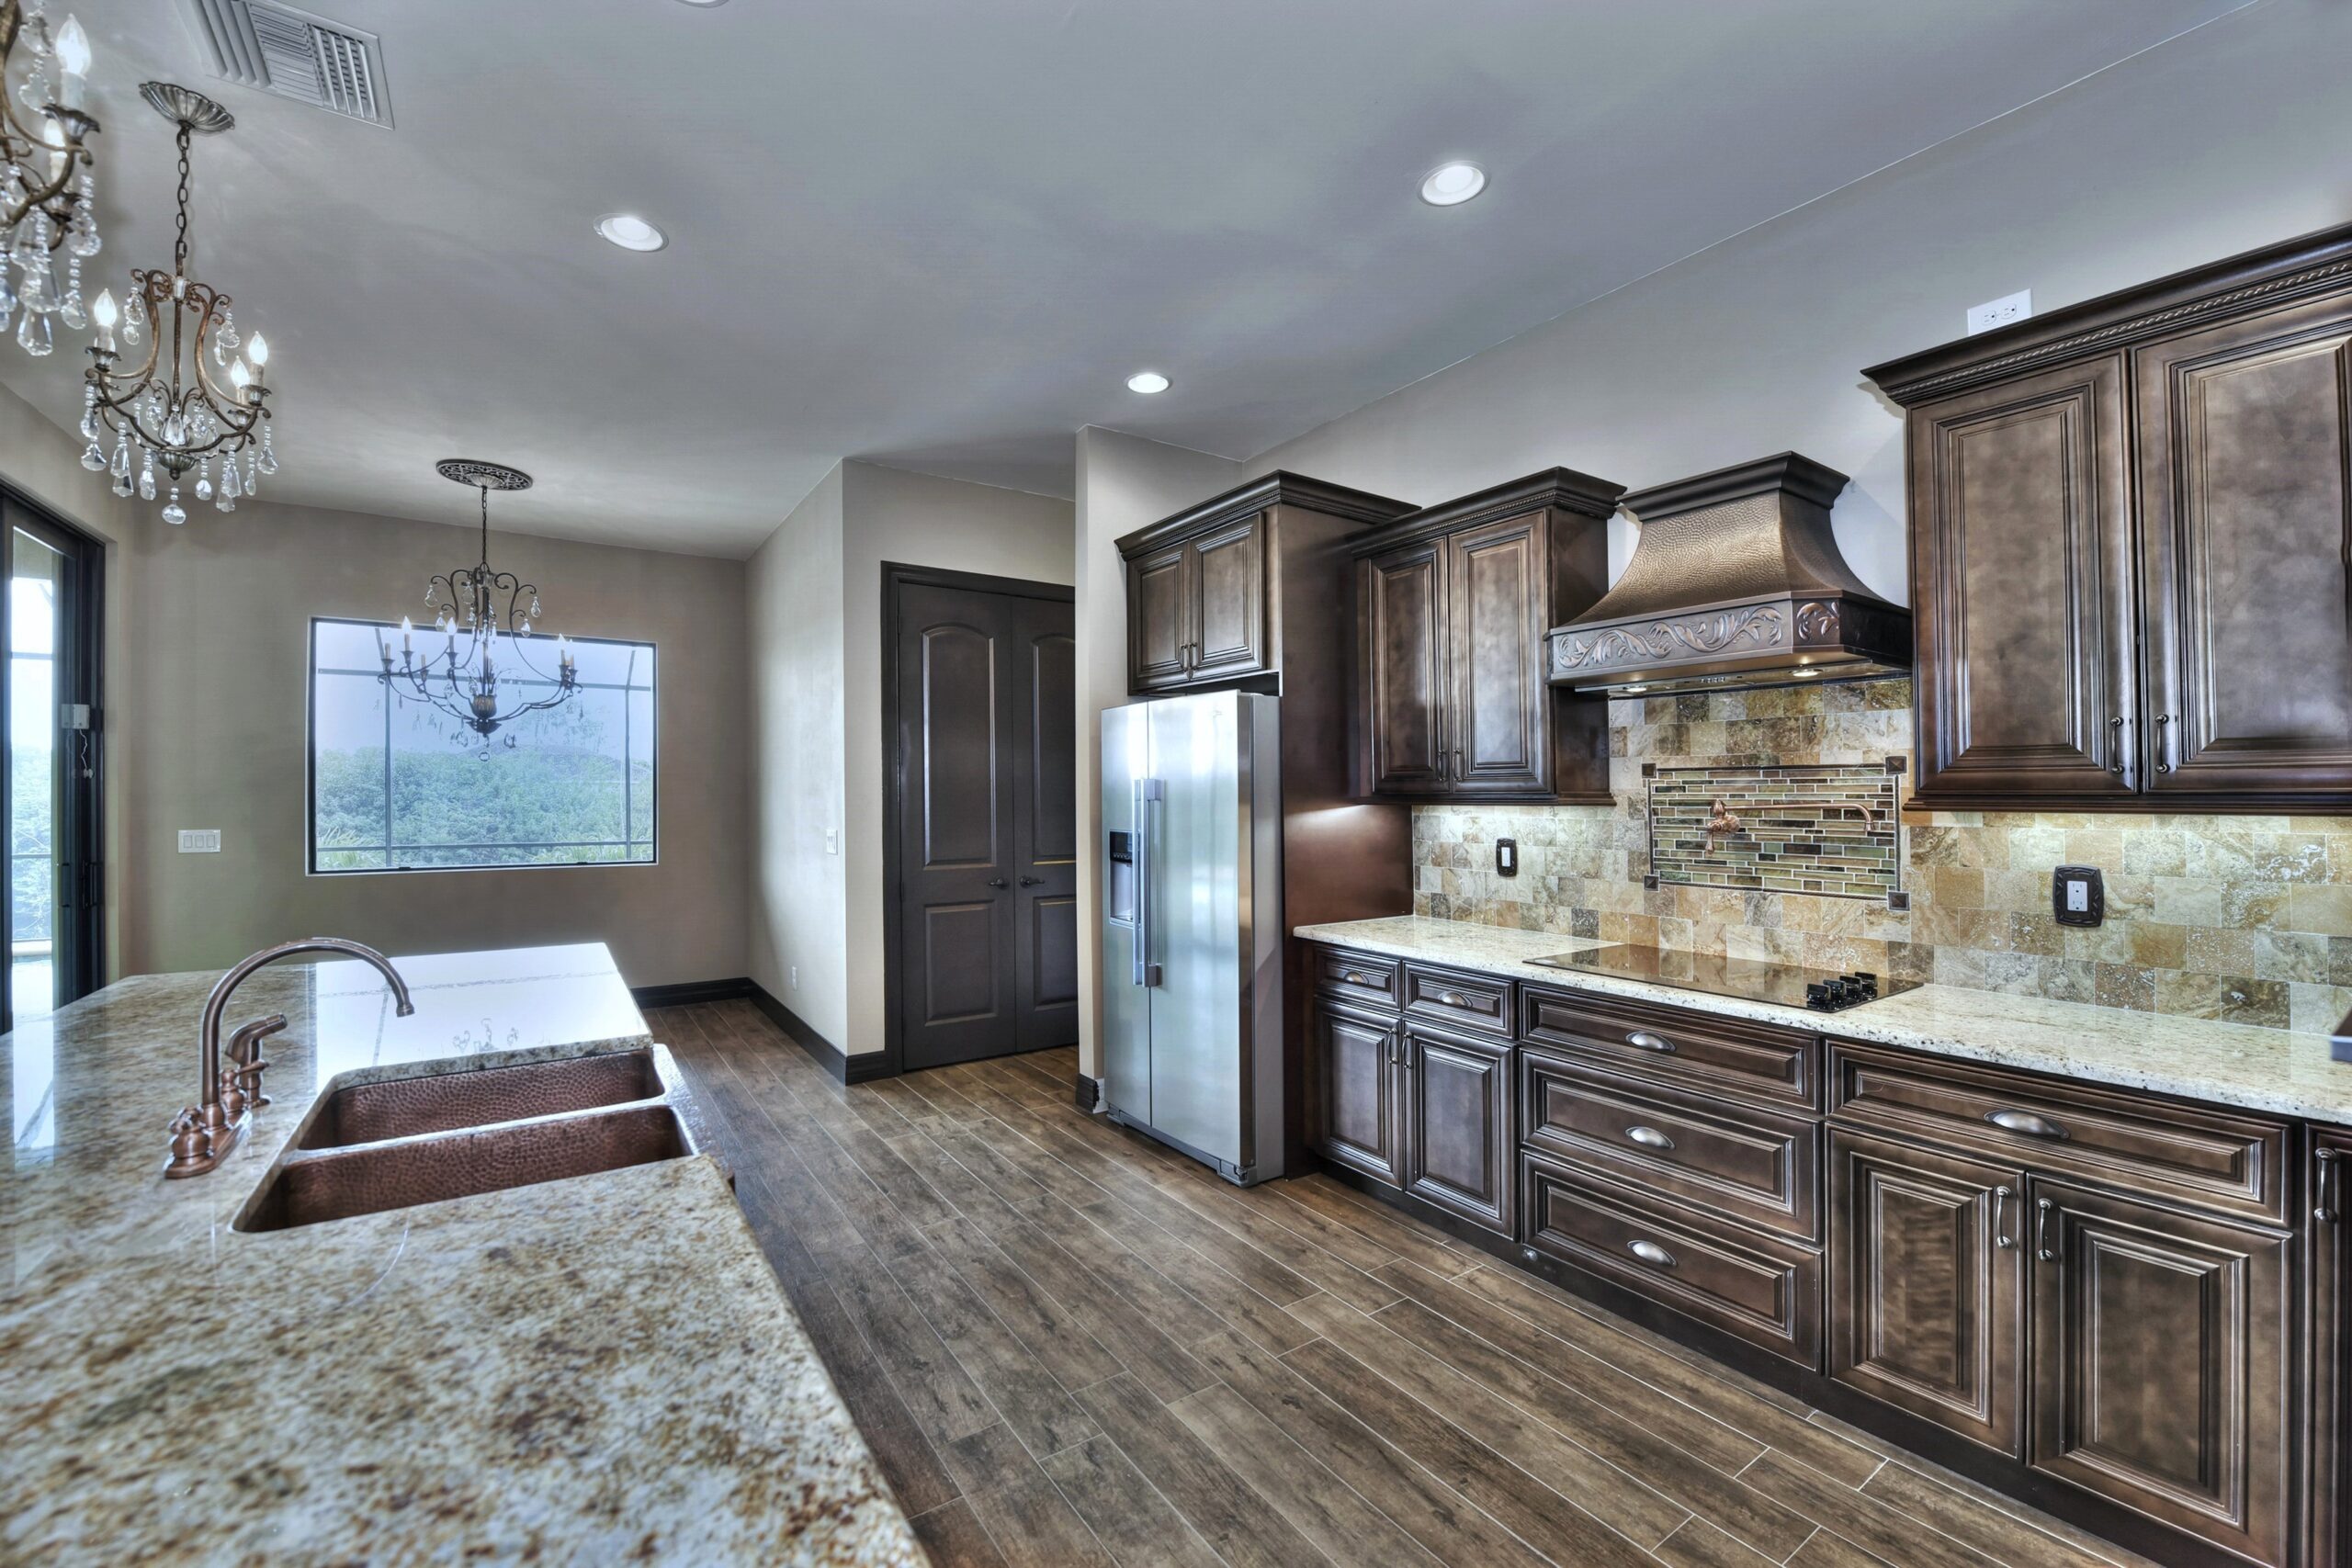
Unlike production builders that repeat the same kitchen layouts hundreds of times, Lauren Homes designs kitchens specifically around each homeowner’s lifestyle.

Even when two homes share the same exterior floor plan, the kitchens may be completely different based on:

  • Cabinet configurations
  • Appliance selections
  • Island size and location
  • Pantry layouts
  • Coffee stations
  • Built-in ovens
  • Decorative range hoods
  • Microwave placement
  • Specialty storage cabinets

Every decision changes where plumbing, electrical, lighting, and framing need to be located.

That is why accurate cabinet planning is one of the most important steps during the framing stage.


Step 1: Cabinet Plans Are Delivered Before Rough Construction

Once the home is framed, our cabinet design is placed inside the home where every trade can access it.

This allows everyone involved in construction to reference the exact kitchen design before beginning their work.

The cabinet drawings become the roadmap for:

  • Framers
  • Electricians
  • Plumbers
  • HVAC contractors
  • Cabinet installers
  • Project supervisors

Everyone is working from the same plan.


Step 2: Install Wood Blocking Before Drywall

One detail many homeowners never see is the installation of wood backing behind future cabinet locations.

Before insulation and drywall are installed, our framers add structural blocking where upper cabinets will be mounted.

Benefits include:

  • Stronger cabinet attachment
  • Better weight support
  • Reduced wall movement
  • Long-term durability
  • Proper fastening into solid framing

This creates a much stronger installation than relying solely on drywall anchors.


Step 3: Draw Every Cabinet on the Floor

One of our favorite quality-control practices is physically laying out every cabinet directly on the concrete slab.

Using a permanent black marker, our cabinet installer outlines each cabinet exactly where it will be installed.

This simple process allows us to compare:

  • Paper plans
  • Actual field dimensions
  • Window locations
  • Door openings
  • Appliance spacing
  • Walkways
  • Island clearance

If something doesn’t look right, we catch it before rough trades begin.

Correcting a layout with a marker takes minutes.

Correcting it after drywall may take days.


Step 4: Help Plumbing and Electrical Get It Right the First Time

Once the cabinet layout is marked on the floor, our plumbing and electrical contractors know exactly where every fixture belongs.

This helps properly locate:

  • Sink plumbing
  • Dishwasher connections
  • Refrigerator water lines
  • Garbage disposal outlets
  • Under-cabinet lighting
  • Island electrical
  • Wall receptacles
  • Appliance circuits
  • Range hood wiring
  • Microwave outlets

Having a physical layout significantly reduces guesswork and minimizes costly relocation work later.


Step 5: Verify Everything Before Drywall

Before insulation and drywall are installed, our team performs another walkthrough to verify:

  • Cabinet dimensions
  • Appliance spacing
  • Plumbing locations
  • Electrical locations
  • Window clearances
  • Structural backing
  • Kitchen island placement

Finding issues before drywall is one of the easiest ways to save time and money during construction.


Why This Matters for Southwest Florida Homeowners

Many construction problems aren’t caused by poor workmanship—they’re caused by poor communication.

By providing detailed cabinet drawings, marking layouts directly on the slab, and coordinating every trade before rough-ins begin, Lauren Homes dramatically reduces the likelihood of expensive corrections later in the build.

These proactive quality-control measures are part of our commitment to building custom homes with exceptional craftsmanship throughout Cape Coral, Fort Myers, North Fort Myers, Punta Gorda, Alva, and the surrounding Southwest Florida communities.


The Lauren Homes Difference

At Lauren Homes, we believe quality starts long before the cabinets are installed.

By taking extra time during framing to verify cabinet layouts, install proper backing, and coordinate every trade, we help ensure your custom kitchen is built exactly as planned—without unnecessary delays or costly surprises.

It’s one more reason homeowners throughout Southwest Florida trust Lauren Homes to build custom homes designed around their lifestyle, not a cookie-cutter floor plan.

Why should cabinet layouts be finalized before plumbing and electrical rough-ins?

Finalizing the cabinet layout first ensures plumbing, electrical outlets, appliance connections, and lighting are installed in the correct locations, reducing expensive changes later in construction.

Why does Lauren Homes mark cabinet layouts on the concrete floor?

Physically outlining each cabinet allows our team to verify the design against the actual framed home, catching any dimensional issues before drywall or rough-ins begin

Why is wood blocking installed behind kitchen cabinets?

Wood blocking provides a solid structural attachment point for upper cabinets, creating a stronger and longer-lasting installation than fastening through drywall alone.

Read More
43-web-or-mls-DJI_0212
Home BuildingJuly 14, 2026

Metal Roof vs. Shingles in Cape Coral, FL | Why Lauren Homes Includes Metal Roofing Standard

Metal Roofs are a must in New Construction in Cape Coral

Metal Roofs in Cape Coral, Florida: Why Lauren Homes Made Them a Standard Feature

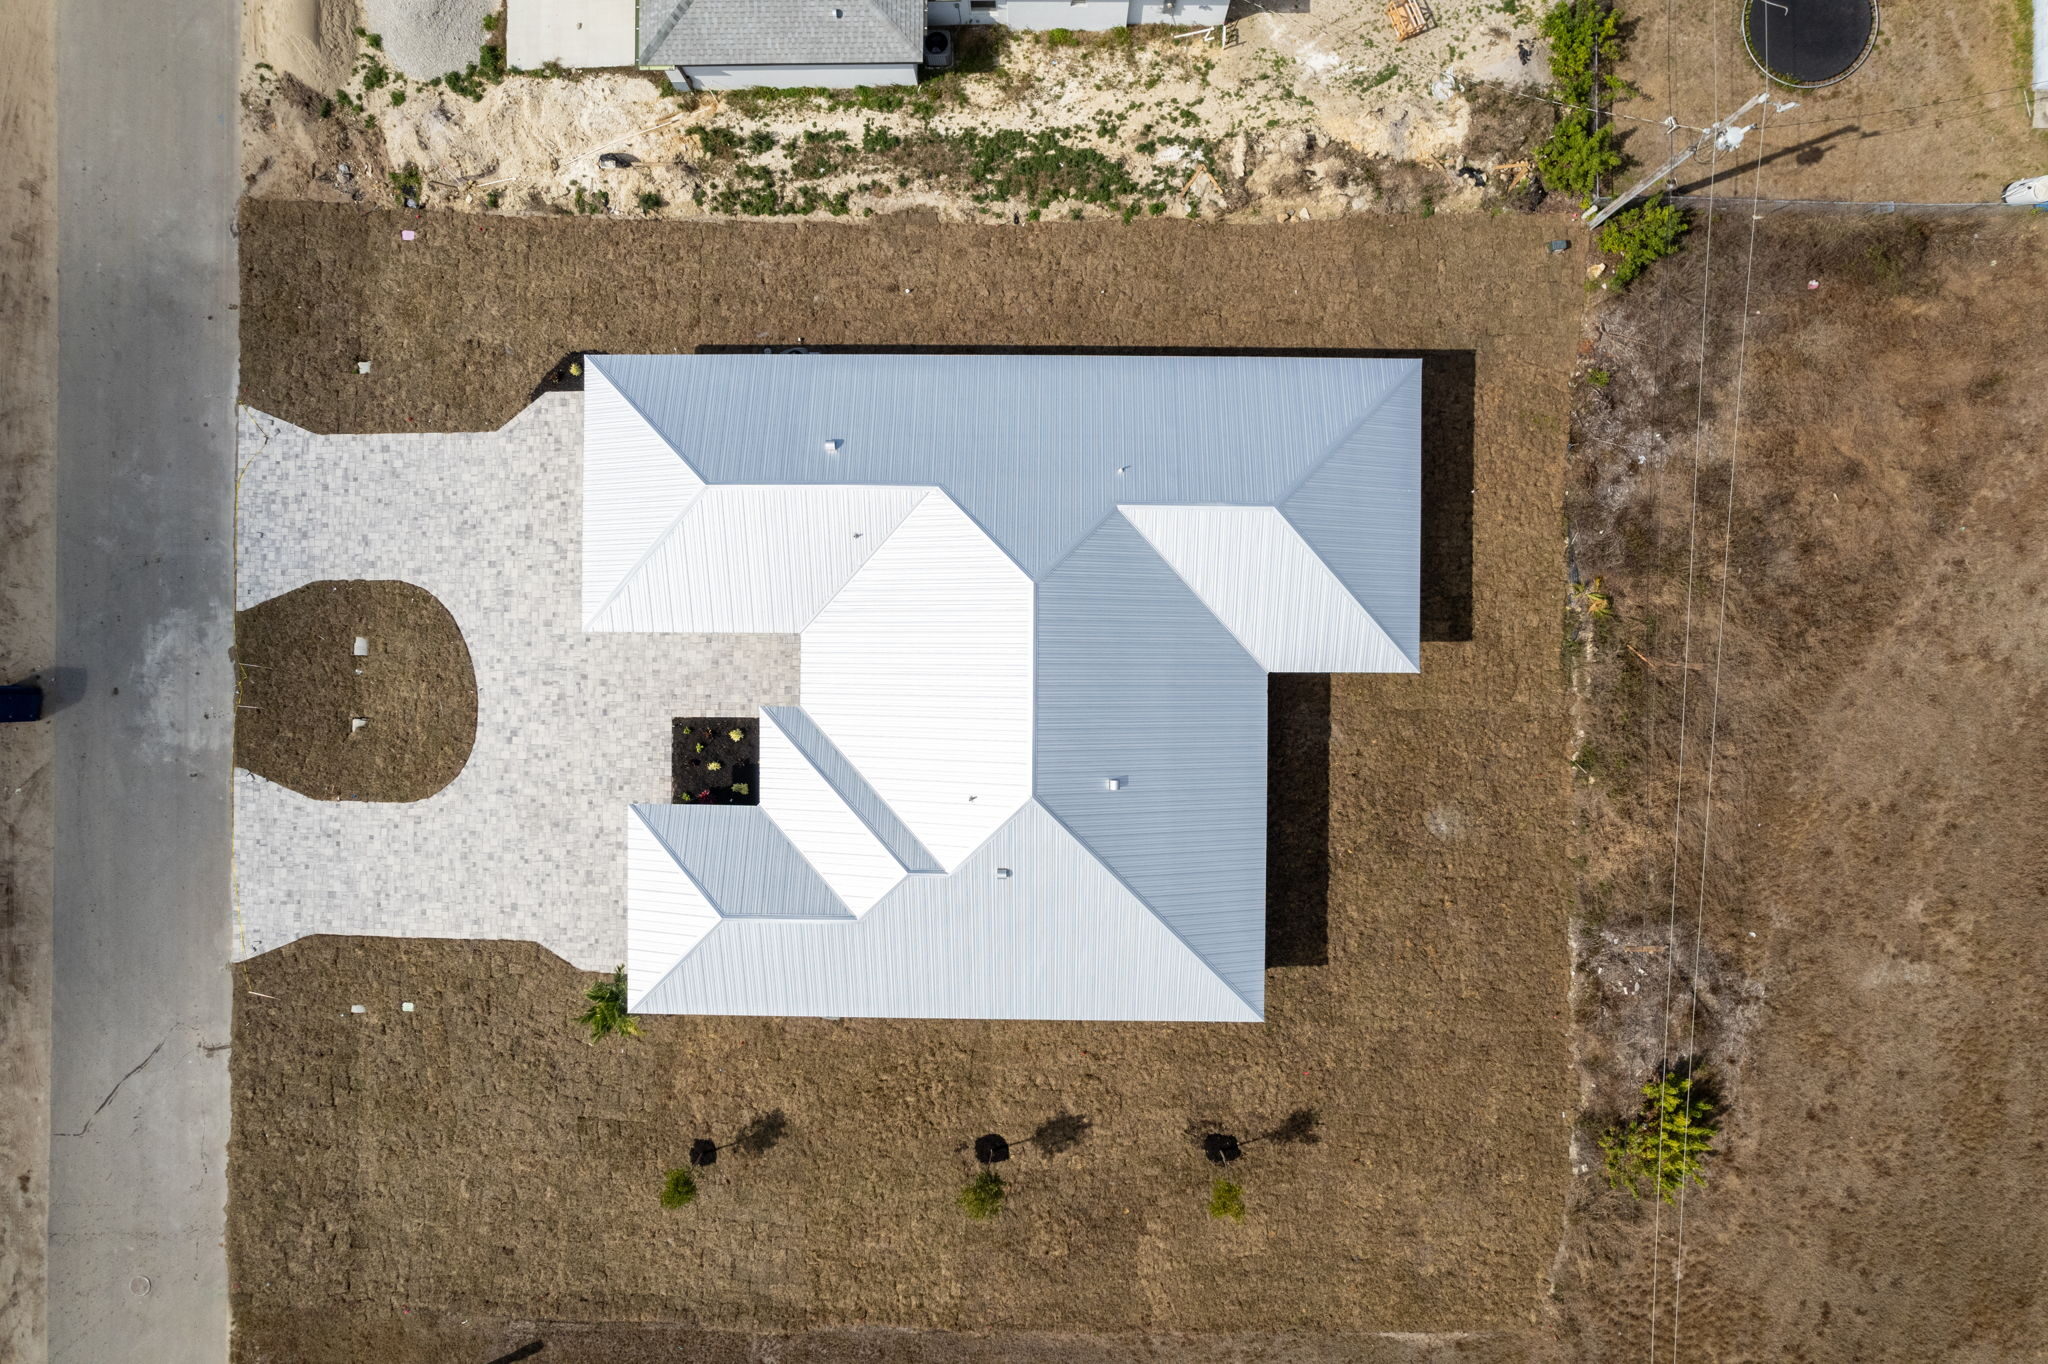
If you’re planning to build a custom home in Cape Coral or Southwest Florida, one of the biggest decisions you’ll make is choosing the right roofing system. At Lauren Homes, we’ve built homes in Southwest Florida since 2013, and one decision has stood the test of time—we believe a metal roof is one of the best investments a homeowner can make.

In fact, we don’t consider a metal roof an upgrade anymore. We consider it a standard feature on every Lauren Homes custom home.

Our Experience Building Homes in Southwest Florida

When Lauren Homes first started building custom homes, dimensional asphalt shingles were our standard roofing option. At the time, many homeowners were focused on keeping construction costs as low as possible, and shingles provided a reliable, cost-effective solution.

We also built homes with concrete tile roofs. Tile certainly offers beautiful curb appeal and is popular throughout Southwest Florida. However, tile roofs require a stronger roof structure because of their weight, adding to construction costs. While tile looks fantastic, it doesn’t necessarily provide better waterproof protection for the roof system than a properly installed metal roof.

Around 2016, after careful evaluation and feedback from homeowners, we made the decision to transition almost exclusively to metal roofing.

Looking back, it was one of the best decisions we’ve made.

Why We Recommend Metal Roofs

Over the years, Southwest Florida has experienced several hurricanes and major wind events. After many of these storms, homeowners who originally questioned the value of upgrading to a metal roof called us to thank us for recommending one.

We’ve consistently seen metal roofs perform exceptionally well in Cape Coral, Fort Myers, North Fort Myers, Punta Gorda, and throughout Southwest Florida.

Some of the biggest advantages include:

  • Outstanding wind resistance

  • Excellent long-term durability

  • Minimal maintenance

  • Long service life

  • Modern appearance

  • Increased home value

  • Potential insurance discounts

  • Improved energy efficiency

When you’re making a long-term investment in your home, your roof is one area where quality matters.

5V Crimp vs. Standing Seam Metal Roofs

Not all metal roofs are the same.

5V Crimp Metal Roof

Our standard roofing system is a high-quality 5V crimp metal roof.

This style uses exposed fasteners with gasketed screws and has been a proven roofing system throughout Florida for decades. It offers excellent performance while keeping costs more affordable than standing seam roofing.

It’s also the roofing system I chose for my own home.

As the owner of Lauren Homes, I believe in recommending products that I would install on my own family’s house.

Standing Seam Metal Roof

Standing seam roofs provide a more modern architectural appearance with concealed fasteners.

Because the fasteners are hidden beneath the panels, many homeowners prefer the cleaner look. Standing seam systems are generally more expensive due to the additional materials and labor required for installation.

If a homeowner is looking for a more contemporary design, standing seam is an excellent upgrade option.

Metal Roof Color Options

Metal roofing comes in a wide variety of colors and finishes.

While darker colors can create a dramatic appearance, it’s important to remember that darker roofs absorb more heat from the Florida sun. Over many years, darker colors may also show fading sooner than lighter colors due to constant UV exposure.

Our team is happy to help homeowners select a color that complements their home’s architecture while considering long-term performance.

Energy Efficiency Benefits

One of the often-overlooked advantages of metal roofing is energy efficiency.

Quality metal roofing reflects a significant amount of solar radiation compared to traditional roofing materials, helping reduce heat transfer into the attic.

Combined with spray foam insulation and proper attic ventilation, a metal roof can contribute to improved indoor comfort and potentially lower cooling costs during Southwest Florida’s hot summers.

Potential Insurance Savings

Many insurance companies recognize the durability of properly installed metal roofs.

While every insurance carrier is different, homeowners should ask their insurance agent whether a metal roof qualifies for premium discounts based on wind resistance or roof construction.

Those savings can add up over the life of your home.

What Does a Metal Roof Cost?

The cost of a metal roof depends on several factors, including:

  • Home size

  • Roof complexity

  • Roof pitch

  • Number of valleys and hips

  • Material selection

  • 5V crimp versus standing seam

For most custom homes we build, a metal roof typically ranges between $25,000 and $50,000.

Although the initial investment is higher than shingles, many homeowners feel the increased durability, longevity, energy efficiency, and potential insurance savings make it well worth the investment.

Why Lauren Homes Includes Metal Roofing as a Standard Feature

Many builders still offer metal roofs as an expensive upgrade.

At Lauren Homes, we’ve seen enough real-world performance to confidently include a 5V crimp metal roof as one of our standard features.

We partner with trusted local suppliers and experienced installers who understand the demands of Florida’s climate.

More importantly, we build homes the same way we would build for our own families.

If I wouldn’t install it on my own home, I won’t recommend it to yours.

Thinking About Building a Custom Home in Cape Coral?

If you’re planning to build in Cape Coral, Fort Myers, North Fort Myers, Punta Gorda, Alva, or anywhere in Southwest Florida, we’d love the opportunity to show you why so many homeowners choose Lauren Homes.

We’ll walk you through every roofing option, explain the advantages of each system, and help you choose the best roof for your family’s home and budget.

Schedule your free custom home strategy session today and discover why Lauren Homes has made metal roofing our standard—not an upgrade. 239-829-1520


Is a metal roof better than shingles in Florida?

For many homeowners, yes. Metal roofs generally provide superior longevity, excellent wind resistance, low maintenance, and improved energy efficiency compared to traditional asphalt shingles.

Do metal roofs help lower insurance costs?

Many insurance companies offer discounts for metal roofs because of their durability and wind resistance. Ask your insurance agent which discounts may apply to your home.

How long does a metal roof last in Southwest Florida?

A properly installed and maintained metal roof can last several decades, making it one of the longest-lasting roofing systems available for Florida homes.

Read More
25-web-or-mls-_HON9609-1
Home BuildingJuly 9, 2026

Paver Driveway vs. Concrete Driveway: Which Is Better for Your New Home in Southwest Florida?

Paver Driveway vs Concrete Driveway | Which Is Best for Your Florida Custom Home?

If you’re planning to build a custom home in Cape Coral or anywhere in Southwest Florida, one of the final decisions you’ll make is choosing between a concrete driveway and a paver driveway.

Many homeowners focus on floor plans, kitchens, pools, and finishes—but your driveway is one of the first things people see and one of the hardest-working parts of your home.

As a custom home builder in Southwest Florida, we help homeowners make this decision every week. Here’s what you should know before investing thousands of dollars into your new home’s curb appeal.

Concrete Driveways: Affordable and Functional

Concrete remains the most common driveway option for new construction because it offers a lower upfront cost and a clean appearance.

Advantages of Concrete Driveways

  • Lower initial investment
  • Faster installation
  • Clean, modern appearance
  • Minimal maintenance during the first few years

Concrete works well for many homeowners who are looking to maximize their building budget while still achieving an attractive finished home.

However, Florida’s climate creates challenges that buyers should understand before making their decision.

The Downsides of Concrete Driveways

Southwest Florida experiences intense heat, heavy rainfall, shifting soils, and frequent vehicle traffic. Over time, concrete can develop:

  • Hairline cracks
  • Surface discoloration
  • Expansion joint movement
  • Difficult and noticeable repairs

While properly installed concrete performs well, repairs often remain visible, even after patching.

Why Many Homeowners Upgrade to Pavers

Paver driveways have become increasingly popular throughout Cape Coral, Fort Myers, Punta Gorda, and surrounding communities because they offer long-term durability while dramatically improving curb appeal.

Benefits of Paver Driveways

  • Premium luxury appearance
  • Higher perceived home value
  • Individual pavers can be replaced if damaged
  • Better flexibility during ground movement
  • Wide selection of colors, patterns, and borders
  • Excellent drainage characteristics

Instead of one large slab, pavers consist of thousands of individual pieces that work together. If one section settles or becomes damaged, only that area typically needs repair.

Cost Comparison

Many buyers ask:

“Is a paver driveway worth the extra money?”

The answer depends on your priorities.

Concrete usually costs less initially.

Pavers require a larger upfront investment but often provide:

  • Greater resale appeal
  • Easier long-term maintenance
  • Better durability
  • A luxury custom-home appearance

If you’re building your forever home, many homeowners find the upgrade worthwhile.

Which Driveway Lasts Longer?

When properly installed and maintained:

  • Concrete can provide decades of service but may develop cracking over time.
  • Paver systems generally tolerate Florida soil movement better because individual pavers can shift slightly without creating large visible cracks.

That flexibility makes pavers especially attractive for homes throughout Southwest Florida.

Which Option Does Lauren Homes Recommend?

At Lauren Homes, we build fully custom homes designed around each client’s priorities and budget.

Both driveway options can be excellent choices.

If keeping costs down is your primary goal, concrete offers tremendous value.

If you’re looking for maximum curb appeal, easier future repairs, and a more luxurious finished appearance, pavers are often the better long-term investment.

We’ll walk you through both options during your design process so you can choose what best fits your home and lifestyle.

Building a Custom Home on Your Own Lot?

Lauren Homes specializes in building on your lot throughout:

  • Cape Coral
  • Fort Myers
  • North Fort Myers
  • Punta Gorda
  • Alva
  • Lehigh Acres
  • Babcock Ranch
  • Southwest Florida

Whether you already own land or are still searching for the perfect property, our team can help with lot evaluations, custom home design, construction financing, permitting, and building your dream home from start to finish.

If you’re ready to build, schedule a free consultation with Lauren Homes and discover why so many Southwest Florida homeowners choose us as their trusted custom home builder. LaurenHomes.com 239-829-1520

Is a paver driveway better than concrete in Florida?

Paver driveways are often preferred in Florida because they better handle ground movement, are easier to repair, and add significant curb appeal. Concrete is typically less expensive upfront but may develop cracks over time.

How much more does a paver driveway cost than concrete?

Paver driveways generally cost more initially than concrete driveways, but many homeowners choose them for their premium appearance, easier maintenance, and potential long-term value. Pricing varies depending on the size of the driveway and the type of pavers selected.  You can guestimate $4- $6 more a sq ft

How long do paver driveways last in Florida?

A properly installed paver driveway can last for decades with routine maintenance. Because individual pavers can be replaced if damaged, they often remain attractive longer than traditional concrete driveways.

Read More
Screenshot
Home BuildingJune 25, 2026

Cape Coral Well Depth Guide | Building a New Home in SW Florida

How Deep Should a Well Be in Cape Coral?

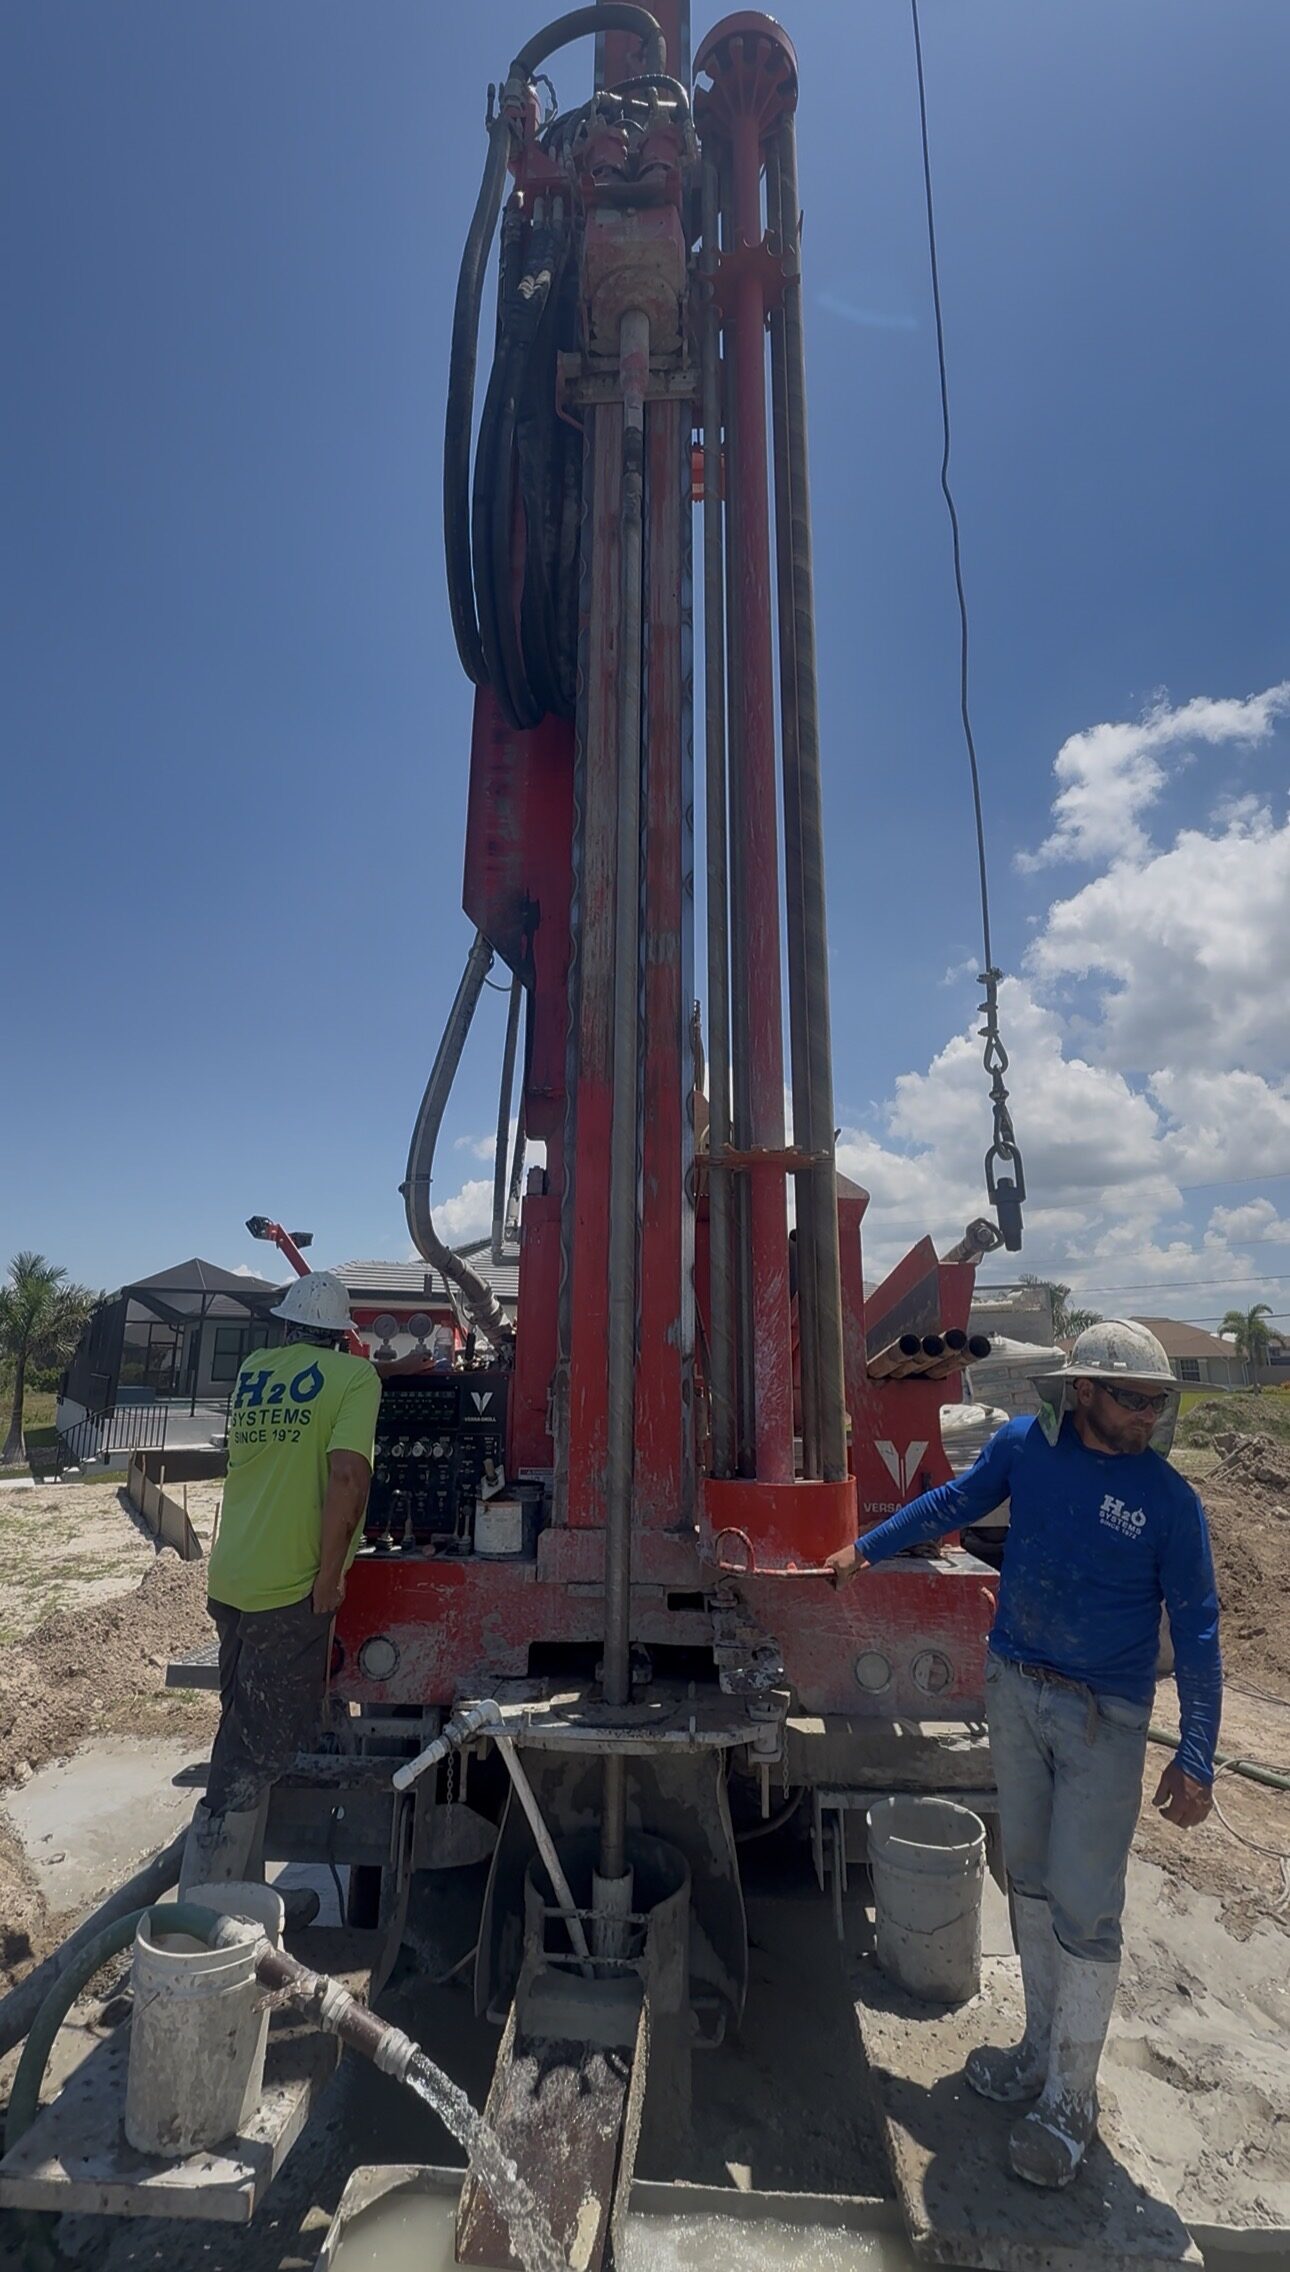
Planning a custom home in Cape Coral? One of your most important decisions is the depth and location of your potable water well. Unlike many surrounding Southwest Florida communities, Cape Coral requires much deeper wells to reach cleaner, more reliable groundwater.

Understanding how wells work before construction begins pays off. As a result, you avoid water quality problems, cut maintenance, and keep a dependable supply for decades.

Why Are Cape Coral Wells So Deep?

In Cape Coral, drillers typically go down between 300 and 360 feet deep.

That depth reaches the Mid-Hawthorn aquifer. Consequently, the water is cleaner and more consistent than what shallow aquifers deliver.

By comparison, nearby communities such as North Fort Myers, Bokeelia, and parts of Lee County often reach usable water at only 100 to 180 feet. Overall, Cape Coral’s geology is different, which makes deeper drilling the preferred solution.


Can You Deepen an Existing Well?

Although it is sometimes possible, we rarely recommend deepening an existing well.

Reasons include:

• Older casing may not support additional drilling

• Existing grout seals can become compromised

• Water quality cannot be guaranteed

• Older wells may not meet current Florida Department of Health standards

• The cost is often similar to drilling a brand-new well

In short, for most homeowners, installing a properly designed new well is the better long-term investment.


How Do Contractors Know When the Well Is Deep Enough?

A quality potable well should:

• Reach the Mid-Hawthorn producing zone

• Produce reliable water flow

• Minimize sulfur and iron content

• Properly seal off poor-quality shallow groundwater

• Generally fall within the 300 to 360-foot target depth

Every property is unique, so licensed well contractors verify production and water quality during drilling.


Common Well Drilling Challenges in Cape Coral

Certainly, several conditions make proper drilling especially important.

Common issues include:

• Hard rock formations between 80 and 120 feet

• Mineral-rich upper groundwater

• Sulfur odors from shallow wells

• Poor water production

• Incorrect pump sizing

Therefore, drilling to the proper depth greatly reduces these problems.


Well Setback Requirements

Proper planning is critical before construction begins.

Typical Florida Department of Health setback requirements include:

• 75 feet from septic systems

• 50 feet for irrigation wells from septic systems

• 10 feet from buildings

• 10 feet from property lines

• 100 feet from fuel tanks or contamination sources

Because Cape Coral lots run smaller, we coordinate the house location, septic system, driveway, and well early. Therefore, that coordination is an important part of the design process.


Why Deeper Wells Provide Better Value

In Cape Coral, builders generally consider a properly installed 340-foot well a premium potable well.

Benefits include:

• Better water quality

• More consistent water production

• Reduced sulfur odors

• Lower iron content

• Longer system life

• Greater long-term reliability

We still recommend water treatment, because groundwater naturally carries minerals and hardness. Even so, deeper wells give you the best starting point for excellent water quality.

With proper installation, maintenance, and pump replacement over time, a quality potable well can serve your home for more than 40 years.

Contact Lauren Homes to start your new home build! 239-829-1520


How deep are most wells in Cape Coral?

Most potable wells are drilled between 300 and 360 feet to reach cleaner groundwater.

How long does a Cape Coral well last?

A properly constructed potable well can last 40 years or longer with regular maintenance.

Does every new home need water treatment?

Most Cape Coral homes benefit from water treatment because groundwater naturally contains minerals that affect hardness and taste.

Read More
IMG_7145
Home BuildingJune 10, 2026

How to Check Oversized or Wooded Lot for Custom Home Build in Sw Florida

Checking a Acreage or a Wooded Lot before building a Custom Home in Lee County Florida

One of the most exciting parts of building a custom home is finding the perfect piece of land. Whether you’ve purchased a wooded lot in North Fort Myers, a multi-acre homesite in Alva, or an oversized parcel in Cape Coral or Punta Gorda, the land itself often shapes the design, functionality, and overall cost of your future home.

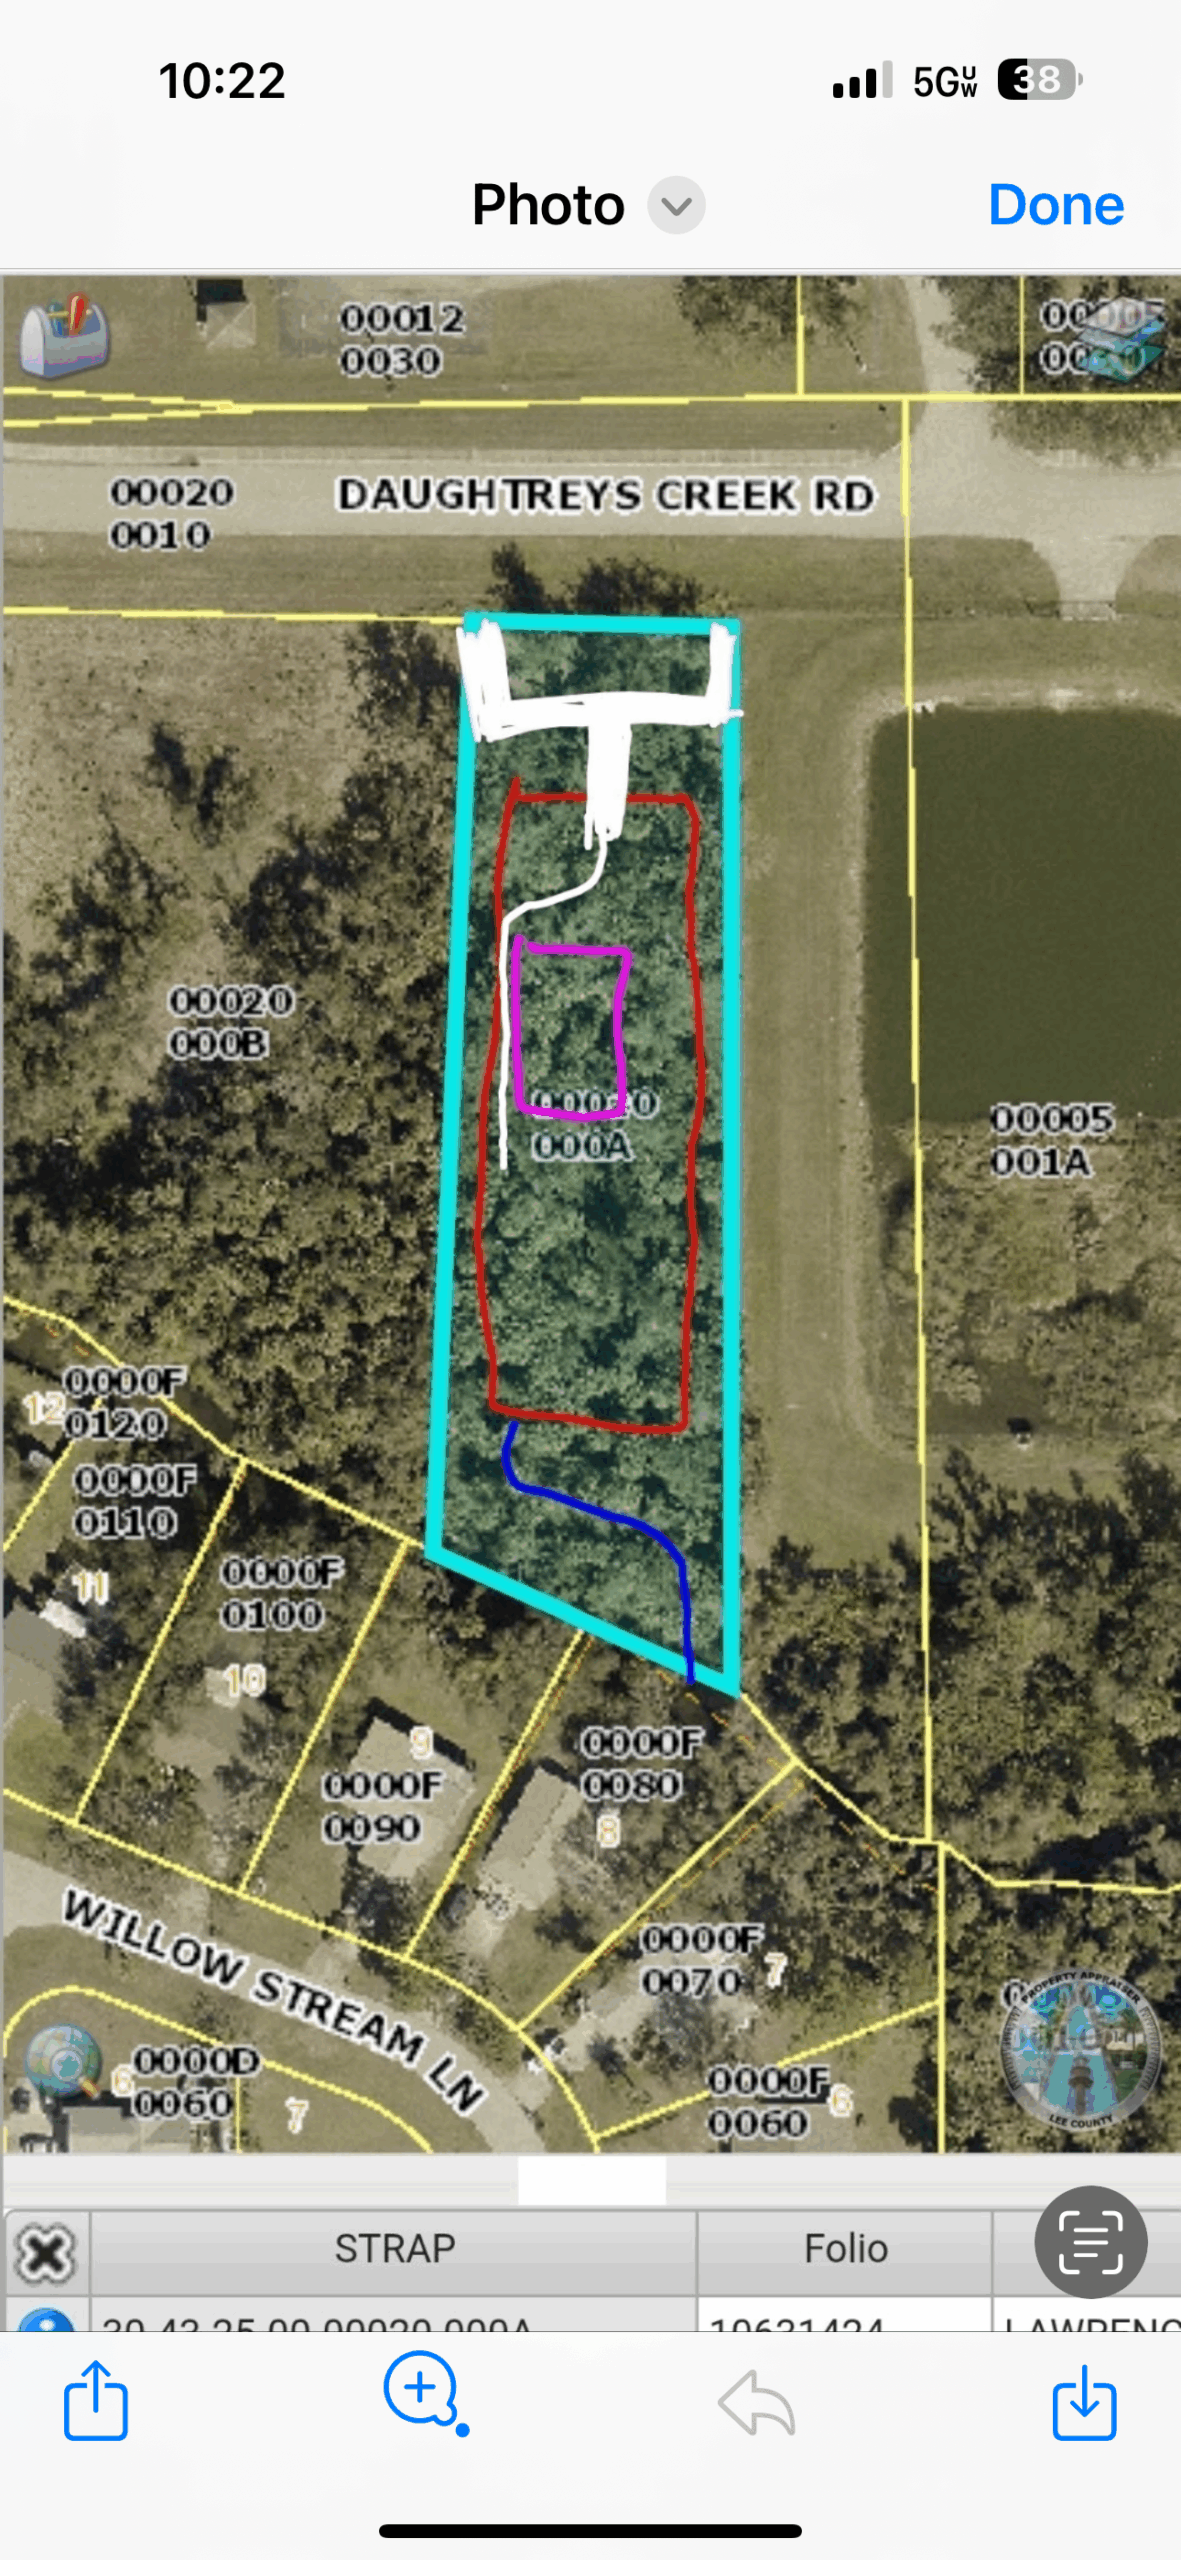
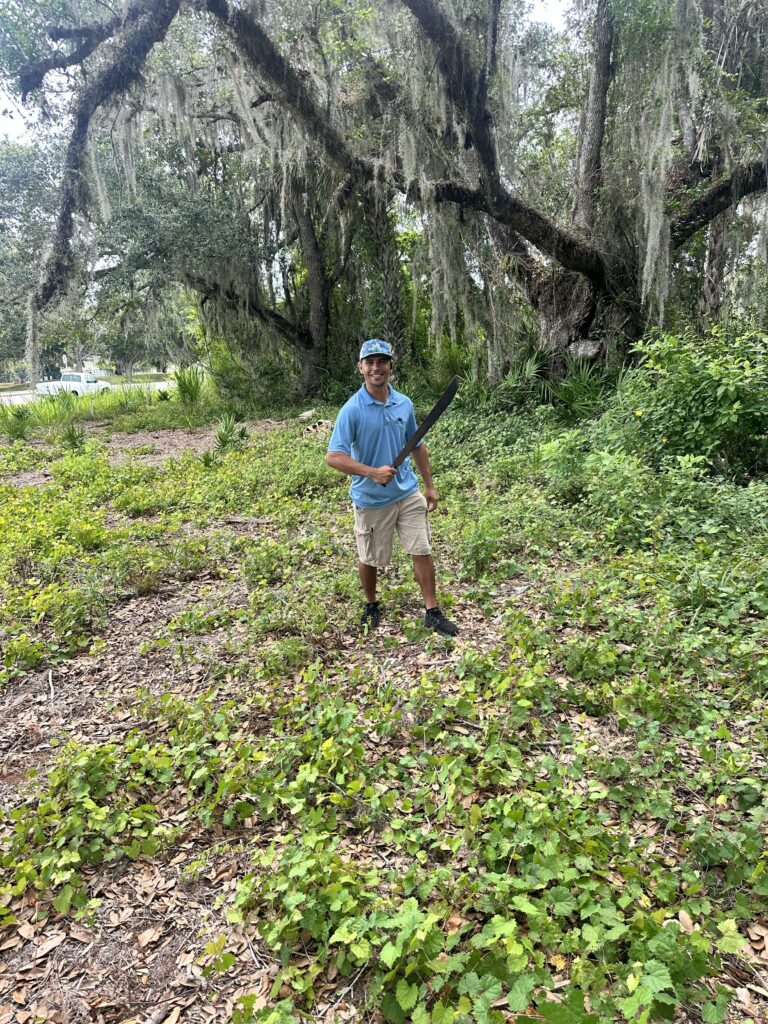
At Lauren Homes, one of the first things we like to do is meet our clients on the property and walk the land together. While floor plans and renderings are important, understanding the unique characteristics of your homesite is often the key to creating a successful custom home project.

Why We Walk the Property Before Designing Your Home

Every lot tells a story. During a property walk, we evaluate much more than just where the house might sit.

We look at:

  • Existing trees and vegetation worth preserving

  • Natural high and low points of the property

  • Drainage patterns and water flow

  • Privacy opportunities from neighboring properties

  • Potential driveway locations

  • Utility access points

  • Environmental considerations

  • Site clearing requirements

  • Future outdoor living opportunities

Many homeowners are surprised by how much information can be gathered simply by walking the property together before finalizing plans.

Preserving Mature Trees and Natural Beauty

One of the biggest advantages of building on a larger homesite is the ability to preserve natural features that make the property special.

Large oak trees, mature pines, and natural landscape buffers can provide:

  • Increased privacy

  • Natural shade

  • Lower cooling costs

  • Enhanced curb appeal

  • Higher long-term property value

Rather than clearing every tree, we often work with homeowners to position the home in a way that preserves the most desirable features of the property while still allowing room for construction and future landscaping.

Understanding Water Flow and Drainage

Water management is one of the most important factors when building a custom home in Southwest Florida.

During a site evaluation, we study how water naturally moves across the property. Understanding drainage patterns early helps us identify potential concerns before construction begins.

We evaluate:

  • Existing swales and drainage areas

  • High and low elevations

  • Seasonal water accumulation

  • Existing ditches or retention areas

  • Opportunities for improved grading

A properly planned homesite can help minimize future drainage concerns while protecting both the home and outdoor living areas.

Utility Connections Can Impact Your Budget

Another important part of evaluating a lot is understanding available utilities.

Questions we investigate include:

  • Is public water available?

  • Is sewer available or will a septic system be required?

  • How far is electrical service from the homesite?

  • Are utility easements present?

  • Will additional utility extensions be necessary?

These factors can significantly impact development costs and should be considered before finalizing a budget.

Environmental and Site Conditions Matter

Not all lots are created equal.

Some properties may require additional investigation depending on:

  • Wetland conditions

  • Protected vegetation

  • Flood zone requirements

  • Soil conditions

  • Fill requirements

  • Conservation areas

  • Existing easements

Identifying these items early helps avoid surprises during permitting and construction.

Planning for Your Lifestyle

A property walk also helps us understand how you plan to use your land.

Many of our clients want room for:

  • Detached garages

  • RV storage

  • Workshops

  • Barns

  • Guest houses

  • Pools and outdoor kitchens

  • Future additions

Understanding these goals early allows us to position the home properly and maximize the functionality of the entire property.

Building on Your Lot with Confidence

At Lauren Homes, we believe a successful custom home begins long before construction starts. Walking the property with our clients allows us to understand the land, identify opportunities, anticipate challenges, and create a plan that aligns with both the property and the homeowner’s vision.

If you’re considering building on acreage, a wooded lot, or an oversized homesite in Cape Coral, Fort Myers, North Fort Myers, Alva, Punta Gorda, or anywhere in Southwest Florida, we’d be happy to meet you on your property and discuss your options.

The right lot evaluation today can help save time, money, and frustration tomorrow—and help create a custom home that feels like it was designed specifically for the land it sits on.

Contact Lauren Homes today to schedule a lot evaluation and start planning your future custom home. 239-829-1520 Lauren-Homes.com

What additional costs should I consider when building on acreage or a wooded lot?

Beyond the home itself, some properties may require site clearing, fill dirt, grading, drainage improvements, septic systems, utility extensions, environmental studies, or driveway construction. A thorough lot evaluation helps identify these potential costs early so they can be incorporated into your budget and reduce surprises during the building process.

Can I save existing trees when building a custom home on my lot?

In many cases, yes. At Lauren Homes, we work with homeowners to preserve valuable trees such as mature oaks whenever possible. Preserving existing trees can provide natural shade, increase privacy, enhance curb appeal, and maintain the character of the property while still allowing space for the home, driveway, pool, and outdoor living areas.

Why should I have my lot evaluated before designing a custom home?

A lot evaluation helps identify important factors that can affect your home’s design, placement, and construction costs. During the evaluation, we review drainage patterns, utility availability, tree preservation opportunities, site access, environmental conditions, and other factors that help ensure your custom home is designed specifically for your property.

Read More
IMG_7139
Home BuildingJune 1, 2026

Stem Wall Construction in Cape Coral Explained Simply

Stem Wall Construction in Cape Coral, Florida: Why Building Higher Matters

Stem Wall Construction in Cape Coral, Florida: Why Building Higher Matters

What Is a Stem Wall Foundation?

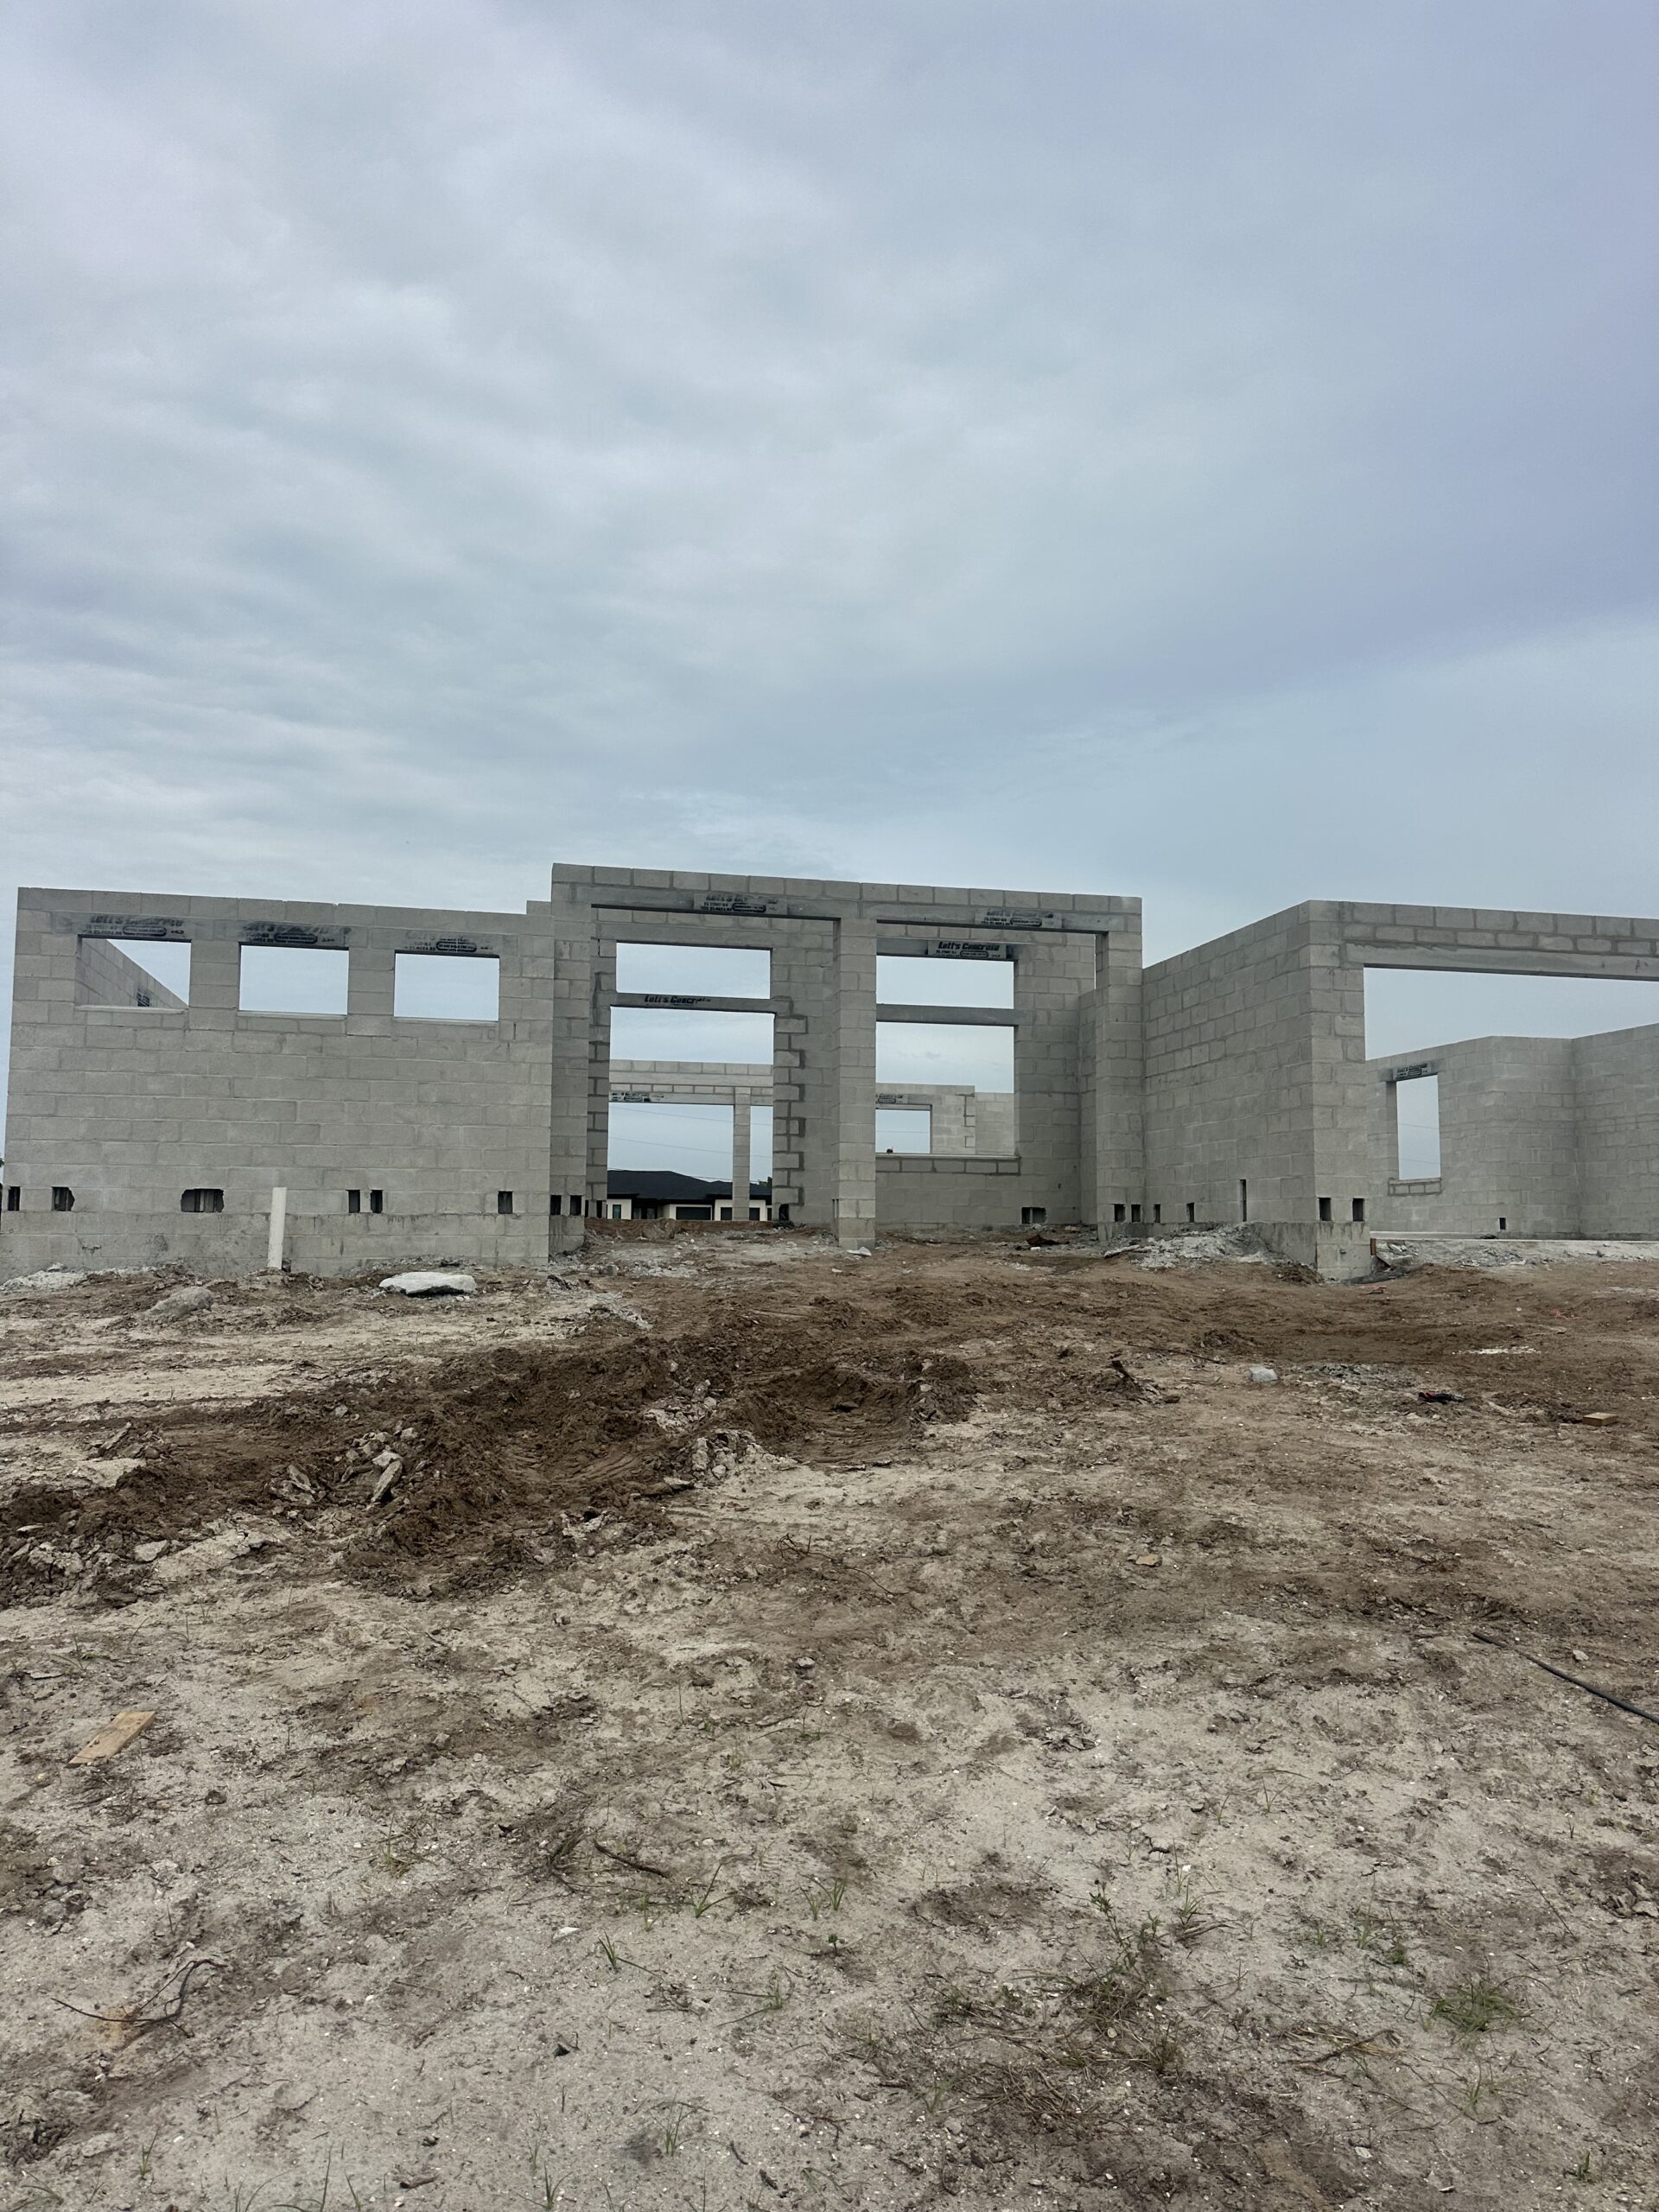
If you’ve ever driven by a new home under construction in Cape Coral and noticed it sitting several feet above the surrounding lot, you’re likely looking at a stem wall foundation.

A stem wall is the portion of the foundation built on top of the concrete footer and below the home’s slab. Concrete block is stacked to the required height and then filled solid with concrete, creating a strong, elevated foundation system.

At Lauren Homes, stem wall construction is a critical part of many custom home projects throughout Cape Coral and Southwest Florida because it helps us achieve the proper finished floor elevation while creating a durable foundation designed for Florida’s environment.

Why Are New Homes Built Higher in Cape Coral?

One of the most common questions we receive from homeowners is:

“Why are newer homes built so much higher than older homes?”

The answer comes down to elevation requirements, drainage, and long-term protection.

As Cape Coral continues to grow, many neighborhoods require homes to be built at specific elevations above sea level. These requirements help reduce flood risks and improve how water moves away from the home during Florida’s heavy rainy season.

Building a home higher can provide several benefits:

  • Better drainage around the home

  • Reduced risk of water intrusion during heavy rain events

  • Compliance with local elevation requirements

  • Improved curb appeal and street presence

  • Protection of your long-term investment

How Stem Wall Construction Works

The process begins with a reinforced concrete footer that supports the weight of the home.

After the footer is completed, concrete block courses are installed on top. Depending on the lot elevation and engineering requirements, a home may require several courses of stem wall block.

Once completed, the stem wall is reinforced and filled solid with concrete before the slab is installed.

This creates a strong foundation system capable of supporting the home while achieving the required finished floor elevation.

Why Stem Walls Are Common in Southwest Florida

Southwest Florida presents unique building challenges compared to other parts of the country.

Factors such as:

  • Seasonal heavy rainfall

  • Flat terrain

  • Flood zone requirements

  • Site drainage considerations

  • Finished floor elevation regulations

all influence how homes are designed and constructed.

A properly engineered stem wall foundation allows builders to elevate the home safely while creating a solid structural base.

The Lauren Homes Difference

At Lauren Homes, every custom home starts with careful planning long before concrete is poured.

Our team evaluates:

  • Existing lot elevations

  • Flood zone requirements

  • Drainage conditions

  • Site-specific engineering requirements

  • Future landscaping and grading plans

This allows us to design a foundation system tailored specifically to your property.

Whether you’re building a waterfront home, a large estate property, or your family’s forever home, we help ensure your foundation is designed for long-term performance and peace of mind.

Build Your Forever Home with Confidence

The foundation is one of the most important components of any custom home. While most homeowners focus on floor plans, kitchens, and finishes, the work happening below the slab is what supports everything above it.

If you’re considering building a custom home in Cape Coral or Southwest Florida, Lauren Homes can help guide you through every step of the process—from lot evaluation and design to construction and final completion.

Contact Lauren Homes today for a free consultation and learn how we can help you build a home designed for your lifestyle, your property, and your future.

239-829-1520

What is a stem wall foundation?

A stem wall foundation consists of concrete block walls built on top of a concrete footer to elevate and support a home’s slab.  Think of it like building a sand castle with a bucket.  The plasic bucket is the concrete block. Then filled with dirt and compacted down before slab is poured. The block and footer keep the slab in palace and to the height elevation needed

: Why are homes in Cape Coral built higher than older homes?

New homes are often built higher to meet current elevation requirements, improve drainage, and reduce potential flood-related risks.  For Safety reasons Florida Building Codes continue to get stronger and demand homes be built to higher standards to ensure property and life safety.  Each Hurricane season we see what can be improved on homes to be able to handle the storms better and it gets implemented in home building techniques.

How many courses of stem wall block does a home need?

The number of courses depends on the lot elevation, engineering requirements, and required finished floor elevation.  It is a important question because it factors into your ttoal building cost. In Cape Coral we include a 3 course stemwall in our standard features at Lauren Homes.  Each concrete block is 8 inches in height so that gives us a 2 ft lift ( 8x 3= 24″).  We are also allowed to bring in a ft of fill dirst for the house pad. 

Example:  If your Current survey shows lot at 6.5  elevation and we need to get to 9.5 ft elevation for code.  We would bring in 1 ft of fill and a 3 course stemwall would give us another 2 ft ( 3 Blocks).  So 6.5 + 1 Ft (Fill Dirt ) +2 FT ( 3 Cousre stemwall 3 Blocks) = 9.5 Ft Elevation


Read More
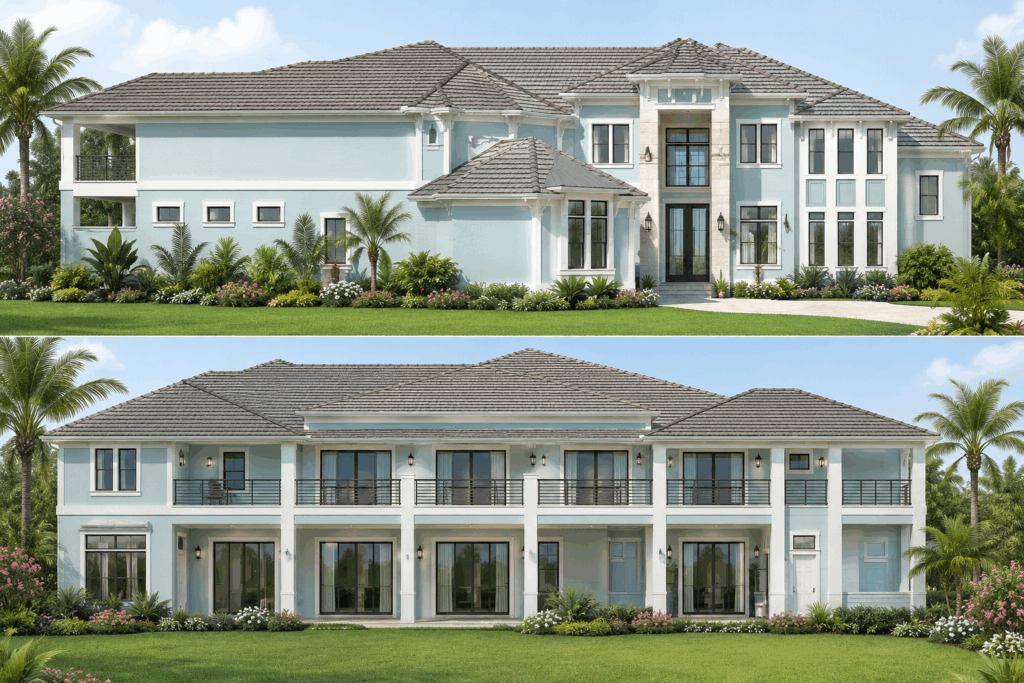
Cape Coral 12000 Sq FT Build Image
Home BuildingMay 28, 2026

The First Step for a Custom Home Most People Overlook

How to Start Building Your Forever Home: The First Step Most People Overlook

Building a Custom Home Starts with a Dream—But It Needs a Plan

For many Generation X homeowners, building a custom home is more than just another move. It’s the opportunity to create a forever home designed specifically around your lifestyle, your family, and the way you want to live for years to come.

If you’ve already determined your budget and have a homesite—or are actively looking for one—the first step in the custom home building process isn’t meeting with a builder or architect. Real custom home planning Cape Coral homeowners rely on starts well before that first meeting. See our custom home process to understand how the full journey unfolds.

The first step is brainstorming.

Start with How You Live

Before floor plans, elevations, or construction drawings, take time to think about how you actually use your home every day.

Ask yourself:

  • How many bedrooms do you need?

  • How many bathrooms make sense for your family?

  • Do you work remotely and need a dedicated home office?

  • Would you benefit from a home gym?

  • Do you frequently host family gatherings or entertain guests?

  • Is a media room, hobby room, art studio, or game room important to you?

  • Do you need a multigenerational living space for aging parents or adult children?

The more detailed you are during this stage, the easier it becomes to create a home that truly fits your lifestyle.

Think Beyond Square Footage

One of the biggest mistakes people make when designing a custom home is focusing only on the size of the home.

Instead, think about how you want the space to feel.

Do you love open-concept living with large gathering spaces? Do you prefer cozy rooms with more privacy? Are you drawn to bright, naturally lit spaces with oversized windows and sliding glass doors? Or do you prefer a more intimate atmosphere?

Consider your furniture and daily habits as well:

  • Do you prefer a large sectional sofa?

  • Do you need room for multiple seating areas?

  • Do you enjoy indoor-outdoor living?

  • Would a larger kitchen island improve the way you entertain?

  • Is a walk-in pantry a must-have?

These details may seem small, but they often have the biggest impact on your satisfaction with the finished home.

Learn from Your Current Home

Your current home can be one of the best design tools available.

Take a notebook and create two lists:

Things You Love

  • Natural lighting

  • Large closets

  • Open kitchen layout

  • Outdoor living space

  • Spacious owner’s suite

Things You Would Change

  • Lack of storage

  • Small laundry room

  • Limited garage space

  • Poor traffic flow

  • Not enough guest bedrooms

This exercise helps identify the features that should be incorporated—or eliminated—when designing your new custom home.

Create a Detailed Wish List

One of the best things you can do before meeting with an architect or custom home builder is to write down every idea that comes to mind.

Don’t worry about whether it’s practical at first.

Simply create a master wish list that includes:

  • Must-have features

  • Nice-to-have features

  • Future lifestyle needs

  • Accessibility considerations

  • Entertaining preferences

  • Outdoor living goals

  • Storage requirements

The more information you provide during the planning stage, the better your architect and builder can create a home tailored specifically to your needs. Browse our floor plans for inspiration before you finalize your list.

Why Custom Home Planning Cape Coral Matters

A successful custom home doesn’t happen by accident. Good custom home planning Cape Coral homeowners can trust starts with thoughtful preparation and a clear understanding of how you want to live.

Taking time to brainstorm before meeting with your builder can save thousands of dollars in redesign costs and help ensure your forever home functions exactly the way you envisioned.

Ready to Start Designing Your Custom Home?

At Lauren Homes, we help families throughout Cape Coral, Fort Myers, Punta Gorda, and Southwest Florida design and build custom homes that fit their lifestyle, budget, and long-term goals. Get a free new home estimate once your wish list starts taking shape.

If you’re considering building on your lot, we would be happy to send you our Custom Home Planning Worksheet—a detailed guide that walks you through many of the questions we ask clients during the design process.

The more prepared you are before meeting with your architect and builder, the better your custom home experience will be.

Contact Lauren Homes today to begin planning the forever home you’ve always envisioned, or explore lot evaluation if you haven’t secured your homesite yet

Info@Lauren-Homes.com  Office Located at 1425 Del Prado Blvd S Cape Coral Florida 33990   239-829-1520

Frequently Asked Questions

What is the first step in custom home planning Cape Coral homeowners should take?

The first step is not meeting with a builder or architect — it is brainstorming how you actually want to live. Think through your daily routines, must-have rooms, and lifestyle needs before anyone draws a single floor plan.

How detailed should my wish list be before meeting a builder?

As detailed as possible. Include must-have features, nice-to-have features, future lifestyle needs, accessibility considerations, and outdoor living goals. The more information you provide, the better your architect and builder can tailor the home to your needs.

Can planning ahead really save money on a custom home?

Yes. Taking time to brainstorm and clarify your priorities before meeting with your builder can save thousands of dollars in redesign costs and help avoid changes once construction is underway.

Read More
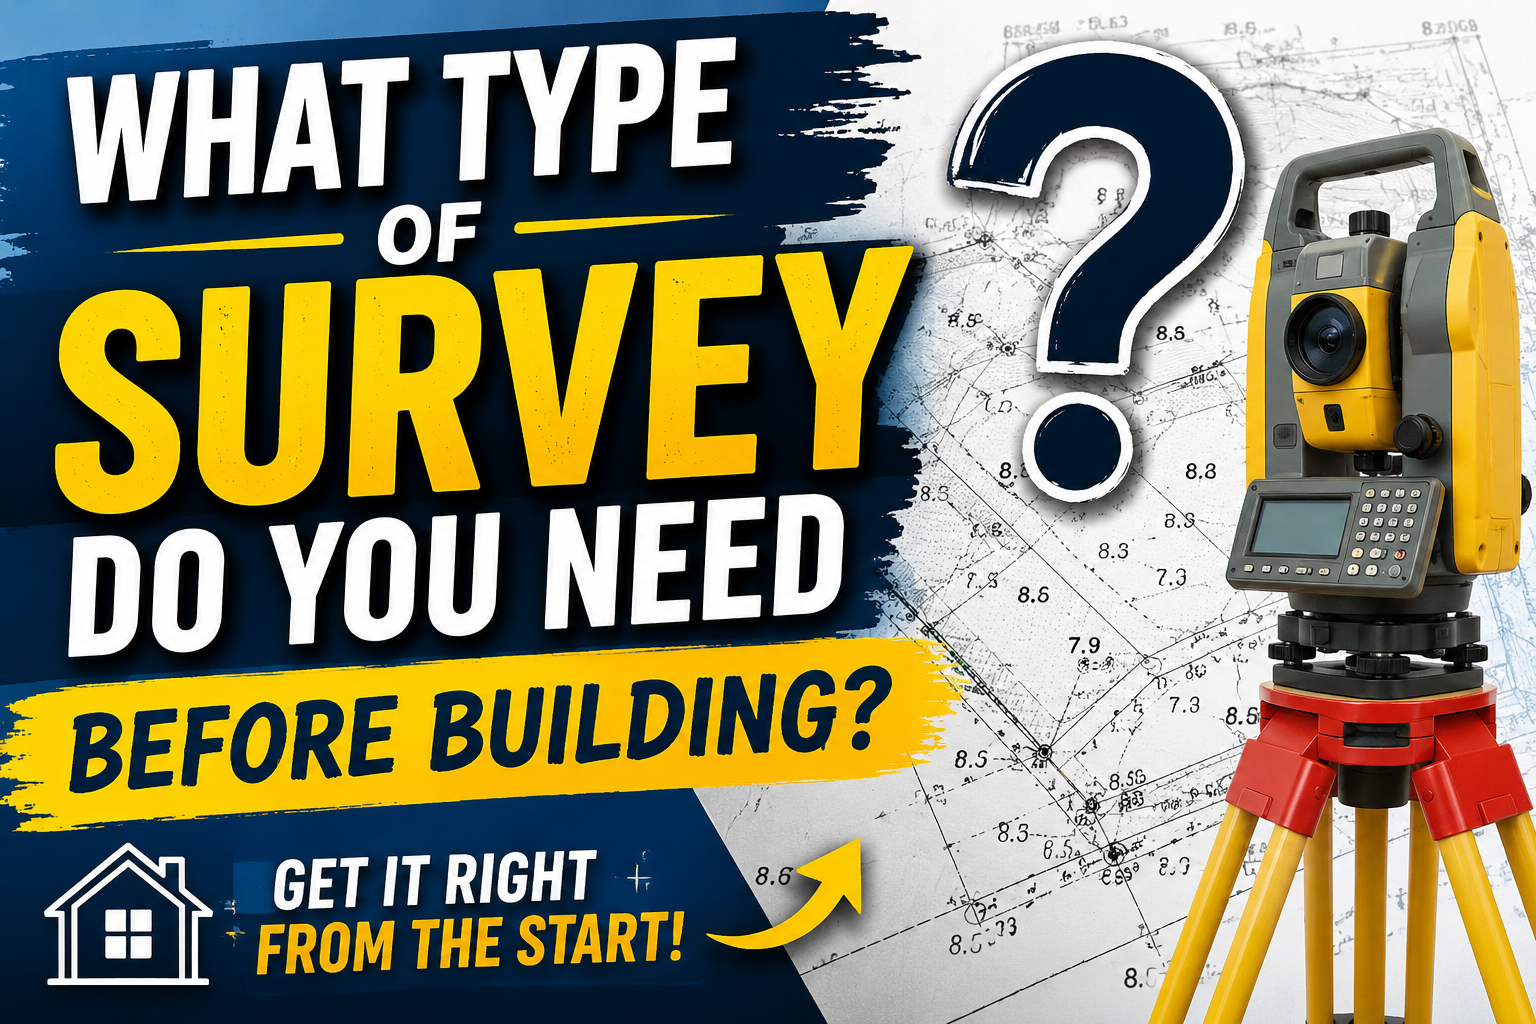
Topographical land survey in Cape Coral showing lot elevation points before a new home build
Home BuildingMay 18, 2026

What Type of Survey Do You Need Before Building a Home in Cape Coral, Florida?

What Type of Survey Do You Need Before Building a Home in Cape Coral, Florida?

Planning a custom home in Cape Coral or anywhere in Southwest Florida? One of your first steps is ordering the correct land survey for your property.

Many property owners order only a boundary survey when they buy land. That survey matters, but it rarely gives a builder enough information. As a result, your home site may not be ready for construction planning.

Therefore, for new construction, builders typically need a topographical survey — also known as a topo survey or a survey with elevations.

What Is a Boundary Survey?

A boundary survey primarily shows:

  • Property lines
  • Lot dimensions
  • Easements
  • Existing structures
  • Encroachments

This survey establishes the legal boundaries of the property. However, it does not show detailed elevation information across the lot.

While boundary surveys are useful, they usually do not tell builders how high or low the land sits compared to flood elevation requirements.

Why a Topographical Land Survey in Cape Coral Is So Important

Instead, a topographical survey provides elevation points throughout the property. Specifically, these elevation markers help builders understand the existing grade and terrain of the lot.

In Cape Coral and the rest of Southwest Florida, elevation matters enormously. Homes must sit at or above required flood elevations to meet current building codes and FEMA requirements.

Without accurate elevation information, builders cannot properly calculate:

  • Required finished floor elevation
  • Amount of fill dirt needed
  • Stem wall foundation height
  • Drainage planning
  • Site preparation costs

Why Elevation Matters in Florida New Construction

Before construction starts, we evaluate one factor above almost all others: how high the home must sit above base flood elevation.

If the property is low, additional fill dirt may be required to bring the pad elevation up to code. In addition, the home may need taller stem walls or extra foundation materials.

Therefore, ordering the correct survey upfront saves time, money, and unexpected surprises during the build.

What to Ask the Survey Company For

If you are purchasing a survey for a future home build, ask for:

  • A topographical survey
  • A survey with elevations
  • Existing grade elevations throughout the property

Once you mention elevations or topographical data, most survey companies know exactly what your builder needs.

On the survey itself, look for circled numbers throughout the lot. Those are your elevation points.

Land Survey Cape Coral: Building on Your Lot in Southwest Florida

Whether you already own land or are still searching for property, your lot elevations shape everything. In fact, they are one of the most important parts of planning a custom home in Florida.

At Lauren Homes, we help homeowners throughout Cape Coral, Fort Myers, Punta Gorda, and Southwest Florida understand the building process from the ground up — including surveys, flood elevations, fill dirt calculations, and site preparation.

If you are looking to build on your lot, reach out to our team to learn about the steps before construction begins.

Call 239-829-1520. Our office is at 1425 Del Prado Blvd S, Cape Coral, FL 33990.

What type of survey do I need before building a home in Florida?

If you are planning to build a home in Florida, especially in Cape Coral or Southwest Florida, a topographical survey is typically recommended. A topographical survey provides elevation information across the property, which helps builders calculate flood elevation requirements, fill dirt needs, drainage, and foundation heights

What is the difference between a boundary survey and a topographical survey?

A boundary survey shows the property lines, lot dimensions, easements, and existing structures on the property. A topographical survey includes elevation points throughout the lot, allowing builders and engineers to understand the grade and height of the land for construction planning.

How does a topographical survey help calculate fill dirt?

A topographical survey shows the current elevations of the property. Builders compare these elevations to the required finished floor elevation to calculate how much fill dirt must be brought in to raise the building pad to code.

Item #1

Item #2

Item #3

Read More
logotype

Quick Links

Our Build Process
Custom Floor Plans
Lauren Homes FAQ's
Realtors

Contact Us

1425 Del Prado Blvd. S. Cape Coral, FL 33990
(239) 829-1520
Fredprice@Lauren-Homes.com

Follow Us

Facebook-fYoutubeInstagram

Copyright © 2025 Lauren Homes. All Rights Reserved. | License: CRC1331621

Website Designed By OMG, A Cape Coral Website Design Company