Lauren Homes Logo
  • Why Lauren?
  • Resources
    • Our Blog
    • FAQs
    • Knowledge Center
      • Planning Your Home
        • Cost To Build a Home
        • Step By Step Home Building
        • How Long Does it Take to Build a Home?
        • Our Building Process
        • Building on Your Own Lot
      • Financing & Budget
        • What is an Impact Fee?
        • What’s Included in a New Construction
      • Land & Site Preparation
        • Septic VS Sewer
        • Best Areas to Build in Cape Coral
        • Best Areas to Build in Cape Coral
        • Flood Zones and Requirements
      • Interior and Exterior Features
    • Realtors
  • Our Homes
    • Customizable Floor Plans
    • Standard Features
    • Custom Home Projects
  • Build on Your Lot
    • Custom Home Process
    • Building on Your Own Lot
    • Land Find & Evaluation
    • Our Building Schedule and Meetings
  • Pricing
    • Construction Loans
    • Instant Home Price Calculator
  • Contact

(239) 829-1520

NEW HOME ESTIMATES
Lauren Homes Logo
Lauren Homes Logo
  • Why Lauren?
  • Resources
    • Our Blog
    • FAQs
    • Knowledge Center
      • Planning Your Home
        • Cost To Build a Home
        • Step By Step Home Building
        • How Long Does it Take to Build a Home?
        • Our Building Process
        • Building on Your Own Lot
      • Financing & Budget
        • What is an Impact Fee?
        • What’s Included in a New Construction
      • Land & Site Preparation
        • Septic VS Sewer
        • Best Areas to Build in Cape Coral
        • Best Areas to Build in Cape Coral
        • Flood Zones and Requirements
      • Interior and Exterior Features
    • Realtors
  • Our Homes
    • Customizable Floor Plans
    • Standard Features
    • Custom Home Projects
  • Build on Your Lot
    • Custom Home Process
    • Building on Your Own Lot
    • Land Find & Evaluation
    • Our Building Schedule and Meetings
  • Pricing
    • Construction Loans
    • Instant Home Price Calculator
  • Contact

(239) 829-1520

NEW HOME ESTIMATES
Lauren Homes Logo
Call Us (239) 829-1520
  • Why Lauren?
  • Resources
    • Our Blog
    • FAQs
    • Knowledge Center
      • Planning Your Home
        • Cost To Build a Home
        • Step By Step Home Building
        • How Long Does it Take to Build a Home?
        • Our Building Process
        • Building on Your Own Lot
      • Financing & Budget
        • What is an Impact Fee?
        • What’s Included in a New Construction
      • Land & Site Preparation
        • Septic VS Sewer
        • Best Areas to Build in Cape Coral
        • Best Areas to Build in Cape Coral
        • Flood Zones and Requirements
      • Interior and Exterior Features
    • Realtors
  • Our Homes
    • Customizable Floor Plans
    • Standard Features
    • Custom Home Projects
  • Build on Your Lot
    • Custom Home Process
    • Building on Your Own Lot
    • Land Find & Evaluation
    • Our Building Schedule and Meetings
  • Pricing
    • Construction Loans
    • Instant Home Price Calculator
  • Contact
Free Custom Home Pricing Tool
custom home builder Tag
HomePosts Tagged "custom home builder"

Tag: custom home builder

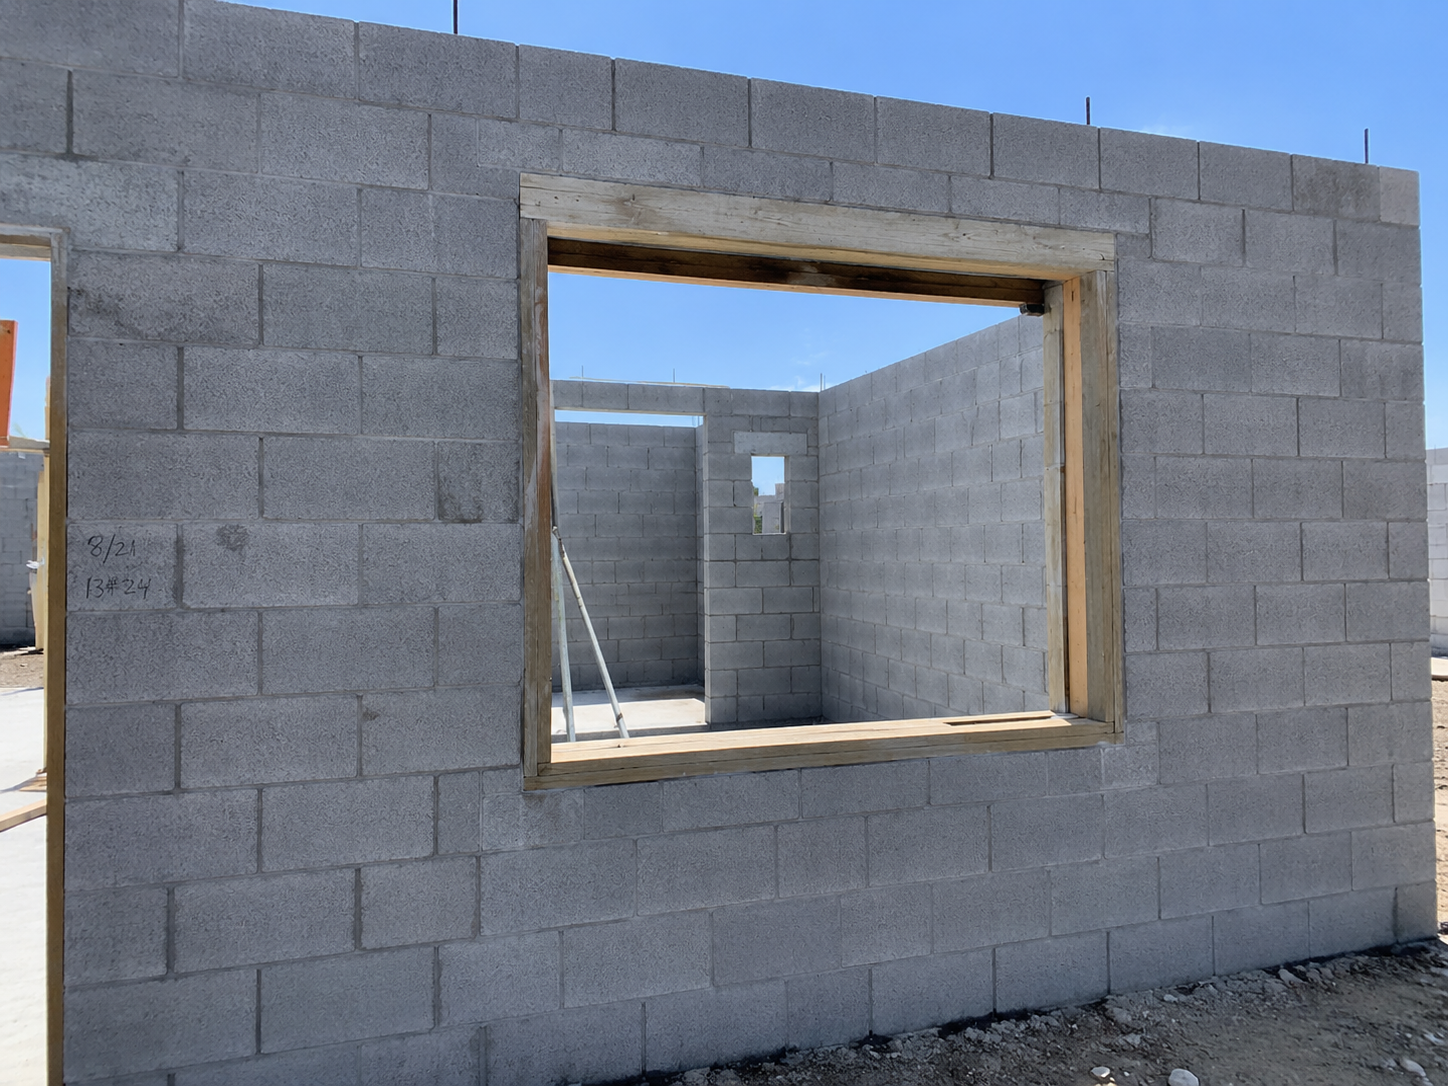
Window and door masonry openings measured in a Cape Coral concrete block home before window installation
Home BuildingAugust 11, 2026

Window & Door Masonry Openings: What Florida Homeowners Should Know

Window & Door Masonry Openings: A Critical Step When Building a Home in Florida

When building a concrete block home in Florida, some of the most important quality-control steps happen long before the windows and doors are actually installed. One of those steps is making sure every window and exterior door masonry opening is the correct size before the block mason builds the walls around it.

At Lauren Homes, this is something we verify early in the construction process. A window opening that’s off by even a relatively small amount can create problems later—from installation delays and additional labor to improper clearances and potential waterproofing concerns.

Getting it right the first time starts with coordination between the builder, window supplier, plans, and masonry contractor.

What Is a Masonry Opening?

In a concrete block home, the masonry opening (MO) is the opening that the block mason creates in the exterior wall for a window or door.

Notably, this is different from simply looking at the nominal size of the window.

In fact, the actual opening required depends on the specific window or door being installed and the manufacturer’s installation requirements. That’s why we don’t want the mason guessing an opening based on what appears on a generic floor plan.

Therefore, we verify the correct opening information before masonry begins.

Where Do the Window and Door Opening Sizes Come From?

Typically, our window and door supplier provides an opening schedule based on the actual products ordered for the home.

Depending on the manufacturer and product, this information can include:

  • Window and door dimensions
  • Masonry opening sizes
  • Wood-framed opening requirements
  • Window types and configurations
  • Locations throughout the home
  • Manufacturer installation requirements

In addition, we coordinate this information with the construction plans before the crew builds the exterior walls.

At Lauren Homes, we want the builder, window supplier, and masonry contractor working from the same information.

It sounds simple, but this coordination can prevent a lot of unnecessary problems later.

Why Masonry Openings Need to Be Checked Before the Walls Go Up

For example, imagine completing the block walls and then discovering during window installation that an opening is too small, too large, or doesn’t match the window that was ordered.

Suddenly you’re cutting into finished masonry, delaying the window installation, and pulling in extra trades. Worse, the whole problem was avoidable.

That’s why we believe in checking these dimensions before and during the masonry phase—not after it.

As builders, we are constantly looking ahead to the next trade.

Certainly, the mason isn’t simply building a wall. What the mason does today affects the window installer, stucco contractor, waterproofing system, interior finishes, and ultimately the long-term performance of the home.

What Is Window Bucking?

Another important part of installing windows in Florida masonry construction is window bucking, commonly referred to as the window buck.

Our installers set a buck around the masonry opening. As a result, the window gets the right interface for the home’s design and approved installation requirements.

The window installation isn’t just about making the window physically fit into the opening.

The complete assembly—including the block opening, bucking, attachment method, sealants, flashing or waterproofing components, and window itself—has to work together.

This becomes particularly important in Southwest Florida, where homes are exposed to heavy rain, wind-driven rain, high humidity, and hurricanes.

Waterproofing Around Windows and Doors Matters

Of course, getting the opening right is only the beginning.

The area surrounding exterior windows and doors is one of the places where careful waterproofing and installation practices matter most.

For that reason, we pay close attention to the interface between the concrete block, window buck, window or door assembly, and surrounding waterproofing system.

Our goal is simple. We build an opening that manages water well and connects the window system durably to the home’s exterior wall.

This is one of those construction details that homeowners may never see once their house is finished—but it can have a major impact on the performance of the home.

Why We Use Hurricane-Rated Impact Windows

At Lauren Homes, we use hurricane-rated impact windows and doors appropriate for the home’s location and applicable Florida Building Code requirements. These impact-rated windows can also help with lowering Florida homeowners insurance premiums.

For Southwest Florida homeowners, impact-resistant windows offer several advantages.

First, they help protect the building envelope from windborne debris during severe weather. Second, they remove the need to put up traditional hurricane shutters before every storm.

But purchasing a high-quality impact window is only part of the equation.

A great window still needs a great installation.

The opening needs to be correct. The crew must follow the approved attachment requirements. Finally, the buck and surrounding materials must go in and seal properly.

That is why our quality-control process begins before the window ever arrives at the jobsite.

Our Window & Door Opening Process at Lauren Homes

When we’re preparing for the masonry phase of a new concrete block home, our process generally includes:

  1. Confirm the selected windows and exterior doors.
    We coordinate the products being ordered for the home.
  2. Obtain the manufacturer’s/supplier’s opening information.
    Our window supplier provides the applicable window and door dimensions and opening requirements.
  3. Compare the information to the construction plans.
    We check for discrepancies before they become field problems.
  4. Provide the masonry openings to the block mason.
    The mason needs the correct information before constructing the exterior walls.
  5. Verify openings during construction.
    We don’t want to discover an incorrect opening when the windows arrive.
  6. Install the appropriate bucking and waterproofing system.
    The buck, masonry, sealants and waterproofing components need to work together as part of the complete window installation.
  7. Install the impact-rated windows and doors according to the approved requirements.
    Proper installation and attachment are just as important as selecting the right window.

Small Details Make a Big Difference When Building a Home

Generally, homeowners focus on the exciting parts of building a new home—the kitchen, flooring, countertops, pool, bathrooms and finishes.

However, many decisions that determine a home’s quality happen months before those finishes go in.

Making sure the masonry openings for your windows and doors are correct is one of them.

Measuring and verifying an opening before the block wall goes up is far easier. Fixing a masonry problem afterward costs real time and money.

At Lauren Homes, our goal is to pay attention to these details throughout the construction process. We coordinate with our suppliers and subcontractors so that each stage of construction properly prepares the home for the next one.

Because building a quality home isn’t just about what you can see when it’s finished.

It’s about getting the things you’ll never see right, too.

Building a New Home in Southwest Florida?

Lauren Homes builds new construction and custom homes throughout Cape Coral, Fort Myers, North Fort Myers, Alva, Lehigh Acres, Punta Gorda and surrounding Southwest Florida communities.

If you’re considering building a home on your lot and want to better understand the construction process, explore our full building process or get a free custom home estimate to discuss your project.

Lauren Homes — Building Southwest Florida homes with attention to the details that matter.

What is a masonry opening for a window?

A masonry opening is the opening the mason builds in a concrete block wall for a window or door. The required dimensions should be coordinated with the specific window or door product and its approved installation requirements.

What is window bucking in a concrete block home?

Window bucking is material set at the masonry opening. It creates the right interface for installing and securing the window assembly. The specific buck and attachment requirements depend on the window system and approved installation details.

Why should window openings be checked before masonry walls are completed?

Checking openings before and during masonry construction can identify incorrect dimensions before the window installation stage. Correcting an opening while masonry work is underway is generally easier than modifying completed walls after windows arrive.

Why is waterproofing around windows important in Florida?

Florida homes can experience heavy rainfall, wind-driven rain, humidity and severe storms. Proper installation and water-management details around exterior openings help protect the building envelope and reduce the risk of water intrusion.

Are impact windows required on new homes in Florida?

Requirements depend on the home’s location, applicable wind-borne debris requirements, product approvals, and the Florida Building Code. Lauren Homes uses hurricane-rated impact windows and doors appropriate for the specific project and location.
Read More
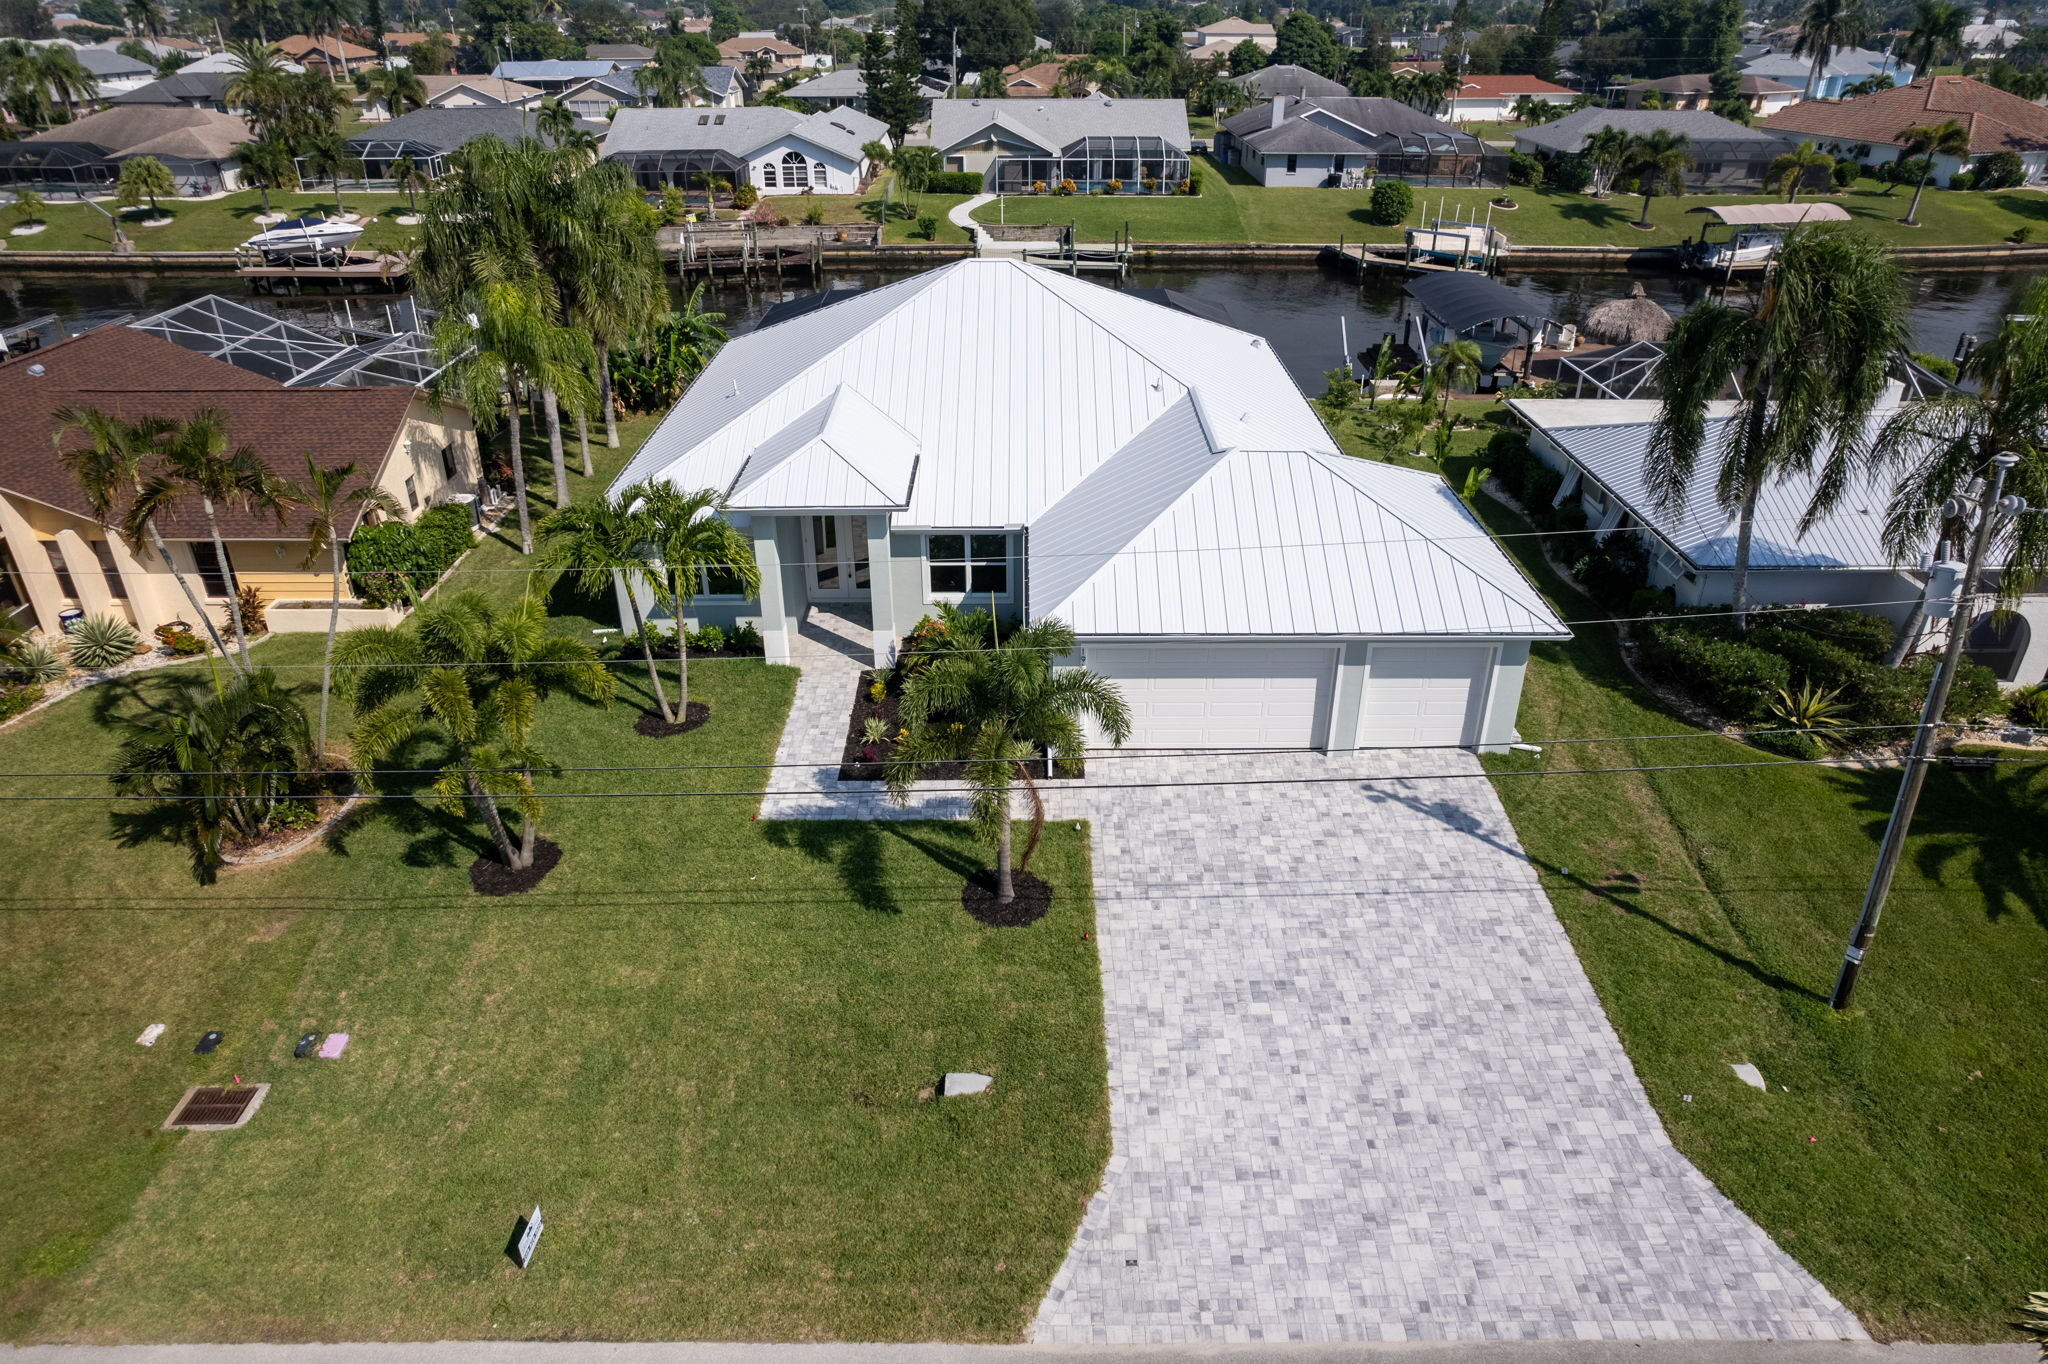
Custom home built by Lauren Homes for a client who chose to build a custom home in Cape Coral, FL
Home BuildingJuly 31, 2026

AC must ask upgrade needed for new home build in SW Florida

Why the Details Behind Your Walls Matter

When most people tour a new construction home, they notice the kitchen, flooring, countertops, and paint colors. But some of the most valuable upgrades are hidden behind the drywall.

One of those upgrades is mastic-sealed HVAC ductwork.

At Lauren Homes, we believe a quality-built home is about much more than what you can see. That’s why every home we build in Cape Coral, Fort Myers, North Fort Myers, Punta Gorda, Alva, and throughout Southwest Florida includes professionally sealed HVAC duct connections using mastic sealant as one of our standard construction features.

It’s a small detail that can make a noticeable difference in your home’s comfort, efficiency, and long-term performance.


What Is Mastic Sealant?

Mastic is a thick, flexible sealant specifically designed for HVAC duct systems.

Instead of relying solely on HVAC tape to connect duct joints, mastic creates an airtight seal around every connection.

Unlike ordinary tape that can deteriorate over time, properly applied mastic remains durable and flexible while helping reduce unwanted air leakage.

This creates a tighter, better-performing HVAC system.


Why Does It Matter in Southwest Florida?

Florida’s climate presents unique challenges.

High temperatures…

High humidity…

Nearly year-round air conditioning…

Your HVAC system works harder than almost anywhere else in the country.

Every bit of conditioned air that leaks into the attic or wall cavities is air you’ve already paid to cool.

By sealing duct joints with mastic, homeowners can enjoy several important benefits.


Benefits of Mastic-Sealed Ductwork

1. Better Energy Efficiency

Air leaks force your HVAC system to run longer.

Mastic helps keep conditioned air inside the ductwork where it belongs, allowing your air conditioning system to work more efficiently.


2. More Consistent Temperatures

Have you ever been in a home where one bedroom feels warm while another feels cold?

Properly sealed ductwork helps deliver more consistent airflow throughout the home, improving comfort from room to room.


3. Improved Indoor Air Quality

Leaks in ductwork can allow attic dust, insulation particles, and other contaminants to enter your HVAC system.

Sealed ducts help reduce unwanted air infiltration before it reaches your living space.


4. Less Humidity Entering the System

Humidity is one of Southwest Florida’s biggest challenges.

Reducing air leakage helps your HVAC system better control indoor moisture, improving overall comfort.


5. Long-Term Durability

Unlike standard tape that may loosen or degrade over many years, professionally applied mastic creates a durable seal designed for the life of the duct system.


A Standard Feature at Lauren Homes

Many construction upgrades are optional.

This isn’t one of them.

At Lauren Homes, mastic-sealed ductwork is included because we believe quality should be built into every home—not offered as an upgrade.

It’s one of many construction details that helps distinguish our homes from ordinary production builders.


Watch It During Construction

One of the advantages of building a custom home is seeing these details before the drywall goes up.

We’ve created a short video showing exactly how our HVAC ductwork is sealed during construction.

👉 Watch our YouTube Short to see this hidden feature before the walls are closed.

Is mastic sealant better than HVAC tape?

By reducing conditioned air leakage, well-sealed duct systems can help HVAC systems operate more efficiently, contributing to improved overall performance.

Why is duct sealing important in Florida?

Florida’s hot, humid climate means air conditioners run much of the year. Properly sealed ductwork helps reduce air leakage, improve comfort, and support better humidity control.

Is mastic-sealed ductwork included with Lauren Homes?

Yes. Mastic-sealed HVAC ductwork is one of Lauren Homes’ standard construction features because we believe homeowners should receive long-lasting quality without paying for unnecessary upgrades.

Read More
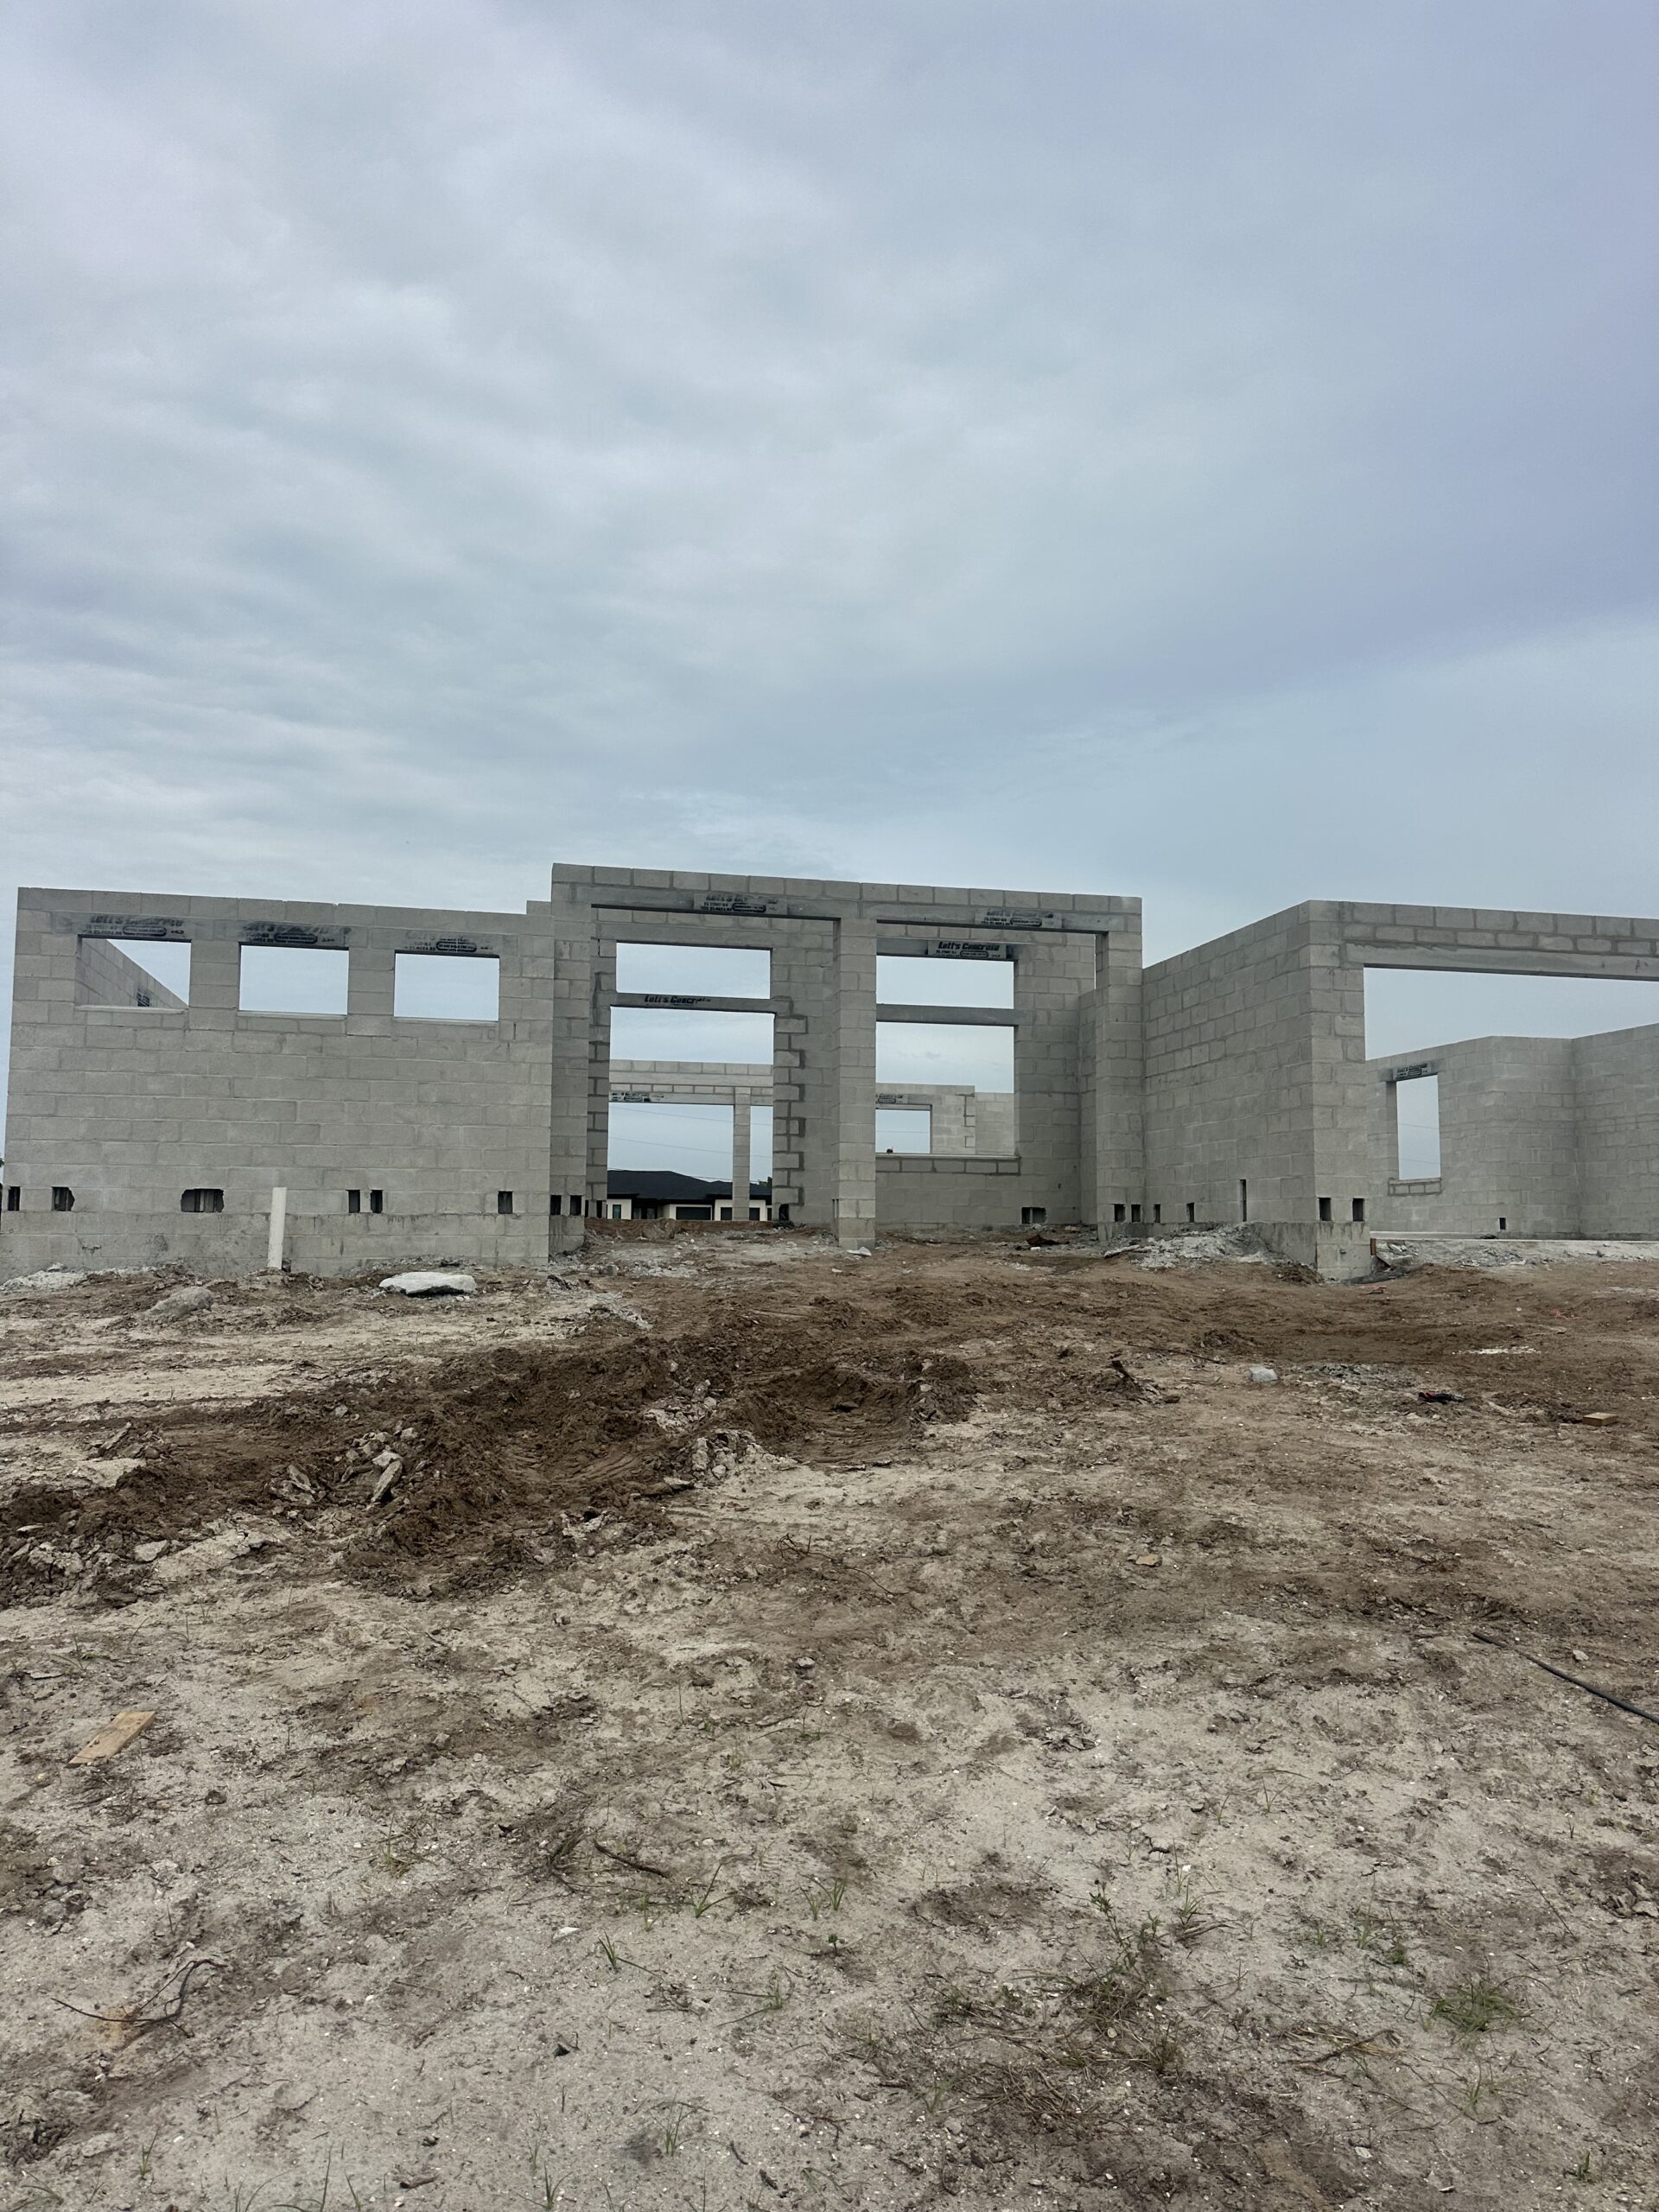
IMG_7139
Home BuildingJune 1, 2026

Stem Wall Construction in Cape Coral Explained Simply

Stem Wall Construction in Cape Coral, Florida: Why Building Higher Matters

Stem Wall Construction in Cape Coral, Florida: Why Building Higher Matters

What Is a Stem Wall Foundation?

If you’ve ever driven by a new home under construction in Cape Coral and noticed it sitting several feet above the surrounding lot, you’re likely looking at a stem wall foundation.

A stem wall is the portion of the foundation built on top of the concrete footer and below the home’s slab. Concrete block is stacked to the required height and then filled solid with concrete, creating a strong, elevated foundation system.

At Lauren Homes, stem wall construction is a critical part of many custom home projects throughout Cape Coral and Southwest Florida because it helps us achieve the proper finished floor elevation while creating a durable foundation designed for Florida’s environment.

Why Are New Homes Built Higher in Cape Coral?

One of the most common questions we receive from homeowners is:

“Why are newer homes built so much higher than older homes?”

The answer comes down to elevation requirements, drainage, and long-term protection.

As Cape Coral continues to grow, many neighborhoods require homes to be built at specific elevations above sea level. These requirements help reduce flood risks and improve how water moves away from the home during Florida’s heavy rainy season.

Building a home higher can provide several benefits:

  • Better drainage around the home

  • Reduced risk of water intrusion during heavy rain events

  • Compliance with local elevation requirements

  • Improved curb appeal and street presence

  • Protection of your long-term investment

How Stem Wall Construction Works

The process begins with a reinforced concrete footer that supports the weight of the home.

After the footer is completed, concrete block courses are installed on top. Depending on the lot elevation and engineering requirements, a home may require several courses of stem wall block.

Once completed, the stem wall is reinforced and filled solid with concrete before the slab is installed.

This creates a strong foundation system capable of supporting the home while achieving the required finished floor elevation.

Why Stem Walls Are Common in Southwest Florida

Southwest Florida presents unique building challenges compared to other parts of the country.

Factors such as:

  • Seasonal heavy rainfall

  • Flat terrain

  • Flood zone requirements

  • Site drainage considerations

  • Finished floor elevation regulations

all influence how homes are designed and constructed.

A properly engineered stem wall foundation allows builders to elevate the home safely while creating a solid structural base.

The Lauren Homes Difference

At Lauren Homes, every custom home starts with careful planning long before concrete is poured.

Our team evaluates:

  • Existing lot elevations

  • Flood zone requirements

  • Drainage conditions

  • Site-specific engineering requirements

  • Future landscaping and grading plans

This allows us to design a foundation system tailored specifically to your property.

Whether you’re building a waterfront home, a large estate property, or your family’s forever home, we help ensure your foundation is designed for long-term performance and peace of mind.

Build Your Forever Home with Confidence

The foundation is one of the most important components of any custom home. While most homeowners focus on floor plans, kitchens, and finishes, the work happening below the slab is what supports everything above it.

If you’re considering building a custom home in Cape Coral or Southwest Florida, Lauren Homes can help guide you through every step of the process—from lot evaluation and design to construction and final completion.

Contact Lauren Homes today for a free consultation and learn how we can help you build a home designed for your lifestyle, your property, and your future.

239-829-1520

What is a stem wall foundation?

A stem wall foundation consists of concrete block walls built on top of a concrete footer to elevate and support a home’s slab.  Think of it like building a sand castle with a bucket.  The plasic bucket is the concrete block. Then filled with dirt and compacted down before slab is poured. The block and footer keep the slab in palace and to the height elevation needed

: Why are homes in Cape Coral built higher than older homes?

New homes are often built higher to meet current elevation requirements, improve drainage, and reduce potential flood-related risks.  For Safety reasons Florida Building Codes continue to get stronger and demand homes be built to higher standards to ensure property and life safety.  Each Hurricane season we see what can be improved on homes to be able to handle the storms better and it gets implemented in home building techniques.

How many courses of stem wall block does a home need?

The number of courses depends on the lot elevation, engineering requirements, and required finished floor elevation.  It is a important question because it factors into your ttoal building cost. In Cape Coral we include a 3 course stemwall in our standard features at Lauren Homes.  Each concrete block is 8 inches in height so that gives us a 2 ft lift ( 8x 3= 24″).  We are also allowed to bring in a ft of fill dirst for the house pad. 

Example:  If your Current survey shows lot at 6.5  elevation and we need to get to 9.5 ft elevation for code.  We would bring in 1 ft of fill and a 3 course stemwall would give us another 2 ft ( 3 Blocks).  So 6.5 + 1 Ft (Fill Dirt ) +2 FT ( 3 Cousre stemwall 3 Blocks) = 9.5 Ft Elevation


Read More
logotype

Quick Links

Our Build Process
Custom Floor Plans
Lauren Homes FAQ's
Realtors

Contact Us

1425 Del Prado Blvd. S. Cape Coral, FL 33990
(239) 829-1520
Fredprice@Lauren-Homes.com

Follow Us

Facebook-fYoutubeInstagram

Copyright © 2025 Lauren Homes. All Rights Reserved. | License: CRC1331621

Website Designed By OMG, A Cape Coral Website Design Company