
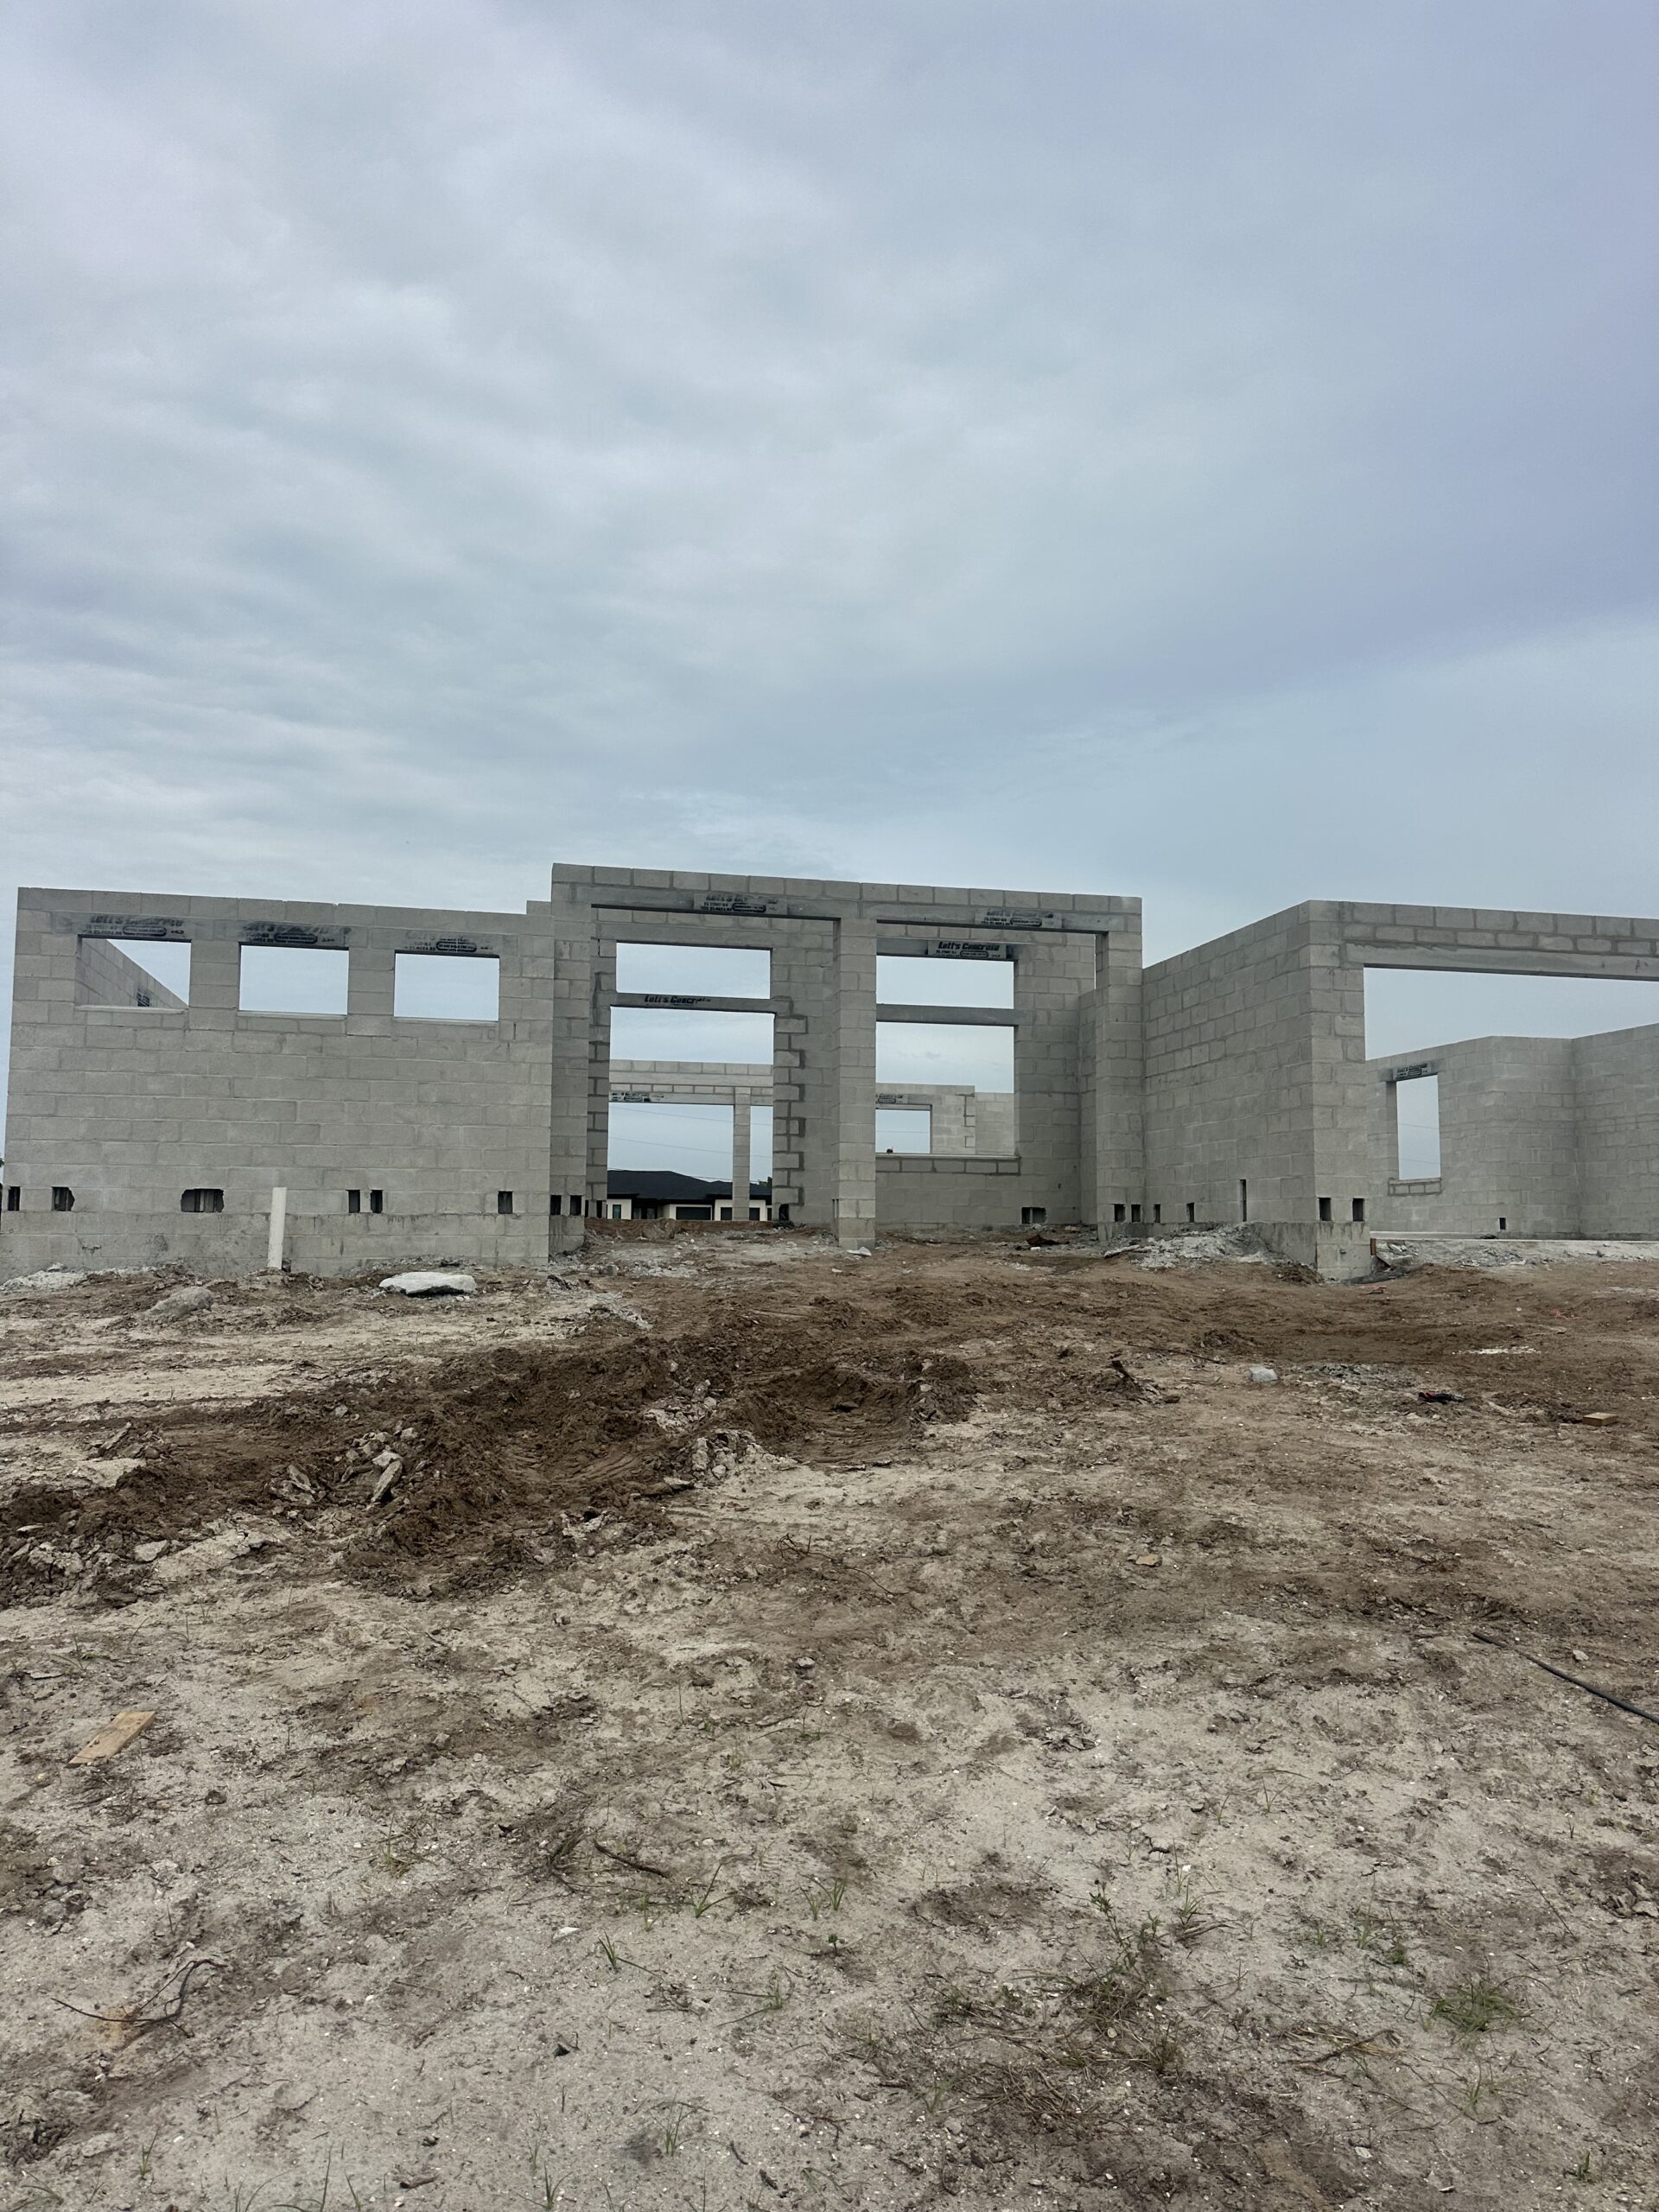
Stem Wall Construction in Cape Coral Explained Simply
Stem Wall Construction in Cape Coral, Florida: Why Building Higher Matters
Stem Wall Construction in Cape Coral, Florida: Why Building Higher Matters
What Is a Stem Wall Foundation?
If you’ve ever driven by a new home under construction in Cape Coral and noticed it sitting several feet above the surrounding lot, you’re likely looking at a stem wall foundation.
A stem wall is the portion of the foundation built on top of the concrete footer and below the home’s slab. Concrete block is stacked to the required height and then filled solid with concrete, creating a strong, elevated foundation system.
At Lauren Homes, stem wall construction is a critical part of many custom home projects throughout Cape Coral and Southwest Florida because it helps us achieve the proper finished floor elevation while creating a durable foundation designed for Florida’s environment.
Why Are New Homes Built Higher in Cape Coral?
One of the most common questions we receive from homeowners is:
“Why are newer homes built so much higher than older homes?”
The answer comes down to elevation requirements, drainage, and long-term protection.
As Cape Coral continues to grow, many neighborhoods require homes to be built at specific elevations above sea level. These requirements help reduce flood risks and improve how water moves away from the home during Florida’s heavy rainy season.
Building a home higher can provide several benefits:
Better drainage around the home
Reduced risk of water intrusion during heavy rain events
Compliance with local elevation requirements
Improved curb appeal and street presence
Protection of your long-term investment
How Stem Wall Construction Works
The process begins with a reinforced concrete footer that supports the weight of the home.
After the footer is completed, concrete block courses are installed on top. Depending on the lot elevation and engineering requirements, a home may require several courses of stem wall block.
Once completed, the stem wall is reinforced and filled solid with concrete before the slab is installed.
This creates a strong foundation system capable of supporting the home while achieving the required finished floor elevation.
Why Stem Walls Are Common in Southwest Florida
Southwest Florida presents unique building challenges compared to other parts of the country.
Factors such as:
Seasonal heavy rainfall
Flat terrain
Flood zone requirements
Site drainage considerations
Finished floor elevation regulations
all influence how homes are designed and constructed.
A properly engineered stem wall foundation allows builders to elevate the home safely while creating a solid structural base.
The Lauren Homes Difference
At Lauren Homes, every custom home starts with careful planning long before concrete is poured.
Our team evaluates:
Existing lot elevations
Flood zone requirements
Drainage conditions
Site-specific engineering requirements
Future landscaping and grading plans
This allows us to design a foundation system tailored specifically to your property.
Whether you’re building a waterfront home, a large estate property, or your family’s forever home, we help ensure your foundation is designed for long-term performance and peace of mind.
Build Your Forever Home with Confidence
The foundation is one of the most important components of any custom home. While most homeowners focus on floor plans, kitchens, and finishes, the work happening below the slab is what supports everything above it.
If you’re considering building a custom home in Cape Coral or Southwest Florida, Lauren Homes can help guide you through every step of the process—from lot evaluation and design to construction and final completion.
Contact Lauren Homes today for a free consultation and learn how we can help you build a home designed for your lifestyle, your property, and your future.
239-829-1520
What is a stem wall foundation?
A stem wall foundation consists of concrete block walls built on top of a concrete footer to elevate and support a home’s slab. Think of it like building a sand castle with a bucket. The plasic bucket is the concrete block. Then filled with dirt and compacted down before slab is poured. The block and footer keep the slab in palace and to the height elevation needed
: Why are homes in Cape Coral built higher than older homes?
New homes are often built higher to meet current elevation requirements, improve drainage, and reduce potential flood-related risks. For Safety reasons Florida Building Codes continue to get stronger and demand homes be built to higher standards to ensure property and life safety. Each Hurricane season we see what can be improved on homes to be able to handle the storms better and it gets implemented in home building techniques.
How many courses of stem wall block does a home need?
The number of courses depends on the lot elevation, engineering requirements, and required finished floor elevation. It is a important question because it factors into your ttoal building cost. In Cape Coral we include a 3 course stemwall in our standard features at Lauren Homes. Each concrete block is 8 inches in height so that gives us a 2 ft lift ( 8x 3= 24″). We are also allowed to bring in a ft of fill dirst for the house pad.
Example: If your Current survey shows lot at 6.5 elevation and we need to get to 9.5 ft elevation for code. We would bring in 1 ft of fill and a 3 course stemwall would give us another 2 ft ( 3 Blocks). So 6.5 + 1 Ft (Fill Dirt ) +2 FT ( 3 Cousre stemwall 3 Blocks) = 9.5 Ft Elevation