
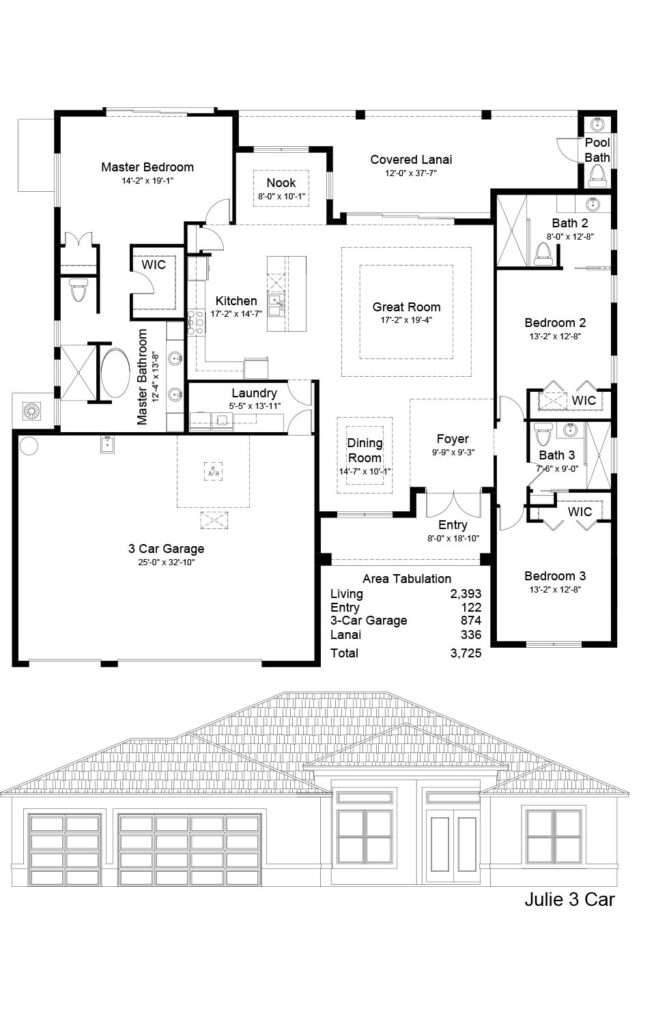
The Julie Floor plan
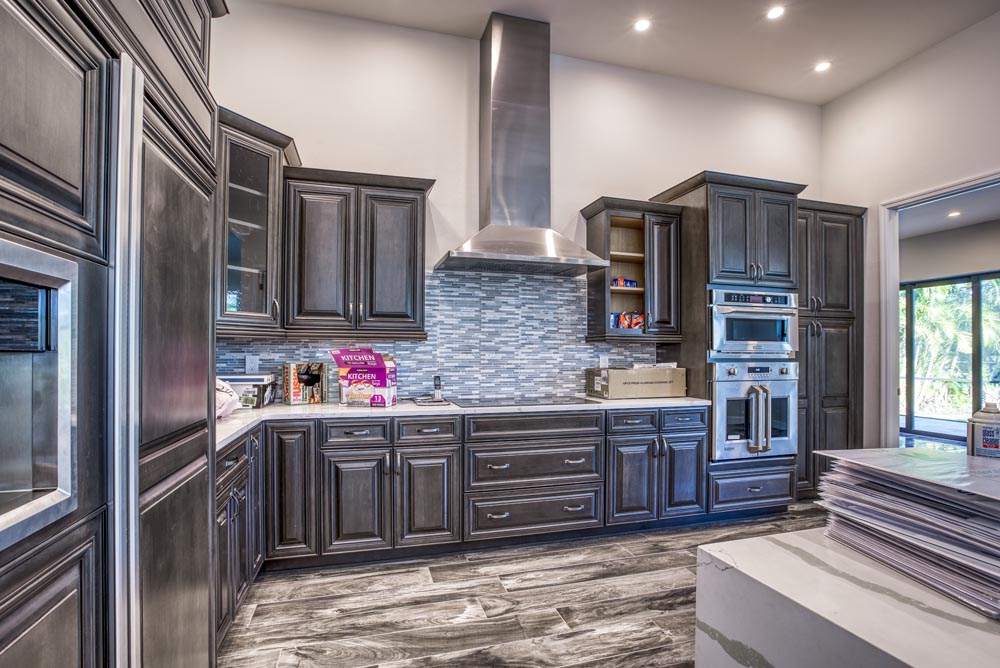
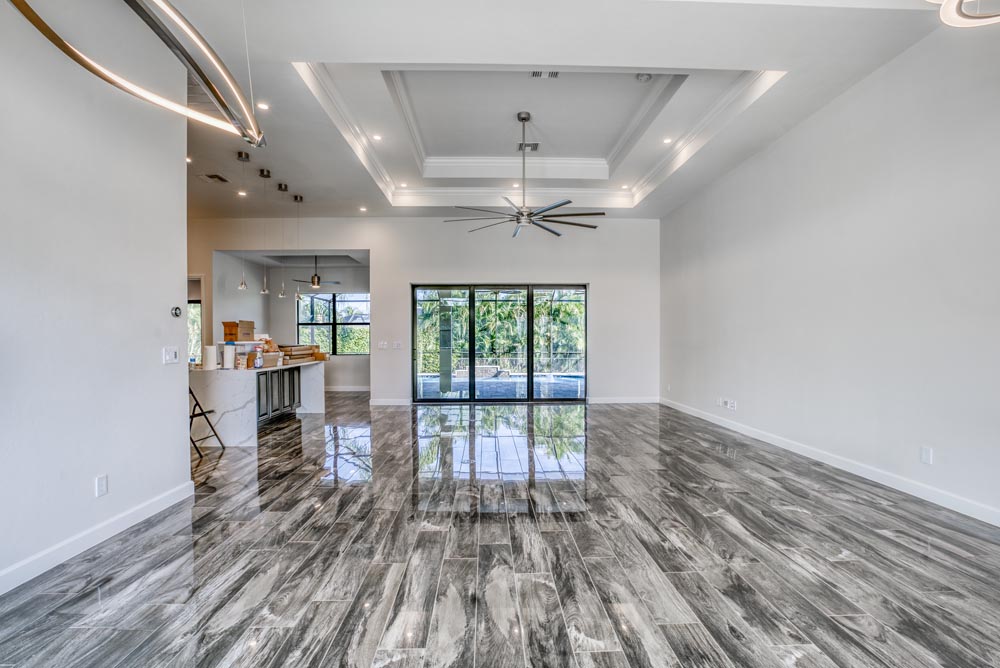
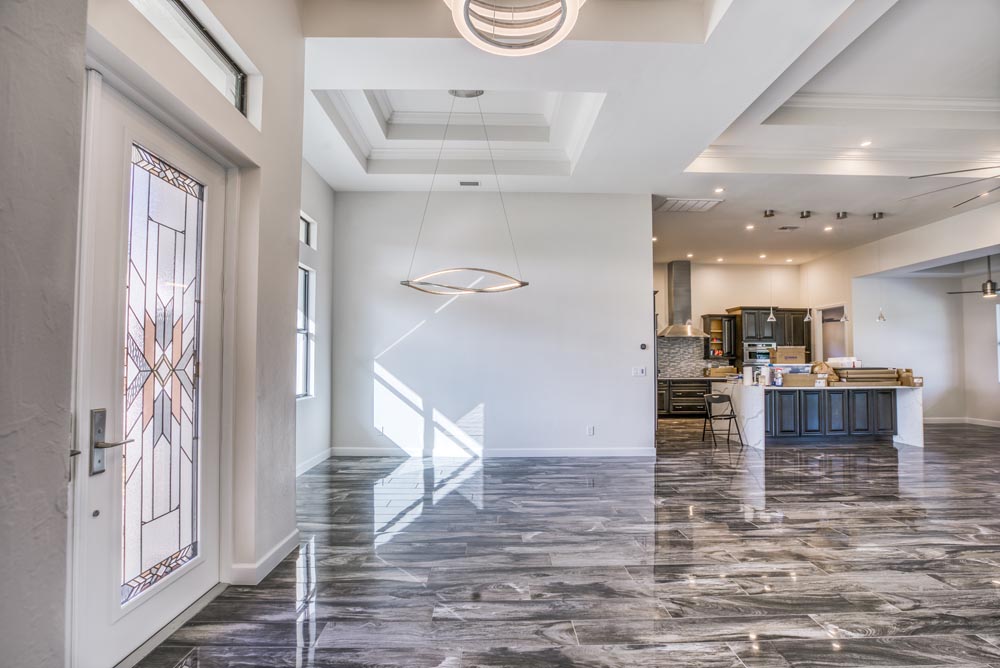
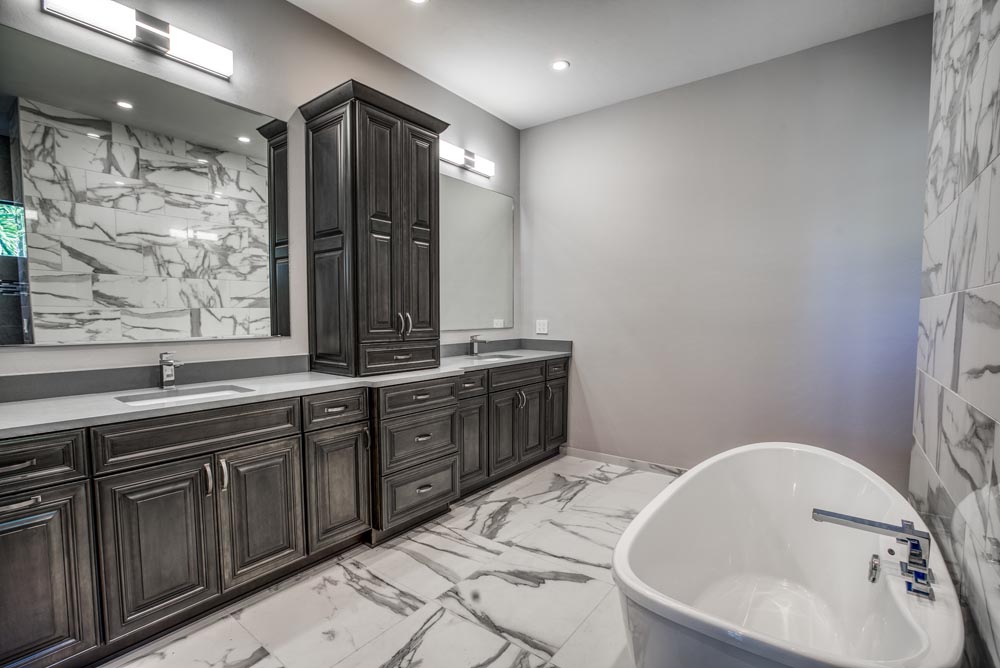
Introducing The Julie, a thoughtfully crafted, open-concept home designed for both elegance and ease of living. This three-bedroom, three-and-a-half-bath layout features a grand, open kitchen that flows seamlessly into the main living areas, ideal for family gatherings and entertaining. A cozy nook offers the perfect spot for casual meals or morning coffee, while the luxurious master suite includes a spa-inspired bathroom with a soaking tub and walk-in shower for the ultimate retreat.
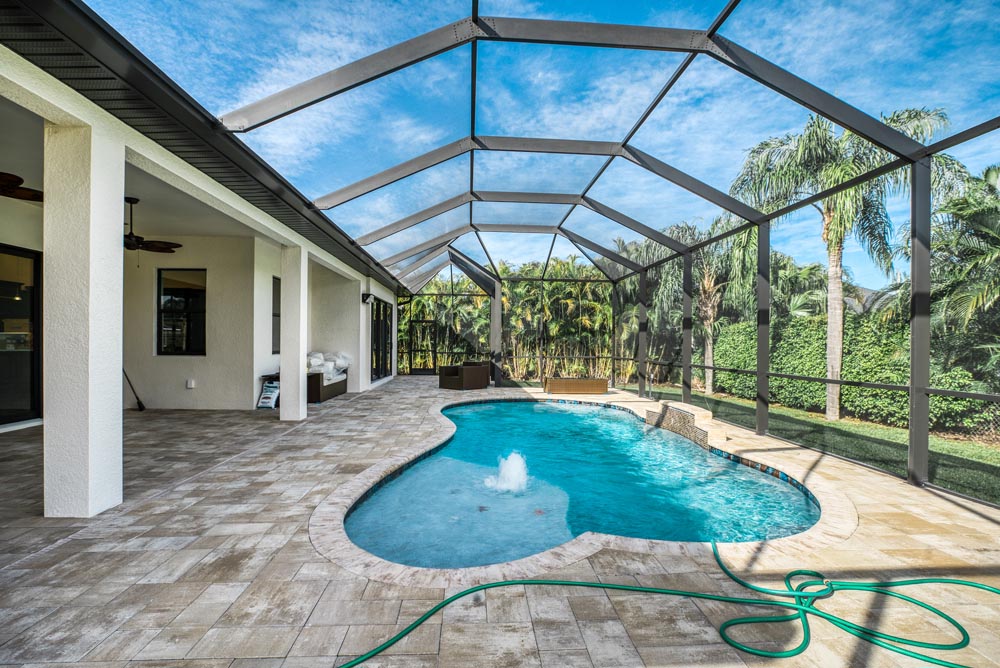
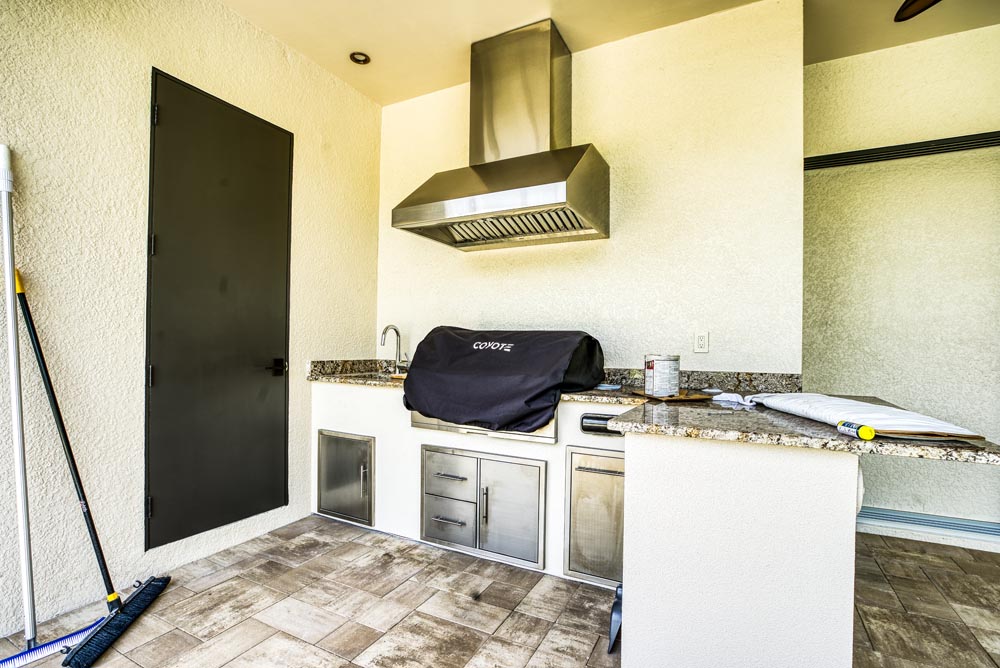
Step outside to the covered lanai, where the convenience of a pool bath awaits, adding functionality for days spent lounging by the pool. The three-car garage provides ample storage and parking, rounding out The Julie as a home that combines sophistication, comfort, and convenience in every detail.
Home Gallery
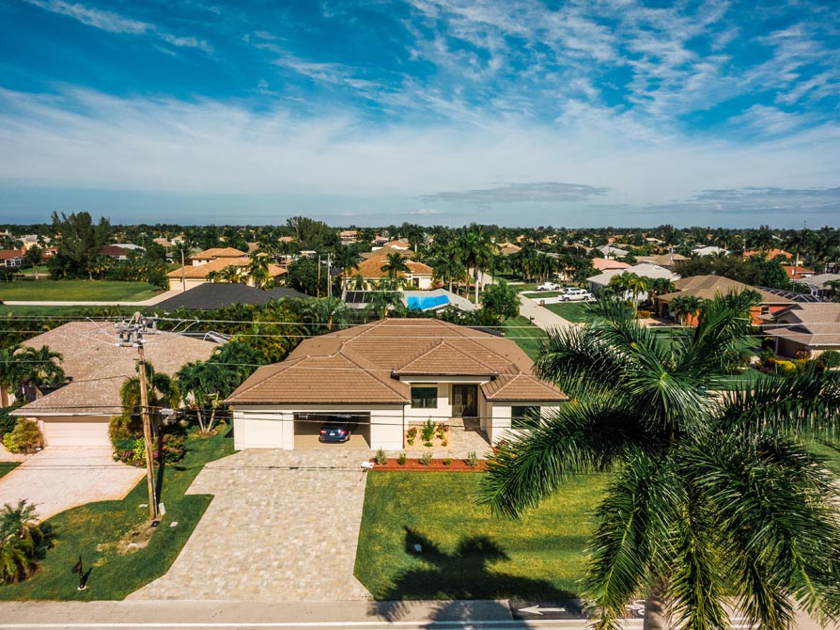
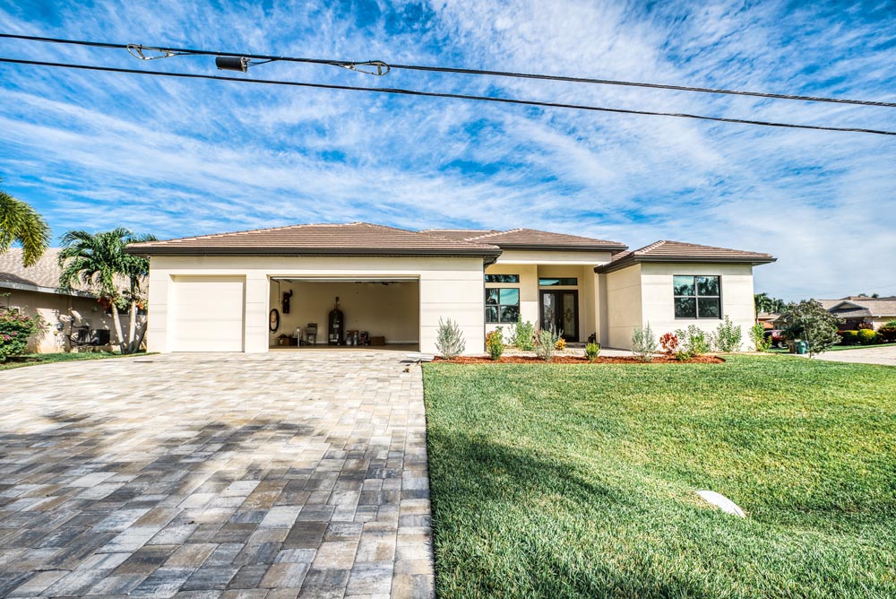
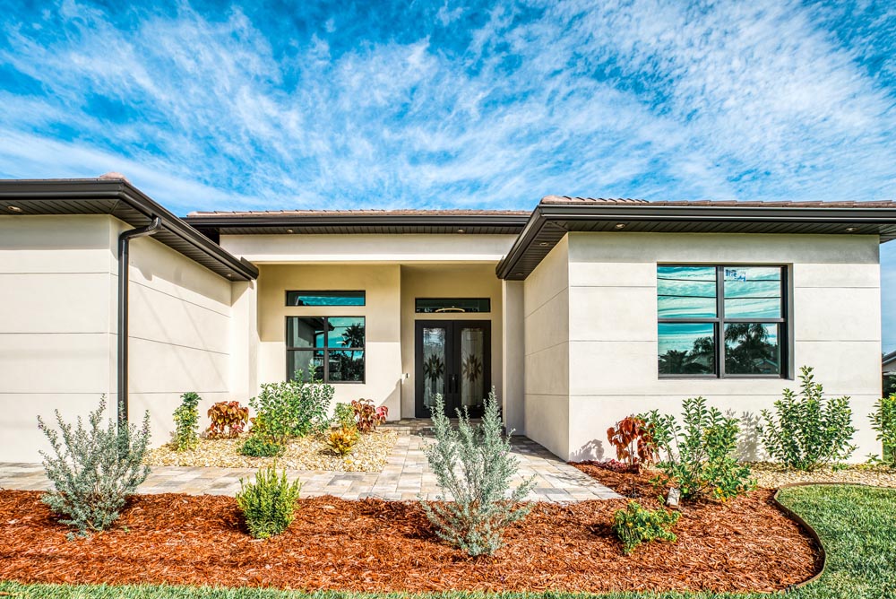
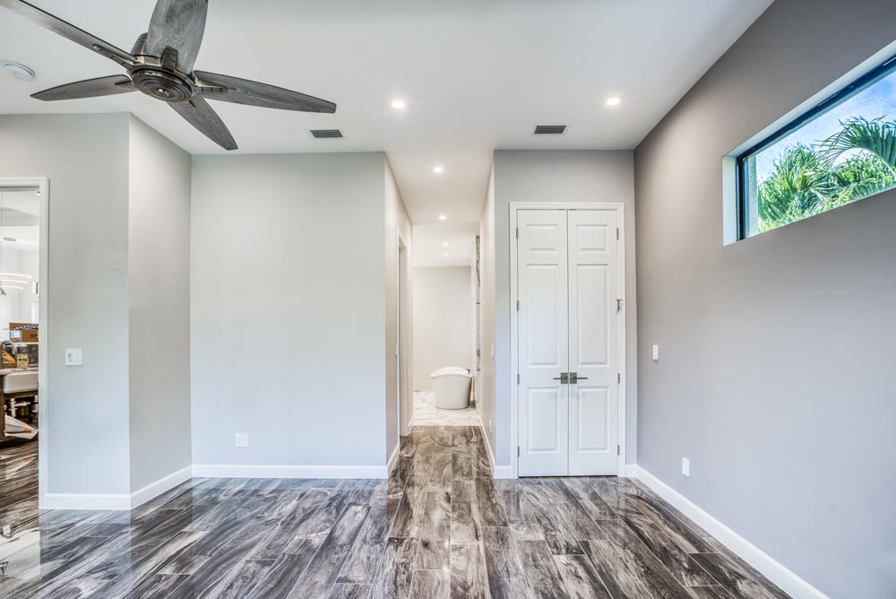
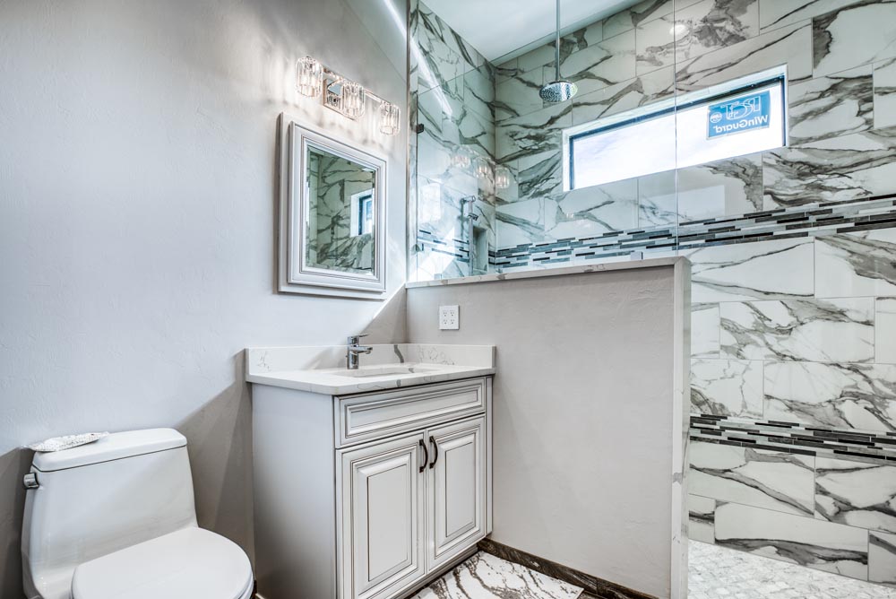
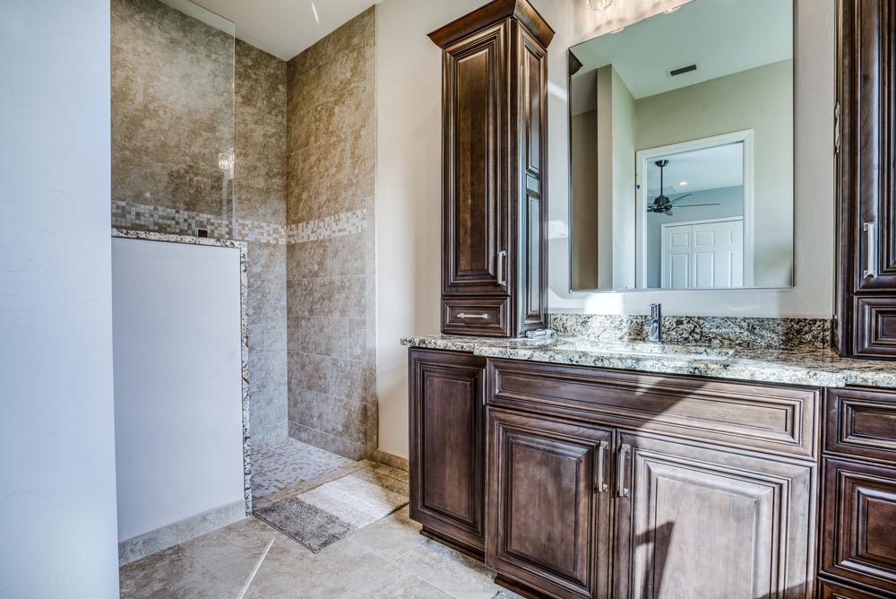
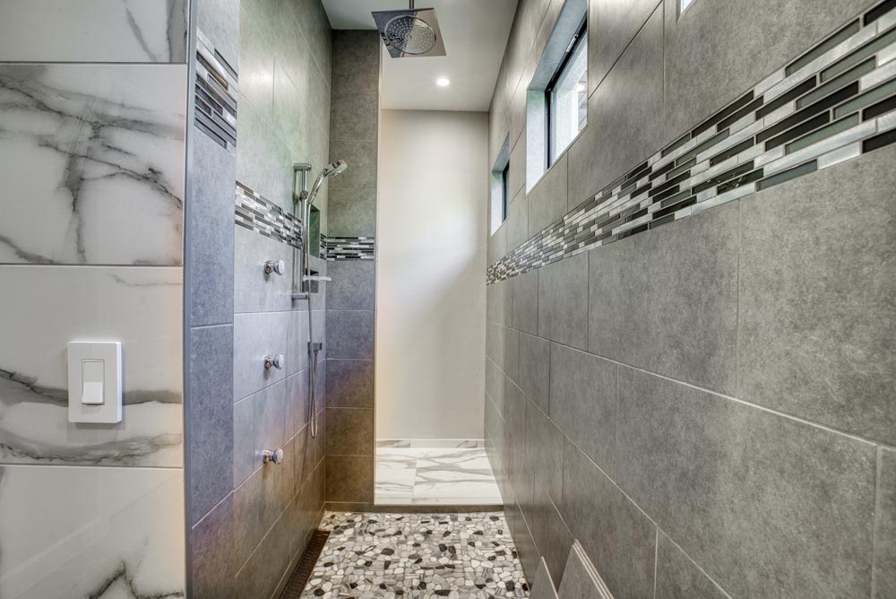
Is the Julie the right floor plan for you?
The Julie is a one-story Lauren Homes floor plan with 2,393 square feet of living area, 3 bedrooms, 3.5 bathrooms and a 3-car garage, in which every bedroom has its own bathroom and a pool bath opens to the lanai. It suits buyers who host family and guests often, and anyone who wants each bedroom to feel like its own suite.
| Julie plan | Details |
|---|---|
| Living area (under air) | 2,393 sq ft |
| Total area (including under-truss lanai and garage) | 3,725 sq ft |
| Bedrooms / bathrooms | 3 / 3.5 |
| Flex room | Dining room that can become a den |
| Garage | 3-car |
A bathroom for every bedroom, plus a pool bath
Most three-bedroom homes make two bedrooms share a hall bath. In the Julie, each bedroom has its own bathroom, so guests, grown children or a visiting parent get privacy and no one waits in line in the morning. A separate pool bath off the covered lanai keeps wet feet and pool towels out of the main house.
How the Julie lives
The Julie is an open-concept plan built around a large kitchen that flows into the main living areas, which makes it easy to cook and still be part of the gathering. A nook gives you a spot for casual meals or morning coffee. The primary suite has a spa-style bathroom with a soaking tub and a walk-in shower. The dining room can be built as a den if an office or TV room is more useful to you. The Julie is a customized plan, so its layout already reflects changes our clients asked for, and it can be adjusted further for you.
What the Julie video on this page shows
The tour walks through the finished Julie, including its under-truss lanai, 3-car garage, three bedrooms with their own baths, and the dining room that can be converted into a den.
Building the Julie on your lot
At 2,393 square feet under air, the Julie fits within what a typical 80-by-125-foot Cape Coral lot usually allows for a one-story home, around 2,500 to 2,600 square feet under air, and we build it in Cape Coral and Fort Myers. With a pool, the lanai and a 3-car garage, lot width and setbacks matter, so we check them along with the flood zone, finished-floor elevation and utilities before we price the home. See how we approach building on your own lot and our lot evaluation.
Included in every Lauren Homes home
Impact-resistant windows and doors, a metal roof, spray-foam insulation, quartz countertops, dovetail soft-close cabinetry, 8-foot interior doors, a paver driveway and lanai, and an epoxy garage floor. See all standard features.
Next step: price the Julie with the instant home price calculator, compare it with our other floor plans, or ask us to review your lot.