Questions to Ask a Florida Home Builder First: The 4 That Sort Out the Right Builder
Own a lot in Cape Coral or Fort Myers? These are the first questions to ask a home builder: on-your-lot vs. spec, custom plans, location, and starting price.
Own a lot in Cape Coral or Fort Myers? These are the first questions to ask a home builder: on-your-lot vs. spec, custom plans, location, and starting price.
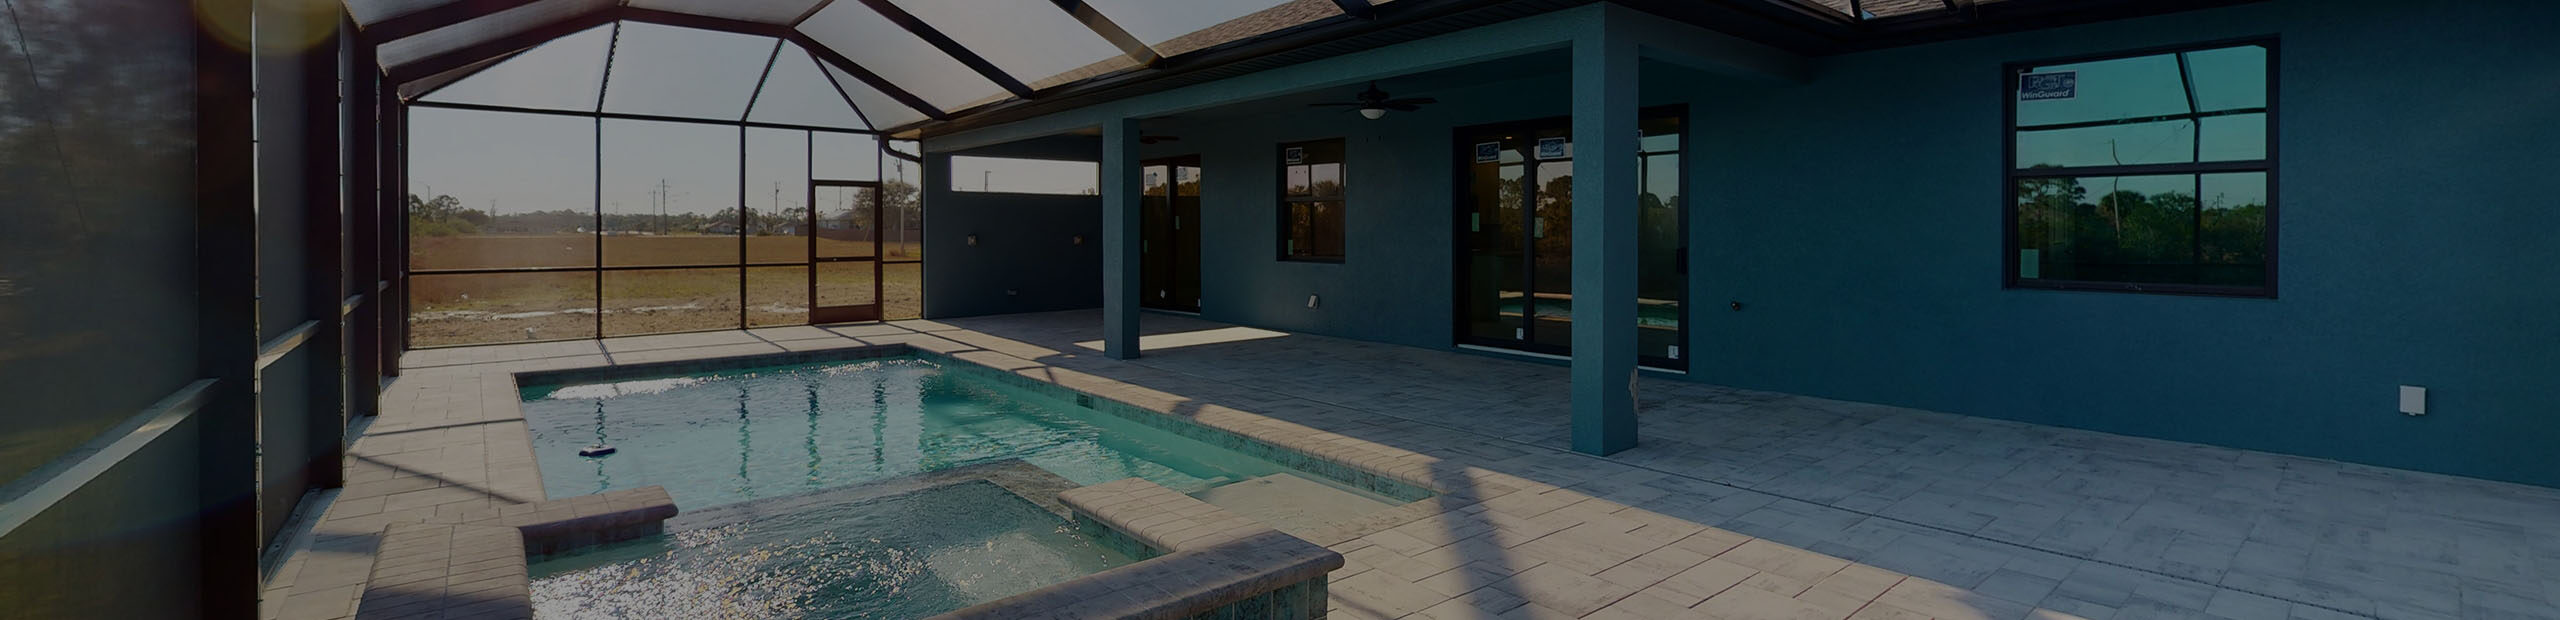
Tour a $450K Lauren Homes custom home in Cape Coral: the 1,621 sq ft Lourdes plan built on the client’s lot. What it includes, what changes the price, and lot costs to check.
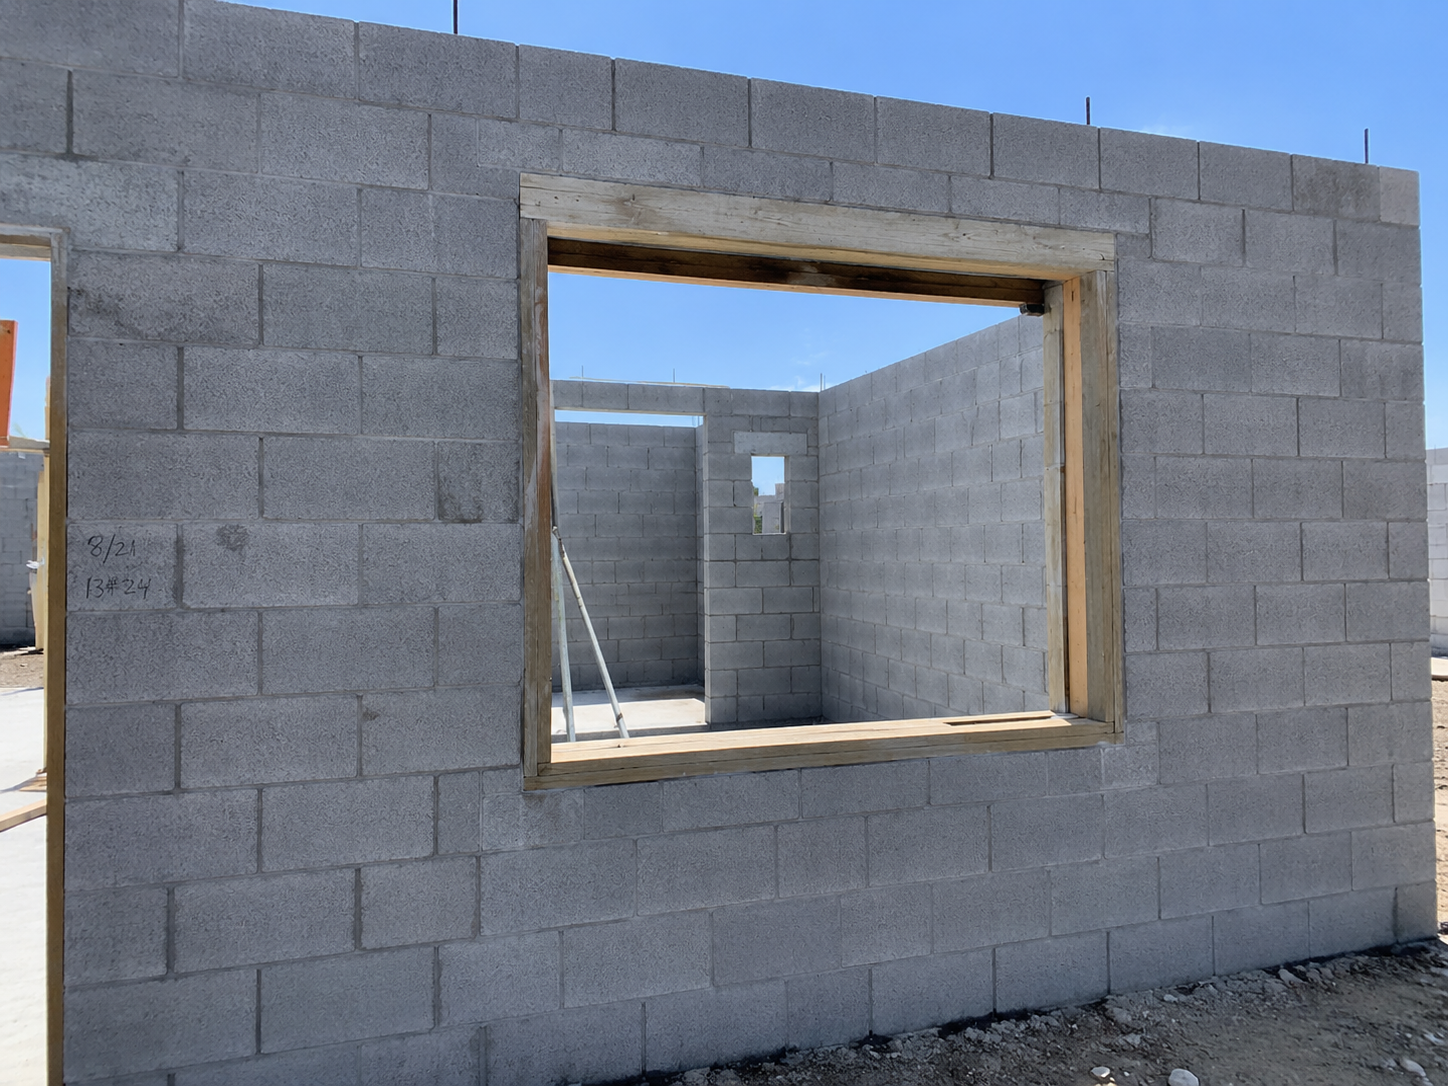
When building a concrete block home in Florida, some of the most important quality-control steps happen long before the windows and doors are actually installed. One of those steps is making sure every window and exterior door masonry opening is the correct size before the block mason builds the walls around it.
At Lauren Homes, this is something we verify early in the construction process. A window opening that’s off by even a relatively small amount can create problems later—from installation delays and additional labor to improper clearances and potential waterproofing concerns.
Getting it right the first time starts with coordination between the builder, window supplier, plans, and masonry contractor.
In a concrete block home, the masonry opening (MO) is the opening that the block mason creates in the exterior wall for a window or door.
Notably, this is different from simply looking at the nominal size of the window.
In fact, the actual opening required depends on the specific window or door being installed and the manufacturer’s installation requirements. That’s why we don’t want the mason guessing an opening based on what appears on a generic floor plan.
Therefore, we verify the correct opening information before masonry begins.
Typically, our window and door supplier provides an opening schedule based on the actual products ordered for the home.
Depending on the manufacturer and product, this information can include:
In addition, we coordinate this information with the construction plans before the crew builds the exterior walls.
At Lauren Homes, we want the builder, window supplier, and masonry contractor working from the same information.
It sounds simple, but this coordination can prevent a lot of unnecessary problems later.
For example, imagine completing the block walls and then discovering during window installation that an opening is too small, too large, or doesn’t match the window that was ordered.
Suddenly you’re cutting into finished masonry, delaying the window installation, and pulling in extra trades. Worse, the whole problem was avoidable.
That’s why we believe in checking these dimensions before and during the masonry phase—not after it.
As builders, we are constantly looking ahead to the next trade.
Certainly, the mason isn’t simply building a wall. What the mason does today affects the window installer, stucco contractor, waterproofing system, interior finishes, and ultimately the long-term performance of the home.
Another important part of installing windows in Florida masonry construction is window bucking, commonly referred to as the window buck.
Our installers set a buck around the masonry opening. As a result, the window gets the right interface for the home’s design and approved installation requirements.
The window installation isn’t just about making the window physically fit into the opening.
The complete assembly—including the block opening, bucking, attachment method, sealants, flashing or waterproofing components, and window itself—has to work together.
This becomes particularly important in Southwest Florida, where homes are exposed to heavy rain, wind-driven rain, high humidity, and hurricanes.
Of course, getting the opening right is only the beginning.
The area surrounding exterior windows and doors is one of the places where careful waterproofing and installation practices matter most.
For that reason, we pay close attention to the interface between the concrete block, window buck, window or door assembly, and surrounding waterproofing system.
Our goal is simple. We build an opening that manages water well and connects the window system durably to the home’s exterior wall.
This is one of those construction details that homeowners may never see once their house is finished—but it can have a major impact on the performance of the home.
At Lauren Homes, we use hurricane-rated impact windows and doors appropriate for the home’s location and applicable Florida Building Code requirements. These impact-rated windows can also help with lowering Florida homeowners insurance premiums.
For Southwest Florida homeowners, impact-resistant windows offer several advantages.
First, they help protect the building envelope from windborne debris during severe weather. Second, they remove the need to put up traditional hurricane shutters before every storm.
But purchasing a high-quality impact window is only part of the equation.
A great window still needs a great installation.
The opening needs to be correct. The crew must follow the approved attachment requirements. Finally, the buck and surrounding materials must go in and seal properly.
That is why our quality-control process begins before the window ever arrives at the jobsite.
When we’re preparing for the masonry phase of a new concrete block home, our process generally includes:
Generally, homeowners focus on the exciting parts of building a new home—the kitchen, flooring, countertops, pool, bathrooms and finishes.
However, many decisions that determine a home’s quality happen months before those finishes go in.
Making sure the masonry openings for your windows and doors are correct is one of them.
Measuring and verifying an opening before the block wall goes up is far easier. Fixing a masonry problem afterward costs real time and money.
At Lauren Homes, our goal is to pay attention to these details throughout the construction process. We coordinate with our suppliers and subcontractors so that each stage of construction properly prepares the home for the next one.
Because building a quality home isn’t just about what you can see when it’s finished.
It’s about getting the things you’ll never see right, too.
Lauren Homes builds new construction and custom homes throughout Cape Coral, Fort Myers, North Fort Myers, Alva, Lehigh Acres, Punta Gorda and surrounding Southwest Florida communities.
If you’re considering building a home on your lot and want to better understand the construction process, explore our full building process or get a free custom home estimate to discuss your project.
Lauren Homes — Building Southwest Florida homes with attention to the details that matter.
A masonry opening is the opening the mason builds in a concrete block wall for a window or door. The required dimensions should be coordinated with the specific window or door product and its approved installation requirements.
Window bucking is material set at the masonry opening. It creates the right interface for installing and securing the window assembly. The specific buck and attachment requirements depend on the window system and approved installation details.
Checking openings before and during masonry construction can identify incorrect dimensions before the window installation stage. Correcting an opening while masonry work is underway is generally easier than modifying completed walls after windows arrive.
Florida homes can experience heavy rainfall, wind-driven rain, humidity and severe storms. Proper installation and water-management details around exterior openings help protect the building envelope and reduce the risk of water intrusion.
Requirements depend on the home’s location, applicable wind-borne debris requirements, product approvals, and the Florida Building Code. Lauren Homes uses hurricane-rated impact windows and doors appropriate for the specific project and location.
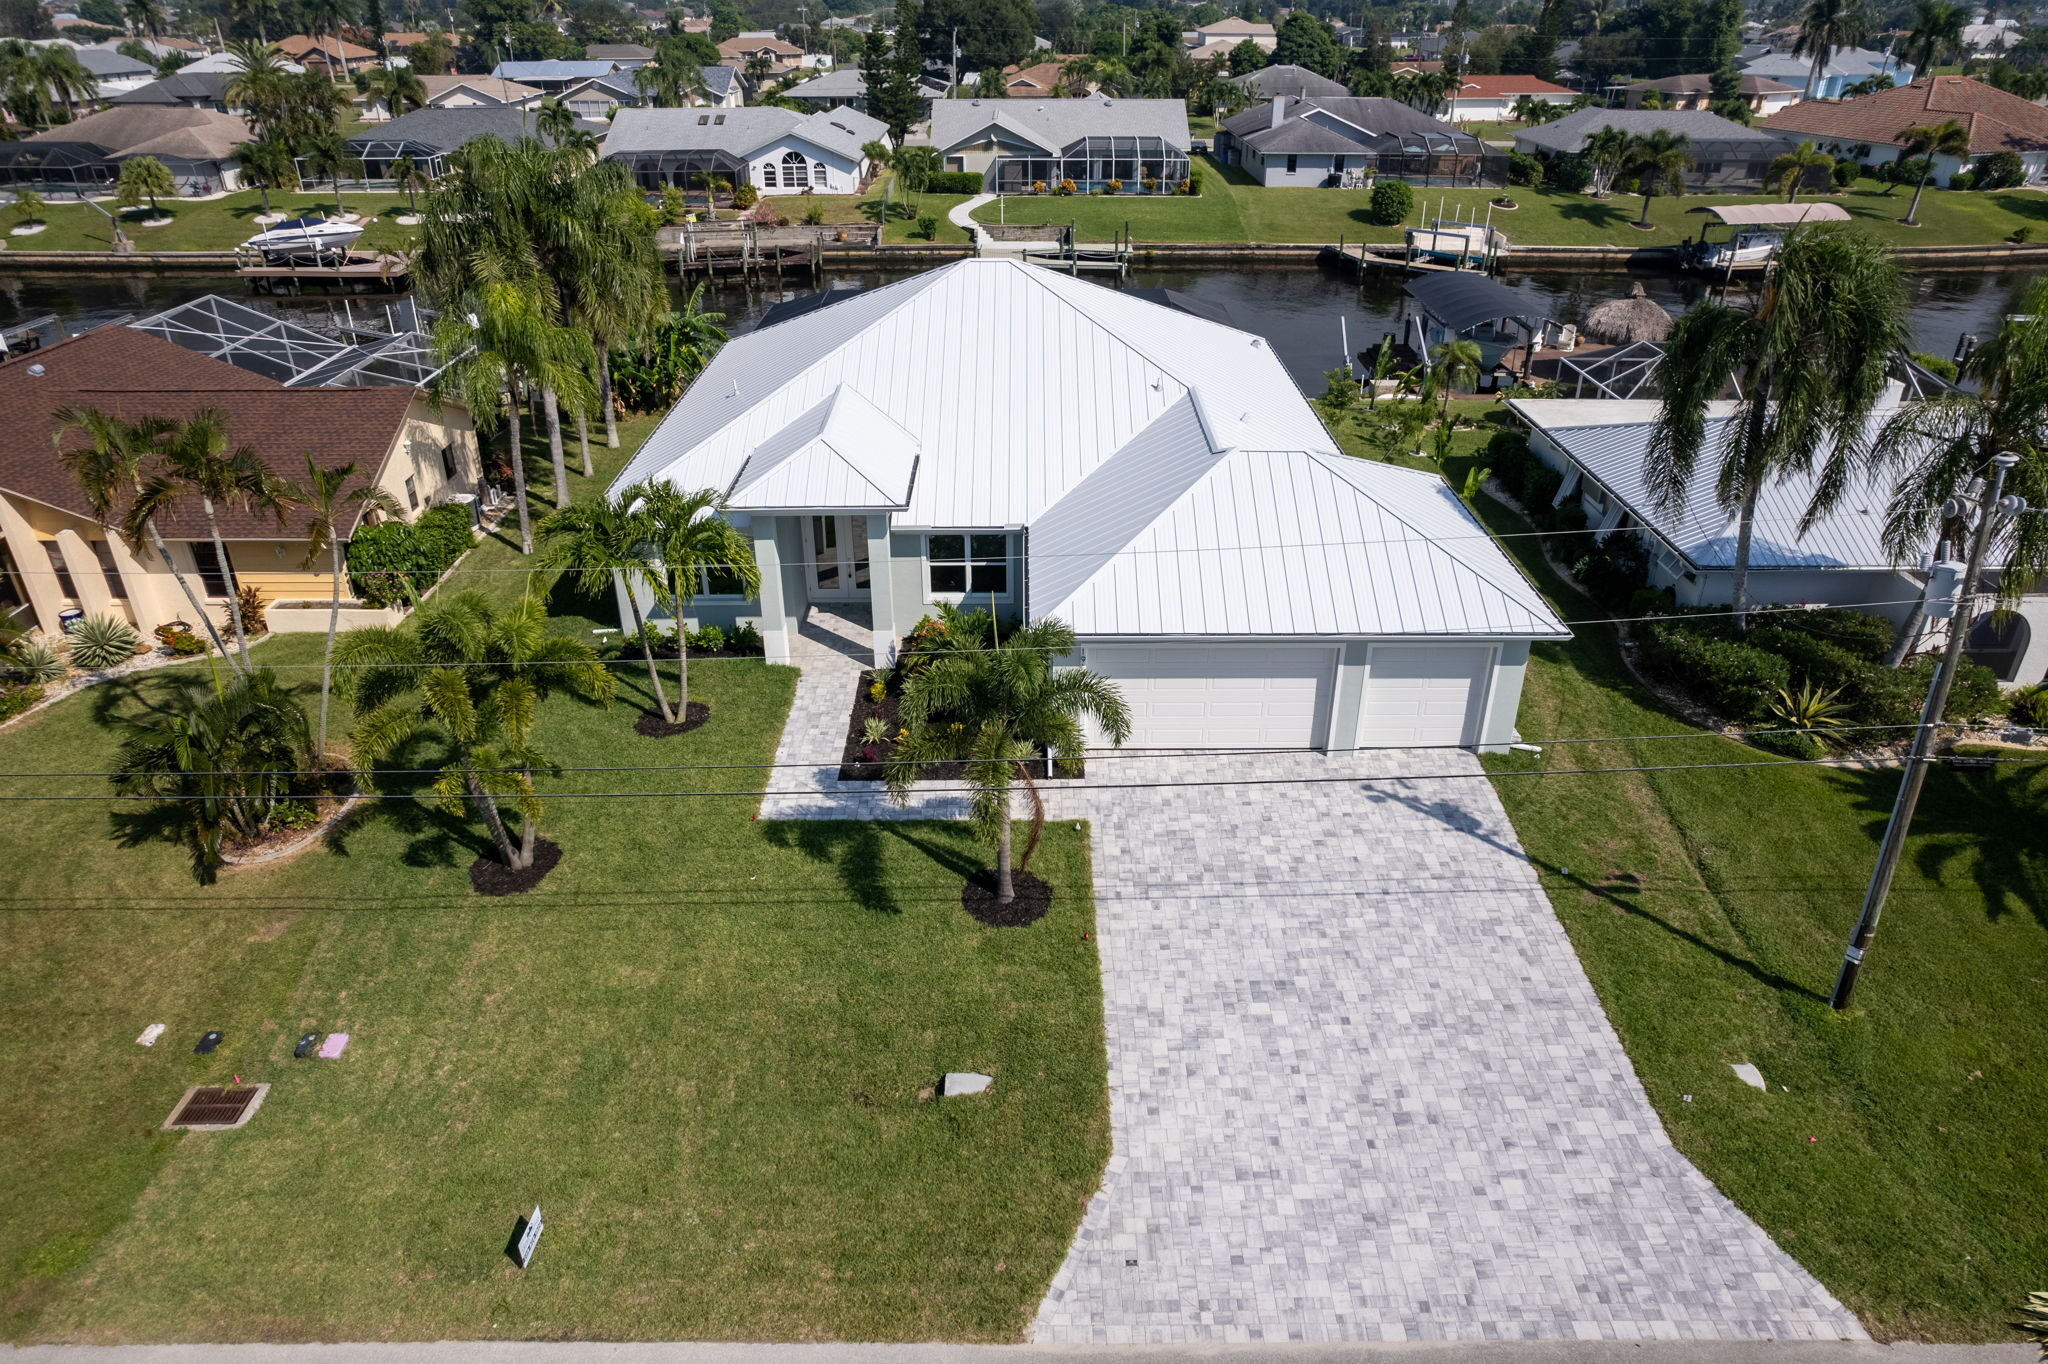
When most people tour a new construction home, they notice the kitchen, flooring, countertops, and paint colors. But some of the most valuable upgrades are hidden behind the drywall.
One of those upgrades is mastic-sealed HVAC ductwork.
At Lauren Homes, we believe a quality-built home is about much more than what you can see. That’s why every home we build in Cape Coral, Fort Myers, North Fort Myers, Punta Gorda, Alva, and throughout Southwest Florida includes professionally sealed HVAC duct connections using mastic sealant as one of our standard construction features.
It’s a small detail that can make a noticeable difference in your home’s comfort, efficiency, and long-term performance.
Mastic is a thick, flexible sealant specifically designed for HVAC duct systems.
Instead of relying solely on HVAC tape to connect duct joints, mastic creates an airtight seal around every connection.
Unlike ordinary tape that can deteriorate over time, properly applied mastic remains durable and flexible while helping reduce unwanted air leakage.
This creates a tighter, better-performing HVAC system.
Florida’s climate presents unique challenges.
High temperatures…
High humidity…
Nearly year-round air conditioning…
Your HVAC system works harder than almost anywhere else in the country.
Every bit of conditioned air that leaks into the attic or wall cavities is air you’ve already paid to cool.
By sealing duct joints with mastic, homeowners can enjoy several important benefits.
Air leaks force your HVAC system to run longer.
Mastic helps keep conditioned air inside the ductwork where it belongs, allowing your air conditioning system to work more efficiently.
Have you ever been in a home where one bedroom feels warm while another feels cold?
Properly sealed ductwork helps deliver more consistent airflow throughout the home, improving comfort from room to room.
Leaks in ductwork can allow attic dust, insulation particles, and other contaminants to enter your HVAC system.
Sealed ducts help reduce unwanted air infiltration before it reaches your living space.
Humidity is one of Southwest Florida’s biggest challenges.
Reducing air leakage helps your HVAC system better control indoor moisture, improving overall comfort.
Unlike standard tape that may loosen or degrade over many years, professionally applied mastic creates a durable seal designed for the life of the duct system.
Many construction upgrades are optional.
This isn’t one of them.
At Lauren Homes, mastic-sealed ductwork is included because we believe quality should be built into every home—not offered as an upgrade.
It’s one of many construction details that helps distinguish our homes from ordinary production builders.
One of the advantages of building a custom home is seeing these details before the drywall goes up.
We’ve created a short video showing exactly how our HVAC ductwork is sealed during construction.
👉 Watch our YouTube Short to see this hidden feature before the walls are closed.
By reducing conditioned air leakage, well-sealed duct systems can help HVAC systems operate more efficiently, contributing to improved overall performance.
Florida’s hot, humid climate means air conditioners run much of the year. Properly sealed ductwork helps reduce air leakage, improve comfort, and support better humidity control.
Yes. Mastic-sealed HVAC ductwork is one of Lauren Homes’ standard construction features because we believe homeowners should receive long-lasting quality without paying for unnecessary upgrades.
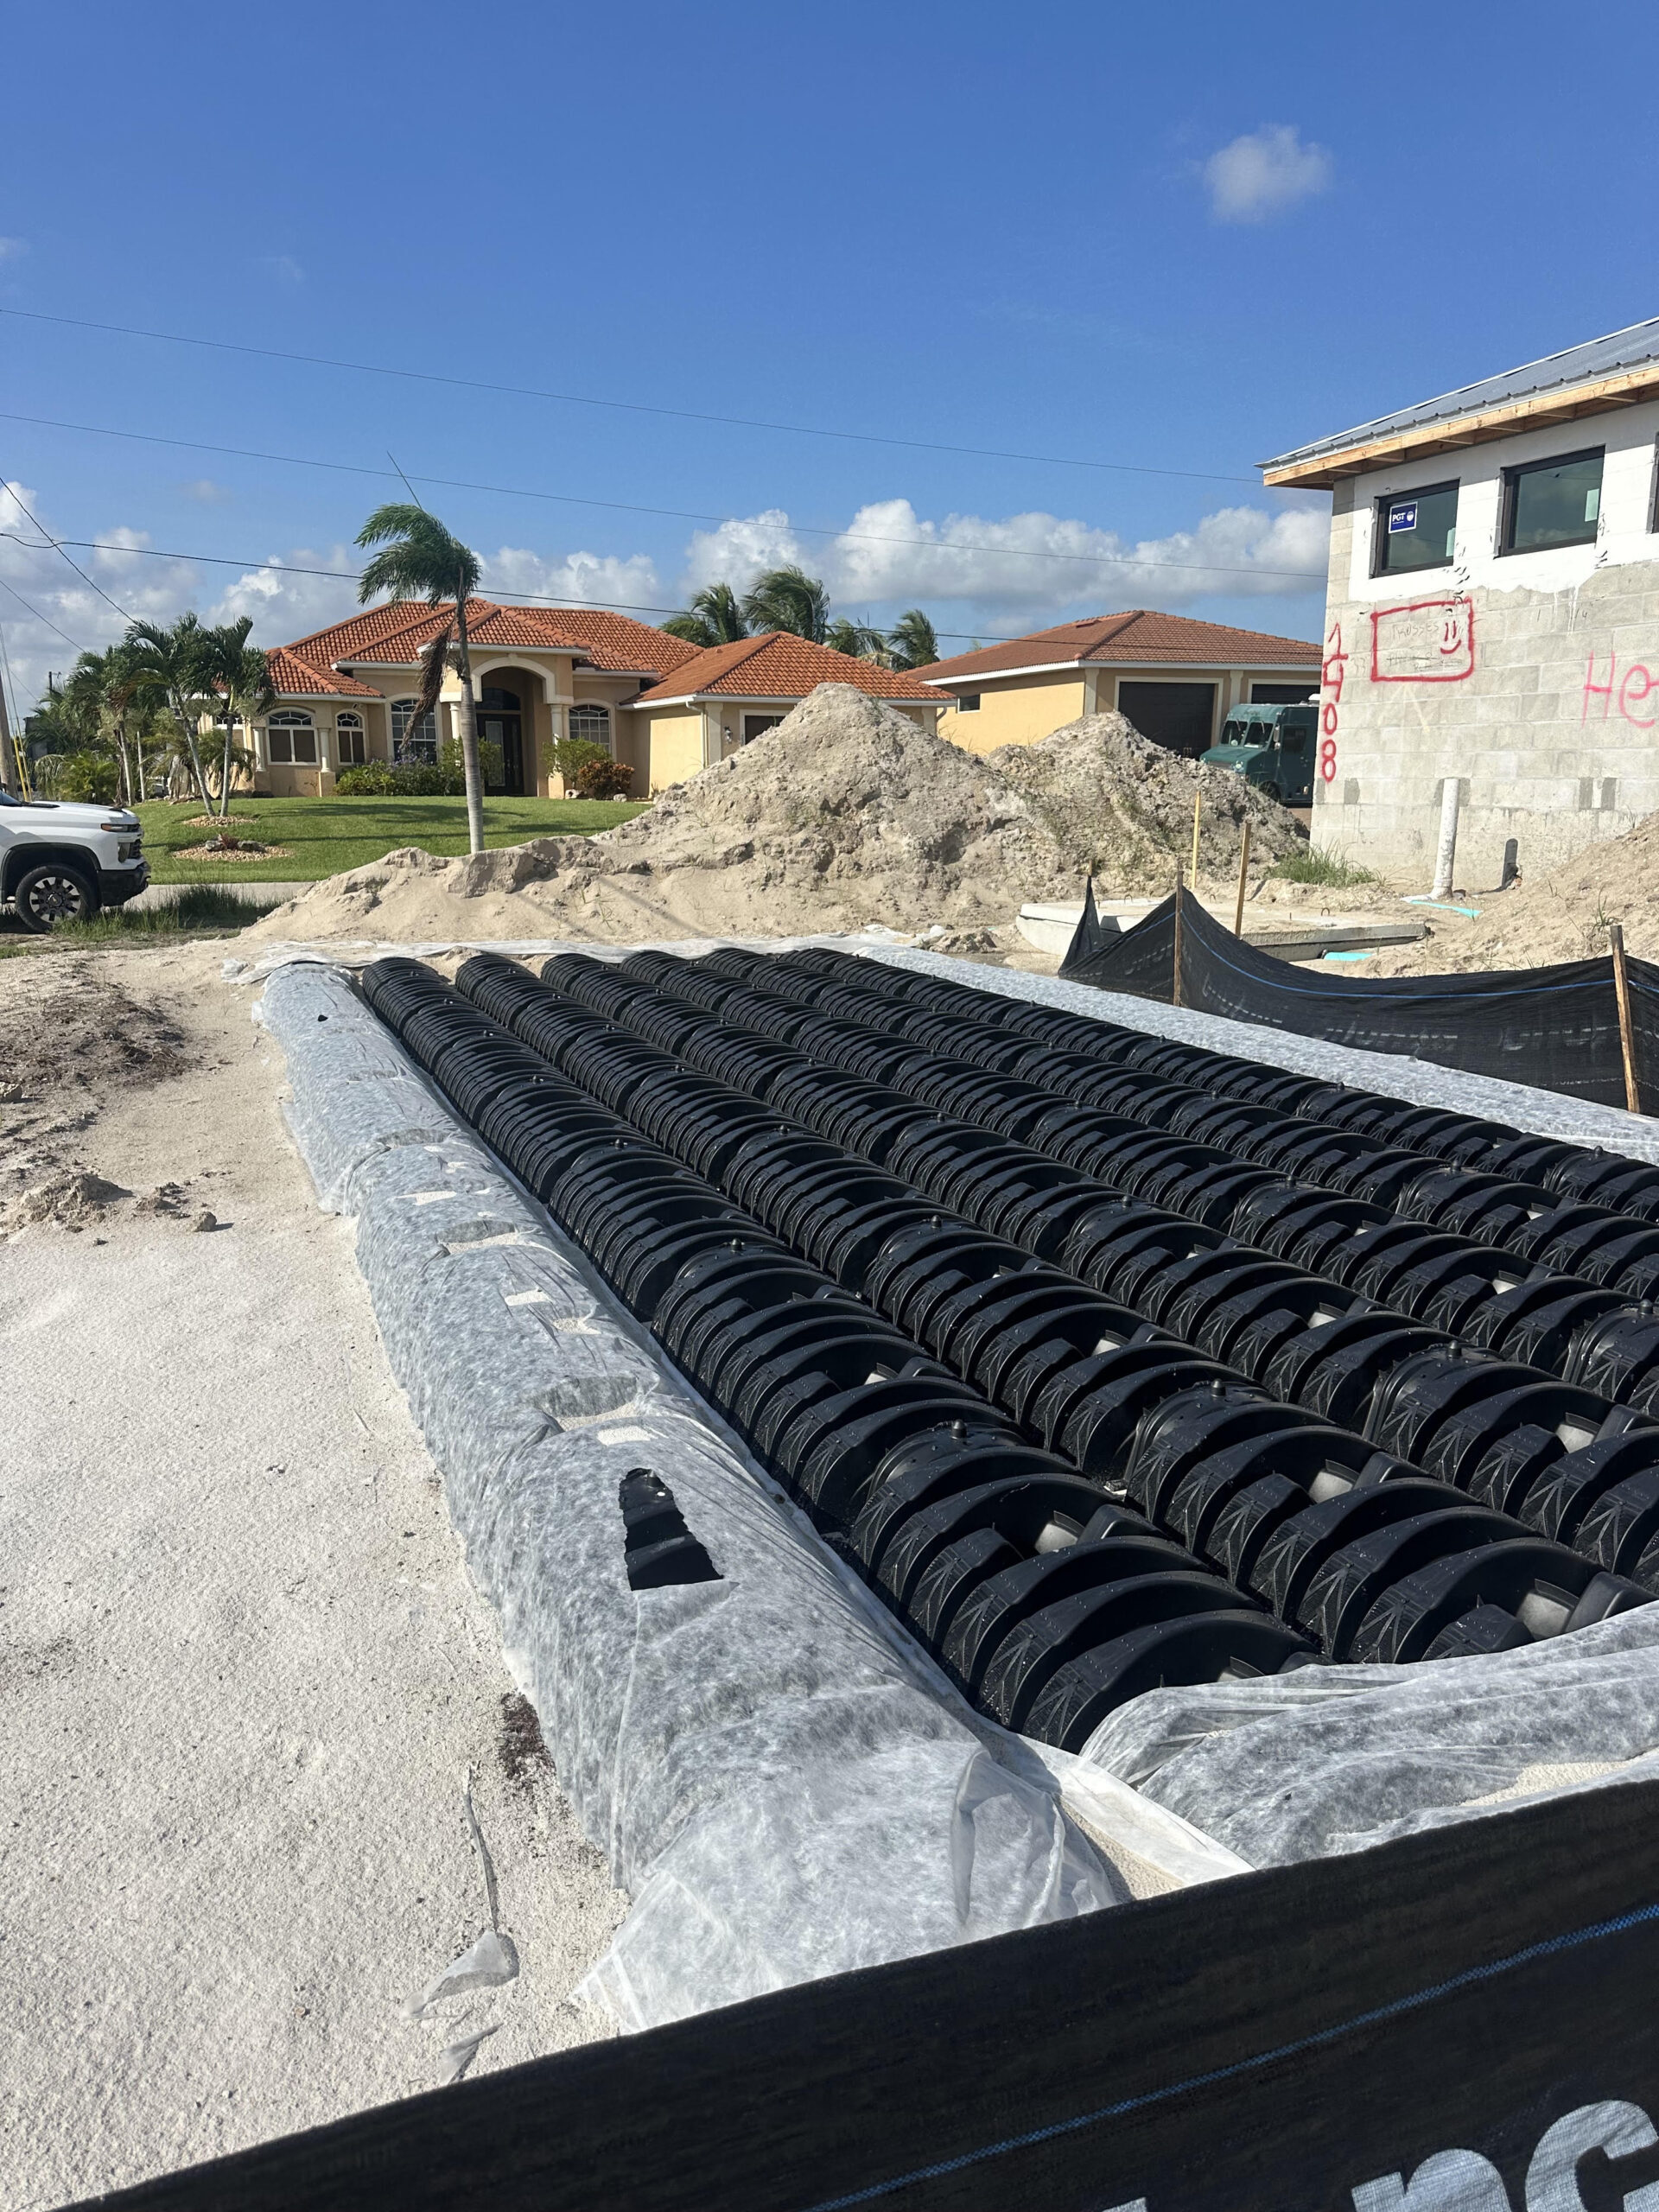
If you’re planning to build a custom home in Cape Coral, Florida, one of the biggest questions you’ll have is whether your property will connect to city water and sewer or require a well and septic system. Understanding the costs, benefits, and maintenance of a septic system can help you make an informed decision before construction begins.
At Lauren Homes, we build custom homes throughout Cape Coral, North Fort Myers, Alva, Punta Gorda, Lehigh Acres, and Southwest Florida, and we help homeowners navigate every step of the building process—including septic design, permitting, and installation.
For most new construction homes in Cape Coral, a complete residential septic system typically costs between $10,000 and $15,000, including installation, inspections, and connecting the system to your home.
Several factors can influence the final cost, including:
Soil conditions
Home size and number of bedrooms
Drain field requirements
Lot layout
Local permitting requirements
Every homesite is different, which is why Lauren Homes evaluates your property before providing a detailed construction estimate.
In many cases, yes.
If your lot requires a well and septic system, you’ll often pay lower permit and impact fees than homeowners building in areas served by Cape Coral city water and sewer.
While installing a septic system is an upfront investment, avoiding municipal utility connection fees can offset a portion of those costs. Every property is different, but many homeowners are surprised to learn that building on a well and septic system can be a cost-effective solution.
Our team helps clients compare all site development costs before construction begins so there are no surprises later.
Many homeowners are unfamiliar with how modern septic systems actually work. Here are three facts that may surprise you.
Many people assume the septic tank cleans the wastewater.
In reality, the tank’s primary job is to separate solids from liquids. The partially treated water then flows into the drain field, where naturally occurring bacteria in the soil continue filtering contaminants before the water safely returns to the groundwater.
The drain field is the true workhorse of the entire septic system.
A quality septic system is designed to provide decades of reliable service.
Simple maintenance practices can dramatically extend its lifespan:
Pump the septic tank every 3–5 years.
Never flush wipes, grease, or other non-biodegradable materials.
Keep heavy vehicles and equipment off the drain field.
Schedule periodic inspections.
With proper care, both the septic tank and drain field can serve your home for many decades.
Many homeowners wonder what they can plant over a drain field.
The answer is simple—grass.
Grass helps prevent erosion and absorbs excess moisture without damaging underground components.
Avoid planting trees or large shrubs over your drain field because their roots naturally seek moisture and can eventually damage underground pipes, leading to expensive repairs.
Absolutely.
Modern septic systems are engineered to provide reliable wastewater treatment for decades when properly designed and maintained.
For homeowners building on acreage or in areas without municipal sewer service, a septic system offers dependable performance while giving you more flexibility in choosing where to build your dream home.
At Lauren Homes, we specialize in building custom homes on your land throughout Southwest Florida.
Whether your property requires city utilities or a private well and septic system, our team will guide you through:
Permitting
Septic design
Construction costs
Utility planning
Fixed-price home construction
If you’re considering building a home in Cape Coral, North Fort Myers, Alva, Lehigh Acres, Punta Gorda, or the surrounding areas, we’d love to help you understand your options and provide a detailed construction estimate.
Schedule your complimentary Home Building Strategy Session with Lauren Homes today and let’s start planning your dream home. 239-829-1520 Lauren Homes.com
A typical residential septic system in Cape Coral costs between $10,000 and $15,000, including installation, inspections, and connecting it to your new home. Costs vary based on soil conditions, lot size, home size, and local permitting requirements.
While installing a well and septic system requires an upfront investment, homes on well and septic often have lower permit and impact fees than homes connecting to municipal water and sewer. The best option depends on your lot, location, and utility availability.
A properly designed and maintained septic system can last 30 to 50 years or more. Pumping the tank every 3–5 years, avoiding grease and flushable wipes, and protecting the drain field from heavy vehicles can significantly extend the life of the system.

Planning a custom home in Cape Coral or anywhere in Southwest Florida? One of your first steps is ordering the correct land survey for your property.
Many property owners order only a boundary survey when they buy land. That survey matters, but it rarely gives a builder enough information. As a result, your home site may not be ready for construction planning.
Therefore, for new construction, builders typically need a topographical survey — also known as a topo survey or a survey with elevations.
A boundary survey primarily shows:
This survey establishes the legal boundaries of the property. However, it does not show detailed elevation information across the lot.
While boundary surveys are useful, they usually do not tell builders how high or low the land sits compared to flood elevation requirements.
Instead, a topographical survey provides elevation points throughout the property. Specifically, these elevation markers help builders understand the existing grade and terrain of the lot.
In Cape Coral and the rest of Southwest Florida, elevation matters enormously. Homes must sit at or above required flood elevations to meet current building codes and FEMA requirements.
Without accurate elevation information, builders cannot properly calculate:
Before construction starts, we evaluate one factor above almost all others: how high the home must sit above base flood elevation.
If the property is low, additional fill dirt may be required to bring the pad elevation up to code. In addition, the home may need taller stem walls or extra foundation materials.
Therefore, ordering the correct survey upfront saves time, money, and unexpected surprises during the build.
If you are purchasing a survey for a future home build, ask for:
Once you mention elevations or topographical data, most survey companies know exactly what your builder needs.
On the survey itself, look for circled numbers throughout the lot. Those are your elevation points.
Whether you already own land or are still searching for property, your lot elevations shape everything. In fact, they are one of the most important parts of planning a custom home in Florida.
At Lauren Homes, we help homeowners throughout Cape Coral, Fort Myers, Punta Gorda, and Southwest Florida understand the building process from the ground up — including surveys, flood elevations, fill dirt calculations, and site preparation.
If you are looking to build on your lot, reach out to our team to learn about the steps before construction begins.
Call 239-829-1520. Our office is at 1425 Del Prado Blvd S, Cape Coral, FL 33990.
If you are planning to build a home in Florida, especially in Cape Coral or Southwest Florida, a topographical survey is typically recommended. A topographical survey provides elevation information across the property, which helps builders calculate flood elevation requirements, fill dirt needs, drainage, and foundation heights
A boundary survey shows the property lines, lot dimensions, easements, and existing structures on the property. A topographical survey includes elevation points throughout the lot, allowing builders and engineers to understand the grade and height of the land for construction planning.
A topographical survey shows the current elevations of the property. Builders compare these elevations to the required finished floor elevation to calculate how much fill dirt must be brought in to raise the building pad to code.
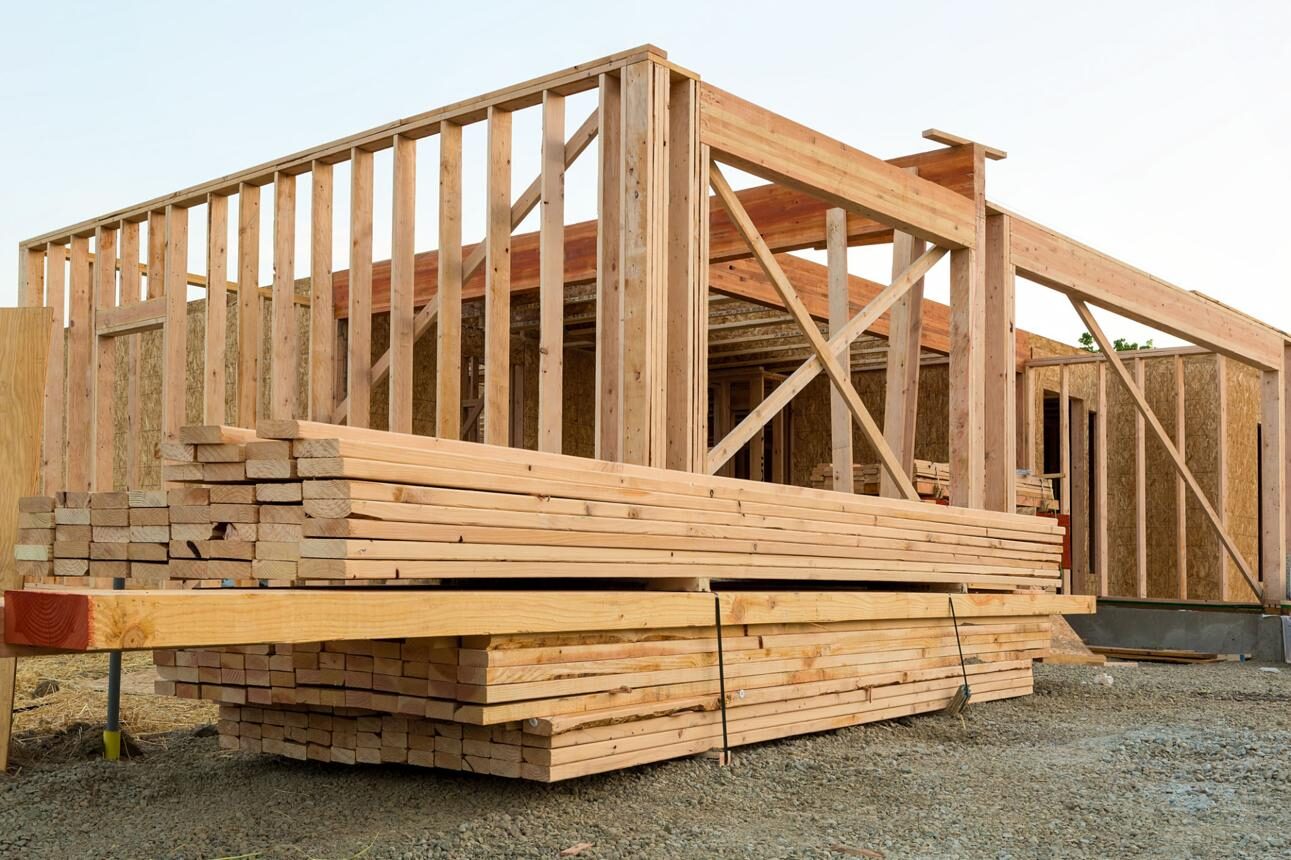
If you are planning to build a custom home in Cape Coral, Florida, one of the first questions worth asking is what lumber prices Cape Coral builders are actually paying right now, since that number drives a big share of your total budget. Many buyers assume that as the market slows, material costs will drop—but that is not what we are seeing in real time. The reality is that while some materials fluctuate, the overall cost to build a home in Cape Coral in 2026 is still being pushed higher due to increases in key structural lumber products. For a full breakdown of what goes into your total budget, see our cost to build a home guide.
At Lauren Homes, we actively track building material costs through our membership with CBUSA, a national construction buying group, and our supplier 84 Lumber. This allows us to see real pricing trends that directly impact home construction in Southwest Florida. Based on our latest updates, even with a slight decrease in local demand, many lumber categories are still increasing. Precut lumber has risen between 10.7% and 12.2%, SPF lumber is up 7.9%, Southern Yellow Pine has increased 18.6%, plywood has gone up 6.6%, and pressure-treated lumber has also jumped 18.6%. The only category that has slightly decreased is OSB, which is down 2.5%. However, this small drop does not offset the overall rise in core framing and structural materials.
Zooming out to the broader market, national data shows a more mixed picture than a straight line up or down. According to the NAHB/Madison’s Lumber Price Index, framing lumber was running about $558 per 1,000 board feet as of early August 2026, up roughly 2% from the prior month but down slightly from a year earlier. Lumber futures tracked by Trading Economics tell a different short-term story, trading closer to $568 per 1,000 board feet and down nearly 10% over the past month as builders pull back on new starts.
One consistent driver behind higher lumber prices Cape Coral homeowners are paying is the ongoing tariff on Canadian softwood lumber, which runs above 14% and adds an estimated $60 to $70 per 1,000 board feet to landed costs—roughly $900 to $1,000 in additional expense on a typical single-family home. Since Canada supplies close to 30% of U.S. lumber, that tariff keeps a floor under prices even when demand softens.
These increases are important because structural lumber plays a major role in the total cost of building a home. In markets like Cape Coral, where building codes require strong, durable construction due to hurricane exposure and environmental conditions, materials like pressure-treated lumber and Southern Yellow Pine are essential. As these prices rise, they directly affect the cost per square foot to build.
Another factor to understand is that local demand does not fully control pricing. Even if Southwest Florida experiences a slowdown in new construction, national demand, supply chain constraints, labor costs, and transportation expenses continue to drive pricing upward. Lumber mills are also more controlled in their production compared to previous years, which keeps supply tighter and pricing more stable at higher levels.
One of the advantages of working with a builder like Lauren Homes is our participation in CBUSA, which gives us group purchasing power. This allows us to secure more competitive pricing, maintain steady supply lines, and reduce volatility in material costs through our relationship with 84 Lumber. While no builder is immune to price increases, this structure helps us keep costs more efficient and predictable for our clients building in Cape Coral.
So what does this mean for the overall cost to build a home in Cape Coral, Florida in 2026? Currently, most standard custom homes range between approximately $200 to $275 per square foot, while waterfront or luxury homes can range from $275 to $400 or more per square foot depending on design, finishes, lot conditions, and elevation requirements. Beyond lumber, additional cost drivers include site work, fill requirements due to flood elevation, labor shortages, insurance costs, and updated Florida building codes. Explore our floor plans to see cost ranges for specific home designs.
Cape Coral also presents unique building considerations that impact pricing. Many lots require additional fill to meet elevation requirements, especially in flood zones. Waterfront properties often involve seawalls, soil conditions, and more complex construction requirements. Permitting timelines and compliance with current building codes also play a role in both cost and construction timelines.
For buyers trying to decide whether to build now or wait, it is important to understand that waiting for prices to drop can be risky. Lumber pricing is not showing signs of a major decline, and even small increases in materials, labor, or interest rates can significantly impact your total project cost. Locking in a build now, especially with a fixed-price contract, can provide more certainty and protect against future increases. Our financing options can help you lock in terms before costs climb further.
In summary, lumber prices in 2026 are not crashing—they are adjusting, but many critical materials are still rising. Even though some categories like OSB have seen slight decreases, the overall trend in structural lumber continues upward. This keeps pressure on the cost to build a home in Cape Coral and reinforces the importance of working with an experienced builder who understands pricing trends and has strong supplier relationships.
If you are considering building a home in Cape Coral, understanding these cost factors early can help you make a more informed decision and avoid surprises during the construction process. Get a free new home estimate to see how current pricing applies to your project. LaurenHomes.com 239-829-1520
The cost to build a home in Cape Coral in 2026 typically ranges from $200 to $275 per square foot for standard custom homes, while waterfront and luxury homes can range from $275 to $400+ per square foot. Pricing depends on factors such as lot conditions, elevation requirements, materials, labor, and design selections. Rising lumber costs, site work, and updated Florida building codes continue to impact overall construction pricing.
Lumber prices in Florida are mixed but trending upward overall in 2026
For most buyers, building a home now in Cape Coral is often a smarter move than waiting. While some materials fluctuate, key construction costs like labor, permitting, and structural lumber have continued to rise over time. Waiting for prices to drop can be risky, as lower demand does not always translate into lower building costs. Additionally, interest rates, insurance, and site development expenses can increase, offsetting any potential savings. Building now—especially with a fixed-price contract—allows you to lock in costs, secure materials earlier, and avoid future price increases while designing a home that fits your exact needs..