Costs Home BuildingHome Building
Short answer: Yes, you can still get new construction in Cape Coral for well under $600,000. Lauren Homes’ Lourdes floor plan (1,621 sq ft under air, 3 bedrooms, 2 bathrooms, 2,467 sq ft under roof) builds from about $450,000 on your lot in 2026, with impact windows, concrete block construction, spray-foam insulation, quartz or granite counters and tile throughout typically included. The lot is not included, and your final price depends on the lot and the selections you make.
Most “new construction under $600K” searches in Cape Coral turn up spec homes and production-builder inventory. This article covers the other option: a custom home built on a lot you already own (or one we help you find), at a price you can plan around. Below is a full video tour of a Lourdes plan home we recently finished for a client on their Cape Coral lot, followed by what $450,000 typically includes, what changes the price, and what to check on your lot before you budget.
Watch the $450K custom home tour
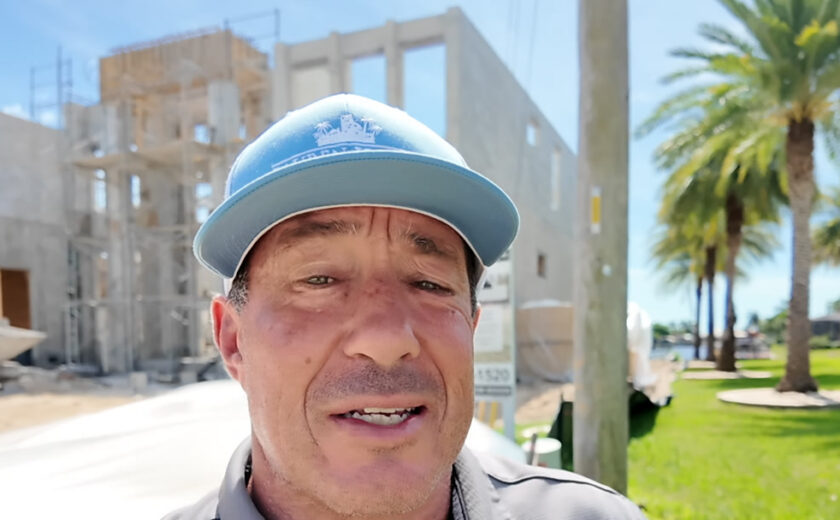
Fred Price and field supervisor Fernando walk through a finished Lourdes plan home in Cape Coral, built on the client’s own lot. Watch on YouTube · Subscribe for more Southwest Florida home tours
The home at a glance
| Detail | Lourdes plan (as toured) |
|---|---|
| Starting build price (2026) | About $450,000 on your lot (lot not included) |
| Living area (under air) | 1,621 sq ft |
| Total under roof | 2,467 sq ft |
| Bedrooms / bathrooms | 3 bedrooms / 2 bathrooms |
| Garage | 2- or 3-car options |
| Layout | Single-story, open great room, tray ceilings in the great room and primary bedroom |
| Outdoor living | Large paved under-truss lanai; can be extended across the back of the home |
| Location | Cape Coral, FL, built on the client’s own lot |
| Builder | Lauren Homes, Florida Certified Residential Contractor CRC1331621 |
See the full plan, both virtual tours and layout options on the Lourdes floor plan page, or compare all nine plans (1,621 to 2,804 sq ft) on our customizable floor plans page.
Room-by-room: what you see in the tour
Great room and kitchen
You walk into an open great room with a tray ceiling and 4-inch LED can lights, which use little energy and last for years. The client chose plank-style tile flooring laid in a pattern, with tall baseboards throughout. The kitchen opens right onto the great room: light quartz countertops, a large square sink, pendant lights over the island (some clients choose can lights there instead) and a Whirlpool appliance package the client picked themselves. We give every client the choice of appliance package within their allowance.
Windows and doors
All windows and sliding glass doors are impact-rated, and you choose bronze or white frames. We use 8-foot sliding glass doors and 8-foot interior doors, which make a 1,600 sq ft home feel noticeably larger.
Primary suite
The primary bedroom has its own tray ceiling. This client chose a window on the back wall; you can swap it for a sliding glass door that opens onto the lanai. The primary bath skips the tub (a tub is an option) in favor of double sinks, a large walk-in shower with tile taken all the way to the ceiling, a built-in niche for soaps and shampoo, a private water closet, a linen closet and a wide walk-in closet.
The under-truss lanai
In Florida a lot of your living happens outside. The paved under-truss lanai is under the main roof, so it stays shaded and dry. This client did not add a pool, but we offer pool and spa packages, and we can build fire pits, outdoor kitchens and garden areas around the lanai.
What $450,000 typically includes
Lauren Homes is a custom builder, not a production builder, so every home gets a fixed-price proposal after we evaluate your lot and review your plan and selections. These items are typically included in our 2026 standard features:
| Category | Typically included |
|---|---|
| Permits and fees | $15,000 building permit and impact fee allowance, builder’s risk insurance, boundary, foundation and final surveys, final construction clean |
| Site work | $15,000 fill dirt allowance, $4,500 clearing allowance, 18″ compacted and tested pad, termite pre-treatment, water and sewer hookup and underground electric up to 80 ft |
| Structure | Concrete block (CBS) with stucco, reinforced 3,000 PSI slab, steel from footer to beam, engineered trusses with hurricane straps |
| Roof | 5V crimp metal roof or barrel tile |
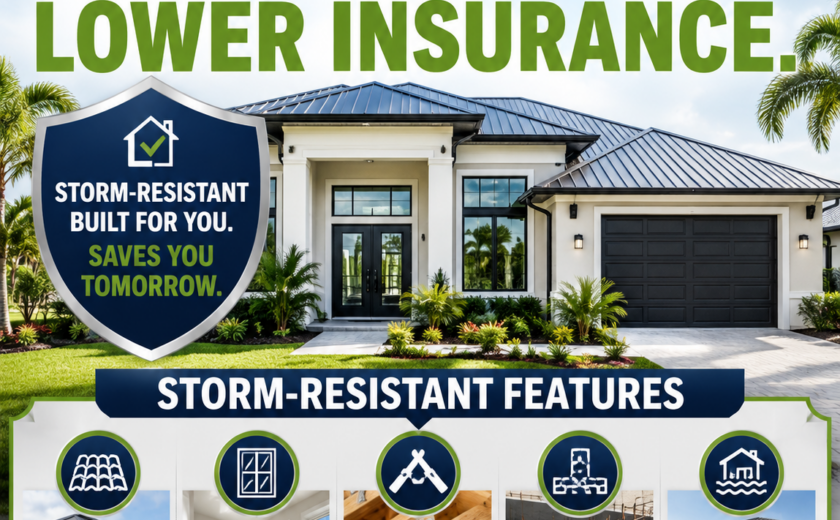
| Energy and storm | Spray-foam insulation, impact Low-E windows and sliders, hurricane-rated doors and garage doors, energy-efficient A/C |
| Kitchen | Quartz or level 2 granite, 42″ upper cabinets with crown and soft close, undermount stainless sink, $8,000 appliance allowance |
| Bathrooms | A wheelchair-accessible bathroom, comfort-height toilets, undermount sinks, shower niches |
| Interior | Tile throughout including bedrooms ($3.00/sq ft tile allowance), 8′ interior doors, 5 1/4″ baseboard, recessed LED lighting |
| Outside | Paver driveway and walks, $10,000 landscape allowance (sod, irrigation, plants), epoxy garage floor, garage door openers |
Typically not included: the lot, pools and seawalls, well, septic and water equipment, fill or block courses beyond the allowances, culverts, betterment fees and assessments, environmental issues and lender fees. The full list is on Lauren Homes at a Glance.
Pricing tradeoffs: what moves a home above or below $450K
As a rule of thumb, Southwest Florida construction runs about $200 per square foot under air for production-level finishes, $240 for mid-range and $350 or more for high-end. Our floor plans start in the $400s; fully custom homes usually run $600,000 and up. What decides where you land:
| Choice | Keeps you near $450K | Pushes the price up |
|---|---|---|
| Plan size | Lourdes, 1,621 sq ft under air | Larger plans up to 2,804 sq ft, or a custom design |
| Garage | 2-car | 3-car or oversized garage |
| Outdoor living | Standard under-truss lanai | Extended lanai, pool and spa, outdoor kitchen |
| Finishes | Selections within the tile, appliance and lighting allowances | Upgrades beyond each allowance |
| Lot | City water and sewer, typical fill | Well and septic, extra fill or stem-wall courses, clearing, culvert |
| Location | Inland Cape Coral lot | Waterfront lot with seawall or dock work |
Lot considerations in Cape Coral before you budget
- Lot size: most Cape Coral lots are 80 x 125 ft, which fits the Lourdes plan comfortably.
- Utilities: some neighborhoods have city water and sewer; others need a well and septic system, which adds cost. See our Cape Coral septic cost guide and well depth guide.
- Flood zone and elevation: your required finished floor elevation drives how much fill and how many stem-wall courses you need. Read flood zones and requirements and stem wall construction explained.
- Impact fees and assessments: Cape Coral sets its own fees, and some areas carry utility assessments. Our allowance covers $15,000 of permit and impact fees. More on impact fees.
- Survey: a boundary and elevation survey on a typical quarter-acre lot runs $500 to $700. When we order it, we also visit the site to flag anything that may affect cost.
Don’t own a lot yet? We will evaluate a lot before you buy it, or help you find one through our real estate partners.
Why this plan works for retirees and pre-retirement buyers
Many of our clients building in Cape Coral are retiring or planning ahead. The Lourdes is single-story with no steps between rooms, has an open great room that is easy to move through, includes a wheelchair-accessible bathroom, and keeps upkeep low with a concrete block shell, metal roof and tile floors throughout. For more ideas, read aging-in-place homes in Southwest Florida and accessible custom homes.
How long it takes to build on your lot
Plan on about 45 days for preconstruction (design, selections and financing if needed), about 45 days for permitting, and then typically 7 to 12 months of construction after the permit is approved. Out-of-town clients get an online building schedule so they always know where the project stands. The full step-by-step process is on our Build on Your Lot in Southwest Florida page.
Custom on your lot vs. a spec or production home under $600K
| Lauren Homes on your lot | Typical spec / production home | |
|---|---|---|
| Floor plan | Choose and adjust the plan | Fixed, already built or started |
| Selections | You pick tile, counters, appliances and lighting | Chosen by the builder |
| Contract | Fixed-price proposal after lot evaluation | List price |
| Location | The lot and street you choose | Where inventory is available |
| Timeline | About 10 to 15 months from contract | Move in sooner if already finished |
Frequently asked questions
What new construction homes are available in Cape Coral under $600K?
Besides spec and production homes, you can build a custom home on your own lot for well under $600,000. Lauren Homes’ Lourdes plan (1,621 sq ft, 3 bed, 2 bath) builds from about $450,000 on your lot in 2026, lot not included. Our other floor plans start in the $400s.
Does the $450,000 price include the lot?
No. The price is to build on a lot you own. Pools, seawalls, well and septic systems, and fill beyond the $15,000 allowance are also typically extra.
What is included in a $450K Lauren Homes custom home?
Typically: concrete block construction, a metal or barrel tile roof, impact windows and doors, spray-foam insulation, quartz or granite counters, tile throughout, a paver driveway, a $10,000 landscape allowance, and permit, impact fee and fill allowances. You get a fixed-price proposal after we review your lot and selections.
How big is the Lourdes floor plan?
1,621 sq ft under air and 2,467 sq ft under roof, with 3 bedrooms, 2 bathrooms, a 2- or 3-car garage and a large under-truss lanai.
How much does it cost per square foot to build in Cape Coral?
About $200 per square foot under air for production-level finishes, $240 for mid-range and $350 or more for high-end.
How long does it take to build a home in Cape Coral?
About 45 days of preconstruction, about 45 days of permitting, then typically 7 to 12 months of construction after permit approval.
Can I add a pool to a $450K home?
Yes. Pools and spas are offered as packages and priced separately from the base home.
Do you build outside Cape Coral?
Yes. We build on your lot throughout Lee County, including Fort Myers, North Fort Myers and Lehigh Acres, and in parts of Charlotte County such as Punta Gorda.
Want to know what this home would cost on your lot? Send us your lot address and we will check zoning, flood zone, utilities and fees before you commit. Call 239-829-1520 or book a free consultation with Fred Price. You can also get a quick number from our home price estimator.
Lauren Homes · 1425 Del Prado Blvd S, Cape Coral, FL 33990 · 239-829-1520 · Florida Certified Residential Contractor CRC1331621 · Family owned and building in Southwest Florida since 2013. Prices are 2026 starting estimates; your fixed-price proposal depends on your lot, plan and selections.