
Lauren Homes Logo
  • Why Lauren?
  • Resources
    • Our Blog
    • FAQs
    • Knowledge Center
      • Planning Your Home
        • Cost To Build a Home
        • Step By Step Home Building
        • How Long Does it Take to Build a Home?
        • Our Building Process
        • Building on Your Own Lot
      • Financing & Budget
        • What is an Impact Fee?
        • What’s Included in a New Construction
      • Land & Site Preparation
        • Septic VS Sewer
        • Best Areas to Build in Cape Coral
        • Best Areas to Build in Cape Coral
        • Flood Zones and Requirements
      • Interior and Exterior Features
    • Realtors
  • Our Homes
    • Customizable Floor Plans
    • Standard Features
    • Custom Home Projects
  • Build on Your Lot
    • Custom Home Process
    • Building on Your Own Lot
    • Land Find & Evaluation
    • Our Building Schedule and Meetings
  • Pricing
    • Construction Loans
    • Instant Home Price Calculator
  • Contact

(239) 829-1520

NEW HOME ESTIMATES
Lauren Homes Logo
Lauren Homes Logo
  • Why Lauren?
  • Resources
    • Our Blog
    • FAQs
    • Knowledge Center
      • Planning Your Home
        • Cost To Build a Home
        • Step By Step Home Building
        • How Long Does it Take to Build a Home?
        • Our Building Process
        • Building on Your Own Lot
      • Financing & Budget
        • What is an Impact Fee?
        • What’s Included in a New Construction
      • Land & Site Preparation
        • Septic VS Sewer
        • Best Areas to Build in Cape Coral
        • Best Areas to Build in Cape Coral
        • Flood Zones and Requirements
      • Interior and Exterior Features
    • Realtors
  • Our Homes
    • Customizable Floor Plans
    • Standard Features
    • Custom Home Projects
  • Build on Your Lot
    • Custom Home Process
    • Building on Your Own Lot
    • Land Find & Evaluation
    • Our Building Schedule and Meetings
  • Pricing
    • Construction Loans
    • Instant Home Price Calculator
  • Contact

(239) 829-1520

NEW HOME ESTIMATES
Lauren Homes Logo
Call Us (239) 829-1520
  • Why Lauren?
  • Resources
    • Our Blog
    • FAQs
    • Knowledge Center
      • Planning Your Home
        • Cost To Build a Home
        • Step By Step Home Building
        • How Long Does it Take to Build a Home?
        • Our Building Process
        • Building on Your Own Lot
      • Financing & Budget
        • What is an Impact Fee?
        • What’s Included in a New Construction
      • Land & Site Preparation
        • Septic VS Sewer
        • Best Areas to Build in Cape Coral
        • Best Areas to Build in Cape Coral
        • Flood Zones and Requirements
      • Interior and Exterior Features
    • Realtors
  • Our Homes
    • Customizable Floor Plans
    • Standard Features
    • Custom Home Projects
  • Build on Your Lot
    • Custom Home Process
    • Building on Your Own Lot
    • Land Find & Evaluation
    • Our Building Schedule and Meetings
  • Pricing
    • Construction Loans
    • Instant Home Price Calculator
  • Contact
Free Custom Home Pricing Tool
Southwest Florida home builder Tag
HomePosts Tagged "Southwest Florida home builder"

Tag: Southwest Florida home builder

BUILDING YOUR FOREVER HOME_
Home BuildingSeptember 4, 2026

Best Southwest Florida Builders for Accessible Custom Homes: What Retirement Buyers Should Look For

How to compare Southwest Florida builders for an accessible, retirement-friendly custom home – floor plan features, real costs, in-law suites and the questions to ask before you build.
Read More
aginginplacethumbnail
Home BuildingAugust 27, 2026

Aging in Place Homes in Southwest Florida: 6 Things to Build Into Your Forever Home

Quick answer: An aging in place home in Southwest Florida is a one-story house that is designed today for how you will live in it 20 or 30 years from now. That usually means no steps at the entries, 36-inch doors and wide hallways, a curbless beach-entry shower, a kitchen you do not have to bend down or reach up into, low-maintenance finishes inside and out, and a private space for a caregiver or visiting family. Lauren Homes builds these forever homes on your own lot in Cape Coral, Fort Myers, North Fort Myers and throughout Lee and Charlotte County.

As a custom home builder in Southwest Florida, we get a lot of calls from people in their 50s and 60s who are ready to build their last home rather than their next one. They are not planning for a nursing home. They are planning for a house that still works when knees, shoulders and balance are not what they used to be, and that never forces them to move again.

Below are the six things we walk every client through before we finalize a retirement home floor plan. Plan them in now and they cost very little. Add them later and they become a remodel.

The 6 things to build into an aging in place home

  1. The floor plan – one story, and as few steps as the lot allows.
  2. Interior openings – 36-inch doors and hallways wide enough for a walker or wheelchair.
  3. The bathroom – beach entry shower, grab bar backing, bench, niches and ADA-height toilets.
  4. The kitchen – pull-out drawers, raised cabinets, lighting and real working clearance.
  5. Low-maintenance choices – inside the house and in the landscape package.
  6. Space for a caregiver or family – split plans, pocket doors and multi-generational layouts.


1. Start with a one-story floor plan

In Florida, a forever home should almost always be a single-story home. You do not see the two-story houses down here that you see up north, and for aging in place there is a simple reason: stairs are the first thing that becomes a problem.

Steps are not always avoidable, though. Depending on the elevation of your land and how close you are to the water, we may have to build the home up higher, which can create steps from the garage into the finished floor or at the front entry. When that happens, we design around it. We can slope the paver walkway up to the front door instead of stepping it, and we can build a ramp inside the garage so you can get into the house without stairs. How much of that is needed is dictated by your lot and how high the home has to sit.

How big can a one-story home be on a Cape Coral lot?

Most Cape Coral lots are about 80 by 125 feet. On a lot that size, with a three-car garage, a nice-size lanai and a pool, you can usually build right around 2,500 to 2,600 square feet under air on one level. That is enough room for three or four bedrooms, a den, a large living area and about three bathrooms. It is a substantial home, all on one floor.

Two things make a one-story home feel even bigger. First, raising the ceiling heights adds elevation inside, so the house feels much larger when you walk in. Second, the open-concept layouts we build avoid a lot of small, divided rooms, so the space feels big and airy and is easier to move through with a walker or wheelchair.

See our custom home floor plans, or read about flood zones and elevation requirements and the best areas to build in Cape Coral.

2. Widen the doors and hallways before you build

Every interior door in a forever home should be at least 36 inches wide so a wheelchair or walker can pass through. At Lauren Homes we use 36-inch doors throughout all of our floor plans as a standard, not an upgrade.

Width alone is not enough, though. When we develop a plan, or when you choose one of our standard plans, we look at how the door swings and how the openings line up so you can actually get through them and move around the home comfortably. Hallways, turns and the path between rooms all get the same look.

3. Think the bathroom all the way through

Bathrooms matter more than any other room in an aging in place home, and they are the hardest room to change later. Most people tell us they want a shower. Fewer people know they can have a beach entry shower, which slopes gradually from the tile floor into the shower with no curb to step over, so a walker or wheelchair can roll straight in.

Here is what we plan into a forever home bathroom:

  • Beach entry (zero-entry) shower so there is nothing to step over.
  • 36-inch openings at the shower. A big walk-around shower may not need a door at all, but the opening still needs to be at least 36 inches.
  • Grab bars, or the backing for them. Decide now where you would need one to get yourself up and down, both in the shower and beside the toilet.
  • A built-in bench so you can sit while you shower.
  • Niches placed where you will actually reach them from a seated position, for shampoo or for propping a leg.
  • The right fixtures – a handheld sprayer you can bring down to wash with, sometimes more than one, plus a rain head if you want it.
  • Dual sinks for separate space and separate storage.
  • ADA-height toilets, which sit higher and are easier to get down onto and back up from. We use them as standard.

The questions worth answering before we draw the bathroom are simple ones: where will you sit, how will you wash, where do your supplies go, and what do you need in reach?

4. The kitchen features most people overlook

The kitchen is the room people forget about when they plan a retirement home. Then a few years in, they are on the floor digging in the back of a base cabinet for a pot. That is not the way it should be.

  • Pull-out drawers for pots and pans instead of deep base cabinets. This is the single most important kitchen change we recommend.
  • Raised cabinets and countertops. We can add a taller kick at the bottom of the cabinets so the counter sits higher and you are not bending as far.
  • An elevated dishwasher so loading and unloading does not mean squatting down.
  • A built-in microwave set at a height you can reach without lifting a hot dish over your head.
  • A pot filler over the range so you never have to carry a full pot of water across the kitchen.
  • Plenty of can lighting – over the cooking area, over the island and throughout the house, including hallways and closets. Good lighting is one of the cheapest aging in place upgrades there is.
  • Real clearance. If your range is on one wall and the island is across from it, there has to be room for you to stand there and for someone else to get behind you. We have walked through competitors’ homes where that space is far too tight.

More on finishes and options: interior and exterior features and what is included in a new construction home.

5. Choose low-maintenance inside and out

A forever home should not turn into a part-time job. Two areas make the biggest difference.

Inside the house

  • Energy-efficient, long-life lighting so you are not changing bulbs on a ladder.
  • Accessible air conditioning filters. Ask where the return is and how you get to it. If changing a filter means climbing, put it somewhere else now, or plan on having the unit serviced.
  • The right paint. An eggshell finish hides more than a flat finish and lets you wipe off scuffs and marks instead of repainting.

Outside the house

Landscaping is where Southwest Florida catches people. Everyone wants the lush tropical look, but a lot of those plants and bushes go out of control in the summer with the rain we get down here. They grow and grow, and you have just created yourself another job.

There are beautiful plants that need very little water and very little trimming. We help clients pick a landscape package that still gives you the wow factor without adding work.

6. Plan for a caregiver or family who will stay with you

This is the one almost nobody thinks about. If you are lucky enough to live well into your old age, there may come a point where someone comes to stay and help you, or family comes down for long visits. Where do they sleep, and how does everyone keep some privacy?

Two layouts solve it:

  • A split floor plan with a pocket door. Most of our plans put the master on one side and two bedrooms and a bath on the other. We can add a pocket door that closes off that whole side, so a caregiver has their own bedroom, their own bathroom and even a small sitting area made from another bedroom.
  • A multi-generational plan. These are almost two freestanding units joined together with a pass-through. Your family member gets their own living room and kitchenette, and you keep your own kitchen and living space.

Check out our Single Family Plan the Diana that also offers 2 living spaces, 2 kitchens, separate entry doors and garages.  Community living in a single family home  https://lauren-homes.com/the-diana/

A little pre-planning at the front end saves a lot of headaches down the road.

If you are weighing which builder can actually make changes like these, see how to choose a Southwest Florida builder for an accessible custom home — including the two Cape Coral homes where we combined two bedrooms into an oversized in-law suite on the Adrianne plan.

Why a forever home is easier to build on your own lot

Production builders sell you the plan they already have. When you build on your own lot in Southwest Florida, the plan follows you instead. You can put the home on land you already own or land you are buying, orient it for the light and the view you want, and change the layout to fit how you actually live.

At Lauren Homes you can start either way. Pick one of our existing plans and customize it, which we do all the time for clients who tell us their needs and then we move a wall here, change a room there until it fits. Or start from scratch with an architect and we will give you our input as the design comes together.

Helpful next reads: building on your own lot, our custom home process, the cost to build a home, how long it takes to build, septic vs sewer what an impact fee is and choosing a builder for an accessible custom home.


Aging in place home FAQs

What is an aging in place home?

An aging in place home is a house designed so you can stay in it as you get older instead of moving. In Southwest Florida that usually means one story, no steps at the entries, 36-inch doors, a curbless shower, an easy-reach kitchen and low-maintenance finishes. The National Institute on Aging covers the health and lifestyle side of aging in place; this page covers the construction side.

Should a Florida retirement home be one story or two?

One story. Stairs are the first feature that becomes a barrier, and in Cape Coral and the rest of Southwest Florida nearly all homes are built on a single level anyway. If your lot requires the house to sit higher, a sloped walkway or a garage ramp can replace the steps.

How wide do doors need to be for a wheelchair?

At least 36 inches. Lauren Homes uses 36-inch doors throughout every floor plan, and we check door swings and openings so the whole path through the house works, not just the doorway itself.

What is a beach entry shower?

A beach entry shower, also called a zero-entry or roll-in shower, slopes gradually from the bathroom floor into the shower with no curb. A walker or wheelchair can roll straight in, and there is nothing to trip over.

How large can a one-story home be on a typical Cape Coral lot?

On an average 80 by 125 foot lot, about 2,500 to 2,600 square feet under air with a three-car garage, a lanai and a pool. That supports three or four bedrooms, a den, a large living area and roughly three bathrooms.

Can grab bars be added later?

Yes, but only easily if the wall backing is installed during framing. Deciding where grab bars might go before we build costs almost nothing and avoids opening walls later.

What is a multi-generational floor plan?

It is essentially two connected living spaces with a pass-through between them. The second suite has its own living room and kitchenette, so a caregiver, an adult child or a parent has privacy while still being under the same roof.

Do you build forever homes on land I already own?

Yes. Lauren Homes specializes in on-your-lot construction in Cape Coral, Fort Myers, North Fort Myers, Lee County, Punta Gorda, Charlotte County and the surrounding Southwest Florida area. If you do not own land yet, we can help you evaluate a lot before you buy.

Build your forever home with Lauren Homes

We have plans you can choose from, we can customize any of them around how you want to live, and we can start from scratch with an architect if that is a better fit. If you are thinking about building an aging in place home in Southwest Florida, we would love to earn your business.

Lauren Homes
1425 Del Prado Blvd S, Cape Coral, FL 33990
Phone: 239-829-1520
Email: FredPrice@Lauren-Homes.com

Get a free new home estimate, try the instant home price calculator, or contact us to talk through your forever home plan.

Read More
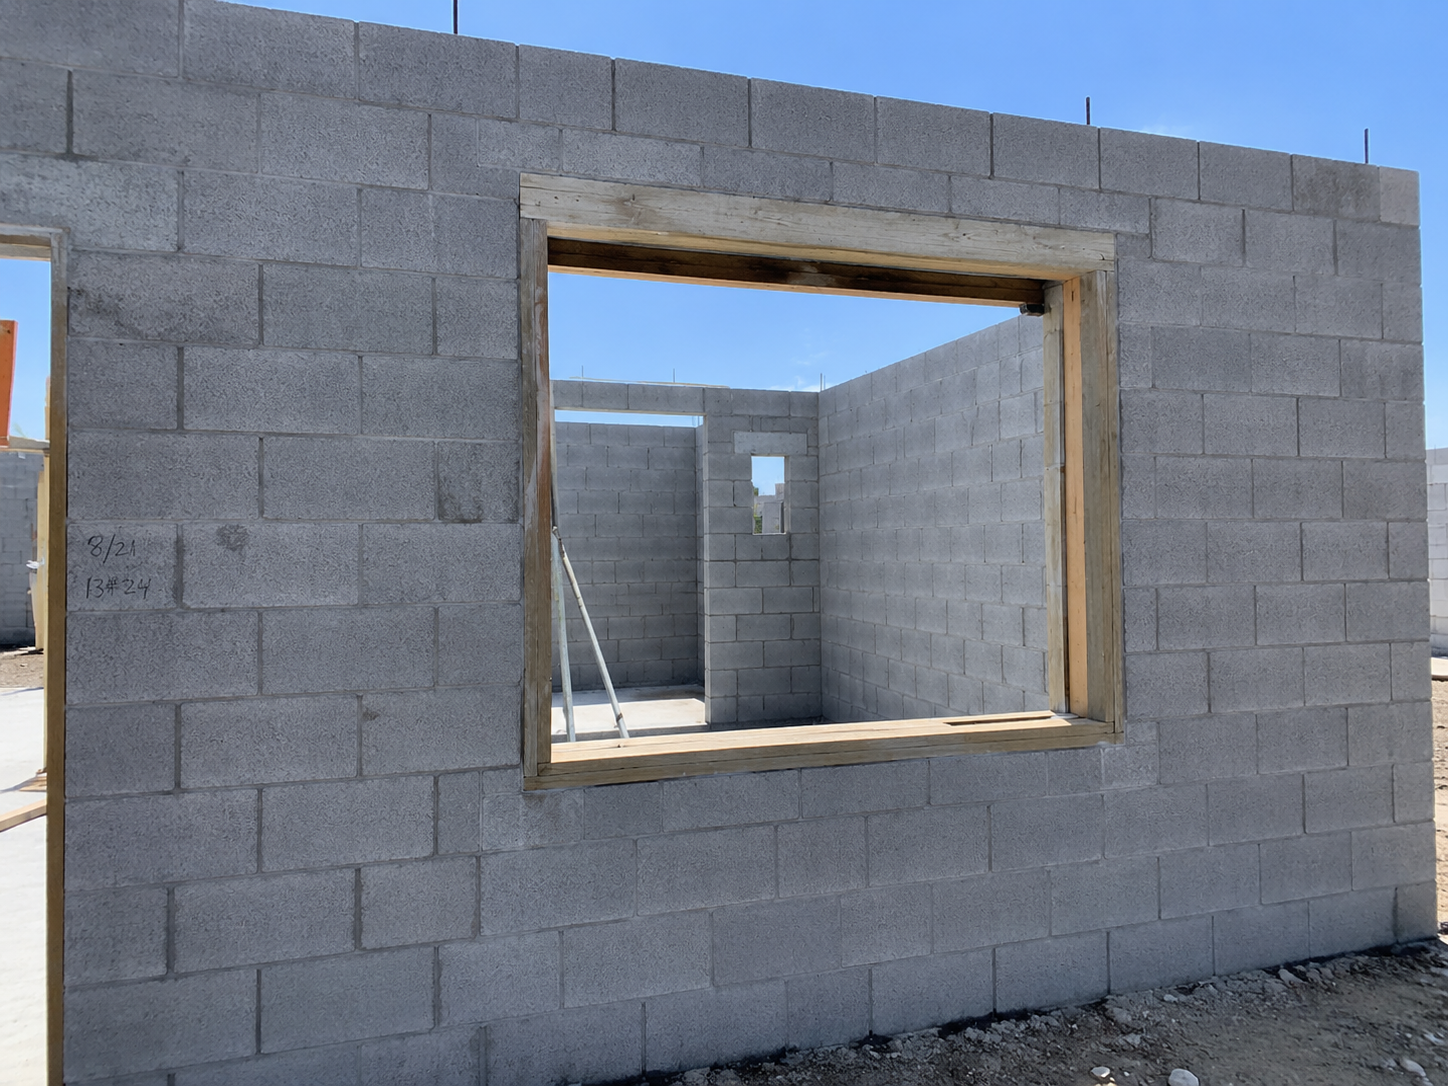
Window and door masonry openings measured in a Cape Coral concrete block home before window installation
Home BuildingAugust 11, 2026

Window & Door Masonry Openings: What Florida Homeowners Should Know

Window & Door Masonry Openings: A Critical Step When Building a Home in Florida

When building a concrete block home in Florida, some of the most important quality-control steps happen long before the windows and doors are actually installed. One of those steps is making sure every window and exterior door masonry opening is the correct size before the block mason builds the walls around it.

At Lauren Homes, this is something we verify early in the construction process. A window opening that’s off by even a relatively small amount can create problems later—from installation delays and additional labor to improper clearances and potential waterproofing concerns.

Getting it right the first time starts with coordination between the builder, window supplier, plans, and masonry contractor.

What Is a Masonry Opening?

In a concrete block home, the masonry opening (MO) is the opening that the block mason creates in the exterior wall for a window or door.

Notably, this is different from simply looking at the nominal size of the window.

In fact, the actual opening required depends on the specific window or door being installed and the manufacturer’s installation requirements. That’s why we don’t want the mason guessing an opening based on what appears on a generic floor plan.

Therefore, we verify the correct opening information before masonry begins.

Where Do the Window and Door Opening Sizes Come From?

Typically, our window and door supplier provides an opening schedule based on the actual products ordered for the home.

Depending on the manufacturer and product, this information can include:

  • Window and door dimensions
  • Masonry opening sizes
  • Wood-framed opening requirements
  • Window types and configurations
  • Locations throughout the home
  • Manufacturer installation requirements

In addition, we coordinate this information with the construction plans before the crew builds the exterior walls.

At Lauren Homes, we want the builder, window supplier, and masonry contractor working from the same information.

It sounds simple, but this coordination can prevent a lot of unnecessary problems later.

Why Masonry Openings Need to Be Checked Before the Walls Go Up

For example, imagine completing the block walls and then discovering during window installation that an opening is too small, too large, or doesn’t match the window that was ordered.

Suddenly you’re cutting into finished masonry, delaying the window installation, and pulling in extra trades. Worse, the whole problem was avoidable.

That’s why we believe in checking these dimensions before and during the masonry phase—not after it.

As builders, we are constantly looking ahead to the next trade.

Certainly, the mason isn’t simply building a wall. What the mason does today affects the window installer, stucco contractor, waterproofing system, interior finishes, and ultimately the long-term performance of the home.

What Is Window Bucking?

Another important part of installing windows in Florida masonry construction is window bucking, commonly referred to as the window buck.

Our installers set a buck around the masonry opening. As a result, the window gets the right interface for the home’s design and approved installation requirements.

The window installation isn’t just about making the window physically fit into the opening.

The complete assembly—including the block opening, bucking, attachment method, sealants, flashing or waterproofing components, and window itself—has to work together.

This becomes particularly important in Southwest Florida, where homes are exposed to heavy rain, wind-driven rain, high humidity, and hurricanes.

Waterproofing Around Windows and Doors Matters

Of course, getting the opening right is only the beginning.

The area surrounding exterior windows and doors is one of the places where careful waterproofing and installation practices matter most.

For that reason, we pay close attention to the interface between the concrete block, window buck, window or door assembly, and surrounding waterproofing system.

Our goal is simple. We build an opening that manages water well and connects the window system durably to the home’s exterior wall.

This is one of those construction details that homeowners may never see once their house is finished—but it can have a major impact on the performance of the home.

Why We Use Hurricane-Rated Impact Windows

At Lauren Homes, we use hurricane-rated impact windows and doors appropriate for the home’s location and applicable Florida Building Code requirements. These impact-rated windows can also help with lowering Florida homeowners insurance premiums.

For Southwest Florida homeowners, impact-resistant windows offer several advantages.

First, they help protect the building envelope from windborne debris during severe weather. Second, they remove the need to put up traditional hurricane shutters before every storm.

But purchasing a high-quality impact window is only part of the equation.

A great window still needs a great installation.

The opening needs to be correct. The crew must follow the approved attachment requirements. Finally, the buck and surrounding materials must go in and seal properly.

That is why our quality-control process begins before the window ever arrives at the jobsite.

Our Window & Door Opening Process at Lauren Homes

When we’re preparing for the masonry phase of a new concrete block home, our process generally includes:

  1. Confirm the selected windows and exterior doors.
    We coordinate the products being ordered for the home.
  2. Obtain the manufacturer’s/supplier’s opening information.
    Our window supplier provides the applicable window and door dimensions and opening requirements.
  3. Compare the information to the construction plans.
    We check for discrepancies before they become field problems.
  4. Provide the masonry openings to the block mason.
    The mason needs the correct information before constructing the exterior walls.
  5. Verify openings during construction.
    We don’t want to discover an incorrect opening when the windows arrive.
  6. Install the appropriate bucking and waterproofing system.
    The buck, masonry, sealants and waterproofing components need to work together as part of the complete window installation.
  7. Install the impact-rated windows and doors according to the approved requirements.
    Proper installation and attachment are just as important as selecting the right window.

Small Details Make a Big Difference When Building a Home

Generally, homeowners focus on the exciting parts of building a new home—the kitchen, flooring, countertops, pool, bathrooms and finishes.

However, many decisions that determine a home’s quality happen months before those finishes go in.

Making sure the masonry openings for your windows and doors are correct is one of them.

Measuring and verifying an opening before the block wall goes up is far easier. Fixing a masonry problem afterward costs real time and money.

At Lauren Homes, our goal is to pay attention to these details throughout the construction process. We coordinate with our suppliers and subcontractors so that each stage of construction properly prepares the home for the next one.

Because building a quality home isn’t just about what you can see when it’s finished.

It’s about getting the things you’ll never see right, too.

Building a New Home in Southwest Florida?

Lauren Homes builds new construction and custom homes throughout Cape Coral, Fort Myers, North Fort Myers, Alva, Lehigh Acres, Punta Gorda and surrounding Southwest Florida communities.

If you’re considering building a home on your lot and want to better understand the construction process, explore our full building process or get a free custom home estimate to discuss your project.

Lauren Homes — Building Southwest Florida homes with attention to the details that matter.

What is a masonry opening for a window?

A masonry opening is the opening the mason builds in a concrete block wall for a window or door. The required dimensions should be coordinated with the specific window or door product and its approved installation requirements.

What is window bucking in a concrete block home?

Window bucking is material set at the masonry opening. It creates the right interface for installing and securing the window assembly. The specific buck and attachment requirements depend on the window system and approved installation details.

Why should window openings be checked before masonry walls are completed?

Checking openings before and during masonry construction can identify incorrect dimensions before the window installation stage. Correcting an opening while masonry work is underway is generally easier than modifying completed walls after windows arrive.

Why is waterproofing around windows important in Florida?

Florida homes can experience heavy rainfall, wind-driven rain, humidity and severe storms. Proper installation and water-management details around exterior openings help protect the building envelope and reduce the risk of water intrusion.

Are impact windows required on new homes in Florida?

Requirements depend on the home’s location, applicable wind-borne debris requirements, product approvals, and the Florida Building Code. Lauren Homes uses hurricane-rated impact windows and doors appropriate for the specific project and location.

Read More
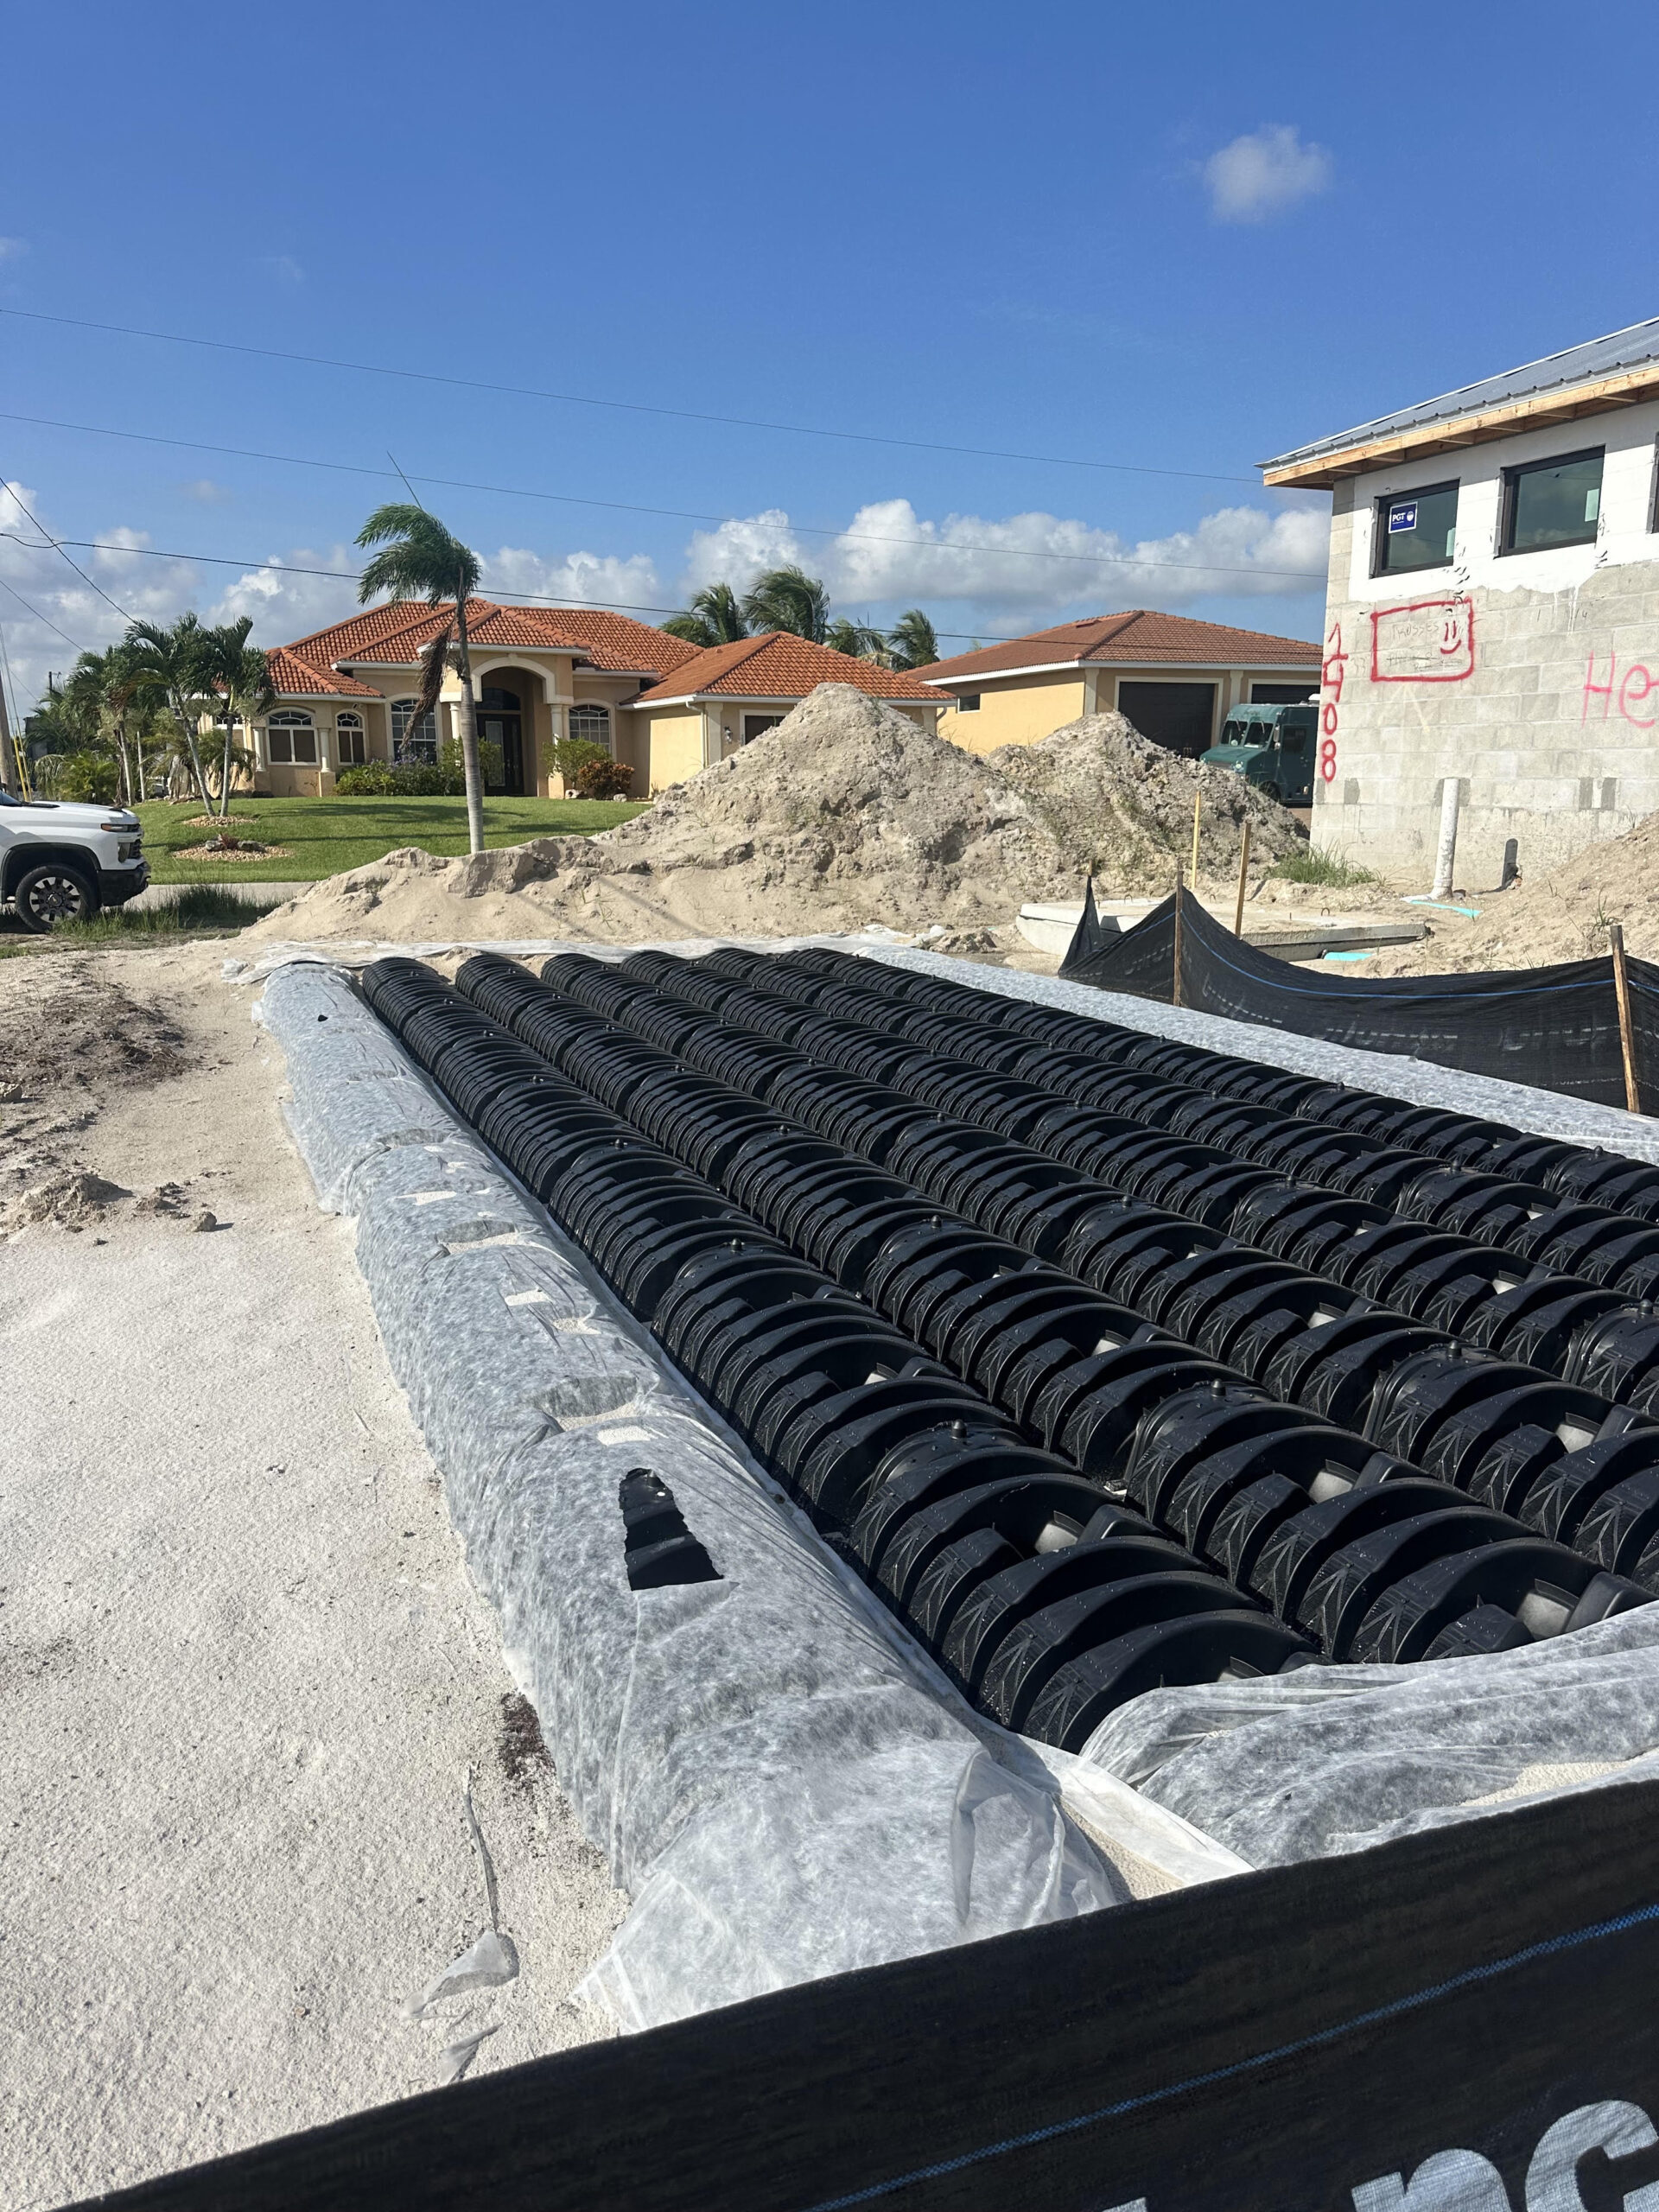
Septic Picture
Home BuildingJuly 28, 2026

Cape Coral Septic System Cost: What to Know Before Building a Home

Cape Coral Septic System Cost: What Every Homeowner Should Know Before Building

If you’re planning to build a custom home in Cape Coral, Florida, one of the biggest questions you’ll have is whether your property will connect to city water and sewer or require a well and septic system. Understanding the costs, benefits, and maintenance of a septic system can help you make an informed decision before construction begins.

At Lauren Homes, we build custom homes throughout Cape Coral, North Fort Myers, Alva, Punta Gorda, Lehigh Acres, and Southwest Florida, and we help homeowners navigate every step of the building process—including septic design, permitting, and installation.

How Much Does a Septic System Cost in Cape Coral?

For most new construction homes in Cape Coral, a complete residential septic system typically costs between $10,000 and $15,000, including installation, inspections, and connecting the system to your home.

Several factors can influence the final cost, including:

  • Soil conditions

  • Home size and number of bedrooms

  • Drain field requirements

  • Lot layout

  • Local permitting requirements

Every homesite is different, which is why Lauren Homes evaluates your property before providing a detailed construction estimate.

Can Building on Well and Septic Save You Money?

In many cases, yes.

If your lot requires a well and septic system, you’ll often pay lower permit and impact fees than homeowners building in areas served by Cape Coral city water and sewer.

While installing a septic system is an upfront investment, avoiding municipal utility connection fees can offset a portion of those costs. Every property is different, but many homeowners are surprised to learn that building on a well and septic system can be a cost-effective solution.

Our team helps clients compare all site development costs before construction begins so there are no surprises later.

Three Interesting Facts About Septic Systems

Many homeowners are unfamiliar with how modern septic systems actually work. Here are three facts that may surprise you.

1. The Drain Field Does Most of the Treatment

Many people assume the septic tank cleans the wastewater.

In reality, the tank’s primary job is to separate solids from liquids. The partially treated water then flows into the drain field, where naturally occurring bacteria in the soil continue filtering contaminants before the water safely returns to the groundwater.

The drain field is the true workhorse of the entire septic system.

2. A Properly Maintained Septic System Can Last 30–50 Years

A quality septic system is designed to provide decades of reliable service.

Simple maintenance practices can dramatically extend its lifespan:

  • Pump the septic tank every 3–5 years.

  • Never flush wipes, grease, or other non-biodegradable materials.

  • Keep heavy vehicles and equipment off the drain field.

  • Schedule periodic inspections.

With proper care, both the septic tank and drain field can serve your home for many decades.

3. Grass Is the Best Landscaping for a Drain Field

Many homeowners wonder what they can plant over a drain field.

The answer is simple—grass.

Grass helps prevent erosion and absorbs excess moisture without damaging underground components.

Avoid planting trees or large shrubs over your drain field because their roots naturally seek moisture and can eventually damage underground pipes, leading to expensive repairs.

Are Septic Systems Reliable?

Absolutely.

Modern septic systems are engineered to provide reliable wastewater treatment for decades when properly designed and maintained.

For homeowners building on acreage or in areas without municipal sewer service, a septic system offers dependable performance while giving you more flexibility in choosing where to build your dream home.

Planning to Build on Your Lot?

At Lauren Homes, we specialize in building custom homes on your land throughout Southwest Florida.

Whether your property requires city utilities or a private well and septic system, our team will guide you through:

  • Site evaluations

  • Permitting

  • Septic design

  • Construction costs

  • Utility planning

  • Fixed-price home construction

If you’re considering building a home in Cape Coral, North Fort Myers, Alva, Lehigh Acres, Punta Gorda, or the surrounding areas, we’d love to help you understand your options and provide a detailed construction estimate.

Schedule your complimentary Home Building Strategy Session with Lauren Homes today and let’s start planning your dream home. 239-829-1520     Lauren Homes.com

How much does a septic system cost in Cape Coral, Florida?

A typical residential septic system in Cape Coral costs between $10,000 and $15,000, including installation, inspections, and connecting it to your new home. Costs vary based on soil conditions, lot size, home size, and local permitting requirements.

Is a well and septic system cheaper than city water and sewerin Cape Coral?

While installing a well and septic system requires an upfront investment, homes on well and septic often have lower permit and impact fees than homes connecting to municipal water and sewer. The best option depends on your lot, location, and utility availability.

How long does a septic system last in Southwest Florida?

A properly designed and maintained septic system can last 30 to 50 years or more. Pumping the tank every 3–5 years, avoiding grease and flushable wipes, and protecting the drain field from heavy vehicles can significantly extend the life of the system.

Read More
logotype

Quick Links

Our Build Process
Custom Floor Plans
Lauren Homes FAQ's
Realtors

Contact Us

1425 Del Prado Blvd. S. Cape Coral, FL 33990
(239) 829-1520
Fredprice@Lauren-Homes.com

Follow Us

Facebook-fYoutubeInstagram

Copyright © 2025 Lauren Homes. All Rights Reserved. | License: CRC1331621

Website Designed By OMG, A Cape Coral Website Design Company