Costs Home BuildingHome Building
The short answer
Lauren Homes typically builds custom on-your-lot homes in Southwest Florida for roughly $450,000 to $1 million, with many pool homes in the mid-$500,000s to $800,000s (land not included). Before construction, a straightforward one-story home of about 3,300 total square feet commonly needs about $8,000 to $11,000 for survey, design, engineering and related plan work. The real number depends on the lot as much as the house, so the first step is a current boundary and elevation survey and a lot-and-home review.
If you already own a lot in Southwest Florida, you have completed an important part of the journey—but owning the land does not automatically tell you what can be built on it or what the finished home will cost.
The first phase of on-your-lot home building is turning the ideas in your head into a home that fits your property, lifestyle and budget. That requires more than choosing a floor plan. The home must work with the lot dimensions, required setbacks, elevation, flood conditions, utilities, drainage, septic requirements and local building rules.
At Lauren Homes, we help clients connect those pieces before construction begins. Whether you are planning a custom home in Cape Coral, Fort Myers, North Fort Myers, Alva, Punta Gorda or another Southwest Florida community, the goal is the same: develop a buildable plan and a realistic price before making major construction commitments.
Already own a lot? Lauren Homes can help you evaluate the property, develop the right plan and estimate the cost to build. Call 239-829-1520 or request a lot-and-home review.
Key takeaways
- There is no single price per square foot for a custom home on your lot; total area under roof, site work, flood elevation and utilities matter as much as living area.
- Lauren Homes planning range: about $450,000 to $1 million, many pool homes mid-$500,000s to $800,000s, land not included. These are planning ranges, not quotes.
- Step one is a current boundary and elevation survey (often about $500 to $600 for a standard rectangular lot).
- Plan development runs in order: survey, floor plan and design, structural engineering, energy calculations, truss engineering, then site plan and septic design when required.
- Budget roughly $8,000 to $11,000 for preconstruction plan work on a straightforward 3,300-total-square-foot one-story home; two-story and complex homes cost more.
- Always compare written scopes, not just fees—one proposal may bundle what another lists separately.
What Does It Cost to Build on Your Own Lot in Southwest Florida?
There is no accurate one-price-per-square-foot answer for every custom home. Two houses with the same living area can have significantly different costs because total construction cost is affected by much more than air-conditioned square footage.
The largest cost drivers commonly include:
- Total square footage under roof—not only living area
- One-story versus two-story construction
- Architectural complexity and roof design
- Required lot fill, grading, drainage and site access
- Finished-floor elevation and flood-zone requirements
- City water and sewer versus well and septic
- Seawalls, waterfront conditions and environmental restrictions
- Number and size of garages, lanais and outdoor living areas
- Pool, spa, outdoor kitchen and screen enclosure
- Window and door sizes and wind-load requirements
- Interior finishes, cabinetry, flooring and appliances
- Structural details, long spans and custom engineering
Lauren Homes typically builds custom on-your-lot homes in a broad range of approximately $450,000 to $1 million, depending on the home, property and selections. Many homes with pools fall between the mid-$500,000s and $800,000s. These are planning ranges—not quotes—and the land itself is not included. For per-square-foot context, see our cost to build a home guide and the new home estimate tool.
The best way to get a useful answer is to evaluate the lot and home together. A low advertised house price can become misleading if it excludes site work, fill, permits, impact fees, utility connections, plan development, outdoor features or the finish level you actually expect. Our guide to what is included in new construction is a good checklist when comparing numbers.
Quick Reference: Preconstruction Costs for On-Your-Lot Homes
These are the typical planning figures discussed in this article. They are examples, not package prices, and each depends on the provider’s scope.
| Item | Typical planning figure | What raises it |
|---|---|---|
| Boundary and elevation survey | About $500–$600 (standard rectangular lot) | Irregular parcels, acreage, waterfront |
| Residential / architectural design | About $2.00–$2.50 per total sq ft (one-story) | Two-story, complex rooflines, revisions |
| Structural engineering | About $1–$2 per sq ft | Large openings, long spans, waterfront exposure |
| Energy calculations | About $300–$500 | Plan size, number of systems |
| Truss engineering | Varies; may be reduced, deferred or included with a builder | Supplier policy, roof complexity |
| Septic design (if no sewer) | About $900–$1,500 (quarter-acre, 3 bedrooms) | Soil, bedroom count, system type |
| Example total, ~3,300 total sq ft one-story | About $8,000–$11,000 | Two-story, acreage, flood/drainage issues, specialty septic |
First Step: Get a Current Boundary and Elevation Survey
Before paying to fully design a home, start with accurate information about the property.
For a standard rectangular lot, a survey may commonly cost about $500 to $600, although irregular parcels, acreage, waterfront lots and properties with unusual conditions may cost more.
A useful survey can provide:
- Property boundaries and corner points
- Lot dimensions
- Existing improvements and visible site features
- Elevation information
- Data needed to begin positioning the home
- A CAD file the design professional can use, when included in the surveyor’s scope
The elevation information helps the design and engineering team determine how the proposed home relates to required finished-floor elevations, drainage and site conditions. The boundary information helps establish the buildable area after setbacks, easements and other restrictions are considered.
Do not assume that an old survey is sufficient. Ask whether the survey is current, whether elevation data is included and whether a usable CAD file will be delivered. If you have not bought land yet, our lot evaluation service can help you check a property before you purchase it.
Second Step: Turn Your Ideas Into a Buildable Floor Plan
Once the lot information is available, the design process can begin.
This is where your needs become a real floor plan: number of bedrooms, garage size, kitchen layout, lanai, pool relationship, storage, guest space, home office, accessibility features and the way you want to live in the home. Many clients start by browsing our Lauren Homes floor plans or coastal floor plan ideas.
For retiring and pre-retirement buyers, this is also the right time to consider long-term comfort. Wider doors, a low-threshold shower, fewer level changes, accessible circulation, a guest suite and space for visiting family are much easier to design now than retrofit later. See aging in place homes in Southwest Florida and what retirement buyers should look for in an accessible custom home.
Designer, Architect and Engineer: What Is the Difference?
These terms are sometimes used interchangeably in casual conversation, but they are not the same professional role.
- A residential designer develops the floor plan, elevations and many of the construction details. A designer is not automatically a licensed architect or engineer.
- A licensed architect is qualified under a separate professional license and may provide architectural design and other services within the architect’s scope.
- A structural engineer reviews and designs structural components and seals the structural documents within the engineer’s scope. Engineers generally do not create the complete architectural concept unless their firm specifically offers that service.
Designers often work closely with engineers they know and whose standards and software fit their workflow. Lauren Homes works with experienced design and engineering professionals, including firms involved with local building-industry organizations in Lee County and Cape Coral.
For a one-story home, architectural or residential design work may commonly be priced around $2 to $2.50 per total square foot, depending on scope. A two-story home typically costs more to design because the structure, floor system, stairs, roof and load paths are more complex.
Always ask what “square footage” means in the proposal. Some firms price from living area, while others use the entire area under roof. Also confirm how many revisions are included and whether site planning, engineering, energy calculations or permit responses are separate.
Third Step: Structural Engineering
After the design reaches the appropriate stage, a structural engineer reviews and designs the structural systems required for the home. This may include the foundation, masonry, beams, columns, connections and other components needed to meet Florida building and wind-load requirements. (For one common foundation approach, see stem wall construction explained simply.)
Structural engineering may sometimes be priced at approximately $1 to $2 per square foot, but the fee varies by firm and complexity. Large openings, two-story construction, unusual rooflines, waterfront exposure and other custom details may increase the engineering scope.
Before signing a design agreement, ask whether structural engineering is included, separately contracted or added later. A low design quote may cover only architectural drafting—not a complete permit-ready package.
Fourth Step: Energy Calculations
A new Florida home also needs energy calculations. This is not merely a form added at the end. The energy analysis uses details from the proposed home and its systems, including items such as:
- Window and exterior-door performance
- Roof type and color
- Exterior wall and insulation assemblies
- Home orientation
- Exterior color
- Air-conditioning equipment and number of systems
- Ceiling fans and other applicable components
Energy calculations for a typical custom plan may cost approximately $300 to $500, depending on the home and provider. Because the calculation relies on actual building components, decisions about windows, insulation, roofing and mechanical systems must be coordinated with the plans.
Fifth Step: Truss Engineering
The roof-truss system must be designed for the specific home. The truss company uses the architectural and structural information to develop an engineered truss package that fits the plan and meets the required loads.
Some truss companies charge an upfront design fee. When an established builder is coordinating the work, that fee may be reduced, deferred or included because the truss supplier expects to manufacture and deliver the final package. This varies by supplier and project, so it should be confirmed rather than assumed. (Why the builder’s supplier and trade relationships matter: why the right subcontractors matter.)
Sixth Step: Site Plan and Septic Design, When Required
If the property is not served by public sewer, the home may need an onsite septic system. The system must fit the lot along with the house, driveway, well when applicable, drainage features and required separation distances.
For a typical quarter-acre property and a three-bedroom home, septic design may commonly range from approximately $900 to $1,500. Lot size, bedroom count, soil and site conditions, system type and local requirements can change that amount.
The septic design and site plan need to be coordinated with the home—not treated as unrelated drawings. A large house placed without considering septic and utility needs may have to be moved or redesigned later. Learn more in septic vs. sewer.
How Much Should You Budget Before Construction Starts?
For a one-story home of roughly 3,300 total square feet, a practical preliminary planning range for survey, design, engineering and other plan-development items may be approximately $8,000 to $11,000 on a straightforward project.
That range is an example, not a guaranteed package price. A custom two-story home, complicated structure, acreage parcel, unusual flood or drainage condition, extensive revisions, specialty septic system or broader consultant scope can push preconstruction costs higher.
Also, individual fees should not automatically be added together without reviewing each proposal. One professional may bundle services that another lists separately. Before comparing prices, ask for a written scope showing:
- The square-footage basis used for the fee
- Architectural or residential design deliverables
- Number of included revisions
- Structural engineering and signed/sealed documents
- Site plan
- Energy calculations
- Truss engineering
- Septic design, if applicable
- Window and door schedule
- Permit submission and response services
- Items specifically excluded
A Simple Build-on-Your-Lot Process
At Lauren Homes, the early process is designed to answer the important questions in the right order. (For the full journey through construction, see our building process and building on your own lot.)
- Discuss your goals and budget. We learn how you want to live, the spaces you need and the investment range you want to maintain.
- Review the property. We consider the survey, setbacks, elevation, utilities, access, flood conditions and other known constraints.
- Select or develop the floor plan. You may begin with a Lauren Homes plan, modify an existing design or create a more customized home.
- Coordinate preliminary design and site placement. The home is positioned to work with the land, driveway, outdoor living areas and utilities.
- Develop preliminary pricing. We connect the plan, property conditions and desired specifications to a more meaningful estimate.
- Complete engineering and permit documents. The required professionals finalize the coordinated plan set for permitting and construction.
- Finalize the construction agreement and selections. Once scope and specifications are established, the project can move toward permitting and construction.
Planning the money side too? See construction loan financing and how long it takes to build a home.
Fort Myers, Cape Coral and Punta Gorda Lots Are Not All the Same
Local experience matters because “Southwest Florida” includes many different property conditions.
A Cape Coral homesite may involve city utilities, utility assessments, seawall questions or a freshwater or saltwater canal. A Fort Myers or North Fort Myers property may involve a well, septic system, acreage, access questions or different jurisdictional requirements—you can follow one of those builds on our North Fort Myers acreage custom home project page. Buyers comparing Punta Gorda home builders may be evaluating Charlotte County property, city lots, deed-restricted communities, waterfront exposure or neighborhood-specific architectural standards.
The same floor plan should not simply be dropped onto every lot. Good custom home construction adapts the design and site work to the actual property. See more of our work in Custom Home Projects.
Questions to Ask Before Hiring a Southwest Florida Home Builder
- Does the builder regularly build on land owned by the client?
- Will the builder review the lot before the plans are finalized?
- Are site work, fill, utilities, septic and permits included in the estimate?
- Is pricing based on living area or total square footage?
- Who coordinates the designer, engineer, energy calculations and truss package?
- Are impact windows and doors included?
- What roofing, insulation and exterior-wall systems are standard?
- How are changes and allowances handled?
- Is the construction price fixed once plans, specifications and site conditions are established?
- Who communicates with the client throughout construction?
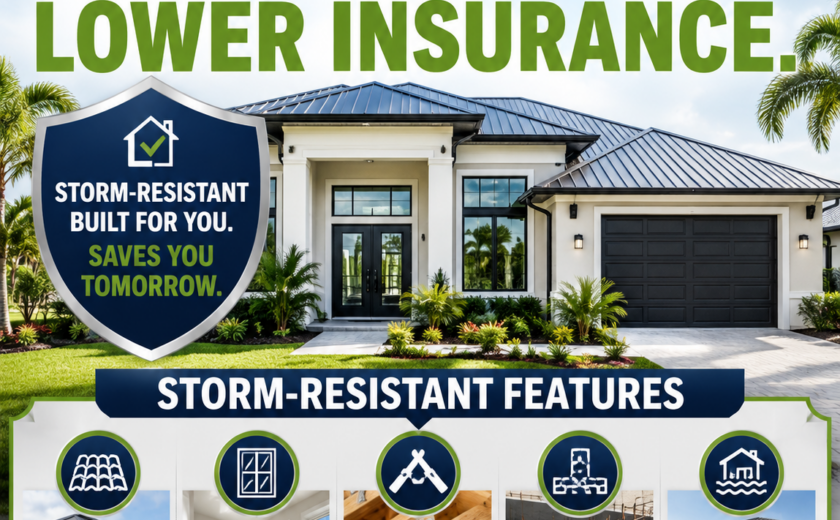
Lauren Homes has built custom homes in Southwest Florida since 2013. Our standard approach emphasizes durable materials and practical long-term value, including impact-resistant windows and doors, spray-foam insulation and metal roofing as established standard features for our homes, subject to the project’s final plans and specifications. Learn more about Lauren Homes.
Start With the Lot—Then Design the Right Home
If you own land and are beginning to think about building, you do not need to have every detail figured out. You need a clear first step.
Start with a current survey, a realistic budget and a conversation with a builder who understands on-your-lot construction. From there, your ideas can become a coordinated plan that fits both your property and the way you want to live.
Ready to explore your lot and home options? Contact Lauren Homes at 239-829-1520 or book a free consultation to discuss your Southwest Florida custom home and the next step toward building on your own land.
Frequently Asked Questions
How much does it cost to build a custom home on your lot in Southwest Florida?
Lauren Homes projects commonly fall within a broad range of approximately $450,000 to $1 million, with many pool homes in the mid-$500,000s to $800,000s. The actual price depends on the plan, total area under roof, property conditions, site work, utilities, outdoor features and selections. Land cost is not included in those planning ranges.
What is the first step if I already own a lot?
Begin with a current boundary and elevation survey and an early lot review. The survey gives the design team accurate dimensions and elevation information and may include a CAD file used to position and design the home.
How much should I budget to have custom home plans prepared?
For a straightforward one-story home of about 3,300 total square feet, a preliminary budget of roughly $8,000 to $11,000 may be reasonable for survey, design, engineering and related plan-development work. The actual total depends on the scope, pricing method, site conditions and complexity; two-story or highly customized homes may cost more.
Is a residential designer the same as an architect?
No. A residential designer, licensed architect and structural engineer have different qualifications and roles. Ask who is performing each service, who will sign or seal the required documents and what is included in the proposal.
Why are energy calculations needed for a new home?
Energy calculations evaluate the planned building components and systems, including windows, insulation, roof characteristics, orientation and air-conditioning equipment, to document compliance with applicable energy requirements.
Do I need septic design before completing the house plans?
If the lot is not connected to public sewer, the septic system must be coordinated with the house and site plan. The house, driveway, septic components, well when applicable and required separation areas all need to fit on the property.
Can Lauren Homes modify an existing floor plan?
Yes. Depending on your lot and goals, you may start with a Lauren Homes floor plan and modify it or develop a more customized design. Changes must still be coordinated with the property, engineering and final construction budget.
Does Lauren Homes build in Fort Myers and Punta Gorda?
Lauren Homes builds custom homes on owner-supplied lots in Southwest Florida, including communities in and around Cape Coral, Fort Myers, North Fort Myers, Alva and Punta Gorda, subject to project fit and service-area availability.
Lauren Homes — custom home builder on your lot in Southwest Florida since 2013. 1425 Del Prado Blvd S, Cape Coral, FL 33990 · 239-829-1520 · Florida license CRC1331621. Cost figures are planning ranges as of 2026, not quotes; land is not included.
boundary and elevation survey build on your land build on your lot Cape Coral custom homes cost to build a home custom home construction custom home plans cost Fort Myers custom homes home building costs North Fort Myers home builder on-your-lot home building Punta Gorda home builders septic design Southwest Florida home builders