Costs Home BuildingHome Building
Short answer: The best coastal floor plan for Southwest Florida is an open kitchen, great room and dining area that looks straight out to a deep, covered lanai and pool. It should have lots of well-placed glass and a primary suite that stays private from guests. It also has to be built for the conditions here: wind load, impact protection, flood elevation, drainage, humidity and intense sun.
Lauren Homes builds coastal custom homes on our clients’ own lots in Cape Coral, Fort Myers, North Fort Myers, Alva, Punta Gorda and surrounding Lee and Charlotte counties. Our floor plans run from about 1,600 to 2,800 square feet under air and range from 3 to 6 bedrooms. Metal roofing is standard, and each plan can be customized inside and out. Most coastal pool homes we build land in the mid-$500s to $800s, depending on the lot, the plan and the finishes.
Key Takeaways
- Coastal is a feeling, not a single style. Contemporary, Key West, West Indies and transitional exteriors can all sit on the same basic floor plan.
- A great coastal plan balances three things: how it looks, how you live in it, and how it performs in Southwest Florida’s wind, rain, heat and flood conditions.
- Plan the lanai like a second living room. Its depth, sun orientation and connection to the kitchen matter more than how it looks on a drawing.
- Design the pool with the house, not as an add-on after the plan is finished.
- Lauren Homes includes metal roofing as standard and customizes rooflines, windows, stucco, lap siding, stone and colors on every plan.
- Budget follows scope, not just square footage. Lot and site work, roof complexity, glass, pool and selections move the final number.
- Start with the lot. Width, setbacks, orientation, views and flood elevation decide which plan fits best.
When people search for Southwest Florida floor plans, they are not always looking for one particular architectural style. They are usually describing how they want the home to feel: light, open, relaxed, connected to the outdoors and suited to life near the water.
A coastal home can be contemporary, traditional, Key West-inspired, West Indies-inspired or transitional. It may have a metal roof, stucco, lap siding, stone accents or a combination of finishes. Two homes can even share a similar interior floor plan and look completely different from the street.
For retiring and pre-retirement buyers, the right plan should make everyday life comfortable now and stay practical in the years ahead. At Lauren Homes, we believe a good coastal design has to do more than photograph well. It should fit the property, make outdoor living easy and hold up to the sun, rain, heat, humidity and storms that come with living in Southwest Florida.
What Is a Coastal Floor Plan?
A coastal floor plan is a home design that ties the indoor living areas to the outdoor spaces and the surrounding Florida landscape. Common features include an open main living area, abundant natural light, views toward the lanai or pool, and finishes that keep the home bright and comfortable.
However, the floor plan is only part of the equation. A home’s roofline, windows, exterior materials, color palette, landscaping and outdoor spaces all help determine whether it truly feels coastal.
The best coastal homes balance three things:
- Coastal appearance: colors, rooflines, architectural details and landscaping.
- Coastal lifestyle: open gathering spaces, lanais, pools and easy indoor-outdoor movement.
- Southwest Florida performance: materials and construction choices suited to wind, intense sun, heavy rain, humidity and the property’s flood conditions.
Lauren Homes Floor Plans at a Glance
Every plan below can be adapted with a coastal exterior: a different roofline, window package, stucco or lap-siding finish, color scheme and outdoor-living layout. Tap any plan name to see the full layout.
| Floor plan | Beds / Baths | Garage | Sq ft under air | Priced from | Good starting point for |
|---|---|---|---|---|---|
| The Lourdes | 3 / 2 | 3-car | 1,621 | $400s | Downsizers and seasonal residents who want a manageable coastal home |
| The Lucy | 3 / 2 | 2–3-car | 1,880 | $400s | Couples who want an efficient layout with room for a lanai and pool |
| The Tenley | 3 / 2 | 2–3-car | 2,056 | $500s | Retirees who want an open great room without extra square footage |
| The Adrianne | 4 / 3 | 3-car | 2,153 | $500s | Families, or owners who need a guest room plus a home office |
| The Audrey | 3 / 3 | 3-car | 2,240 | $500s | Owners who host visiting family and want every bedroom to have its own bath |
| The Julie | 3 / 3.5 | 3-car | 2,393 | $600s | Entertainers who want a powder room and a pool bath close to the lanai |
| The Layla | 4 / 2.5 | 2–3-car | 2,545 | $600s | Larger households who want more bedrooms |
| The Myla | 3 / 3 | 3-car | 2,671 | $600s | Buyers who want generous living space and a large outdoor-living area |
| The Diana | 6 / 4 | 3-car | 2,804 | $600s | Multigenerational households, since an in-law suite is included |
Plan details and “priced from” levels are taken from our floor plans page as of September 2026. Starting prices do not include the lot, site work, pool or upgraded selections. See the budget section below.
1. Open Living Areas With a View Toward the Outdoors
One of the strongest features of a Southwest Florida coastal floor plan is an open connection between the kitchen, great room, dining area and lanai.
Many homeowners want the first view from the front entry to carry through the main living area toward the pool, canal, preserve, golf course or landscaped backyard. Wider openings and fewer unnecessary interior walls make the home feel larger and keep family and guests connected.
An open plan still needs definition. Ceiling treatments, cabinetry, lighting, furniture placement and changes in texture can mark out the kitchen, dining and living areas without closing them off. The best modern open-concept floor plans feel spacious without wasting square footage or turning every room into one large, undefined space. Kitchen layout is where this matters most, and we cover it in detail in how proper cabinet layout prevents expensive building mistakes.
2. Large Windows, Glass Doors and Natural Light
Natural light is central to coastal design. Larger windows and sliding or folding glass doors visually extend the living area toward the lanai and bring more of the Florida setting into the home.
Window placement should be planned, not simply maximized. The home’s orientation, neighboring properties, privacy, afternoon sun and best views should decide where the glass goes. High windows, transoms and carefully placed side windows can bring in light without sacrificing privacy.
In Southwest Florida, window and door choices must also meet the wind-load, impact-protection and energy requirements for the particular site and design. The size of every opening is set early in the block walls, so it pays to settle these decisions before masonry begins. Our guide to window and door masonry openings explains why.
3. A Lanai That Functions Like Another Living Room
The lanai is often one of the most-used spaces in a Southwest Florida home. It should not feel like leftover covered space behind the house.
A well-designed coastal lanai may include:
- A comfortable seating and dining area
- An outdoor kitchen or grill area
- Protection from sun and blowing rain
- Direct access to a pool bath
- Convenient access from the kitchen or great room
- Ceiling fans, lighting, televisions and electrical outlets
- Space for a pool, spa, sun shelf or screened enclosure
The depth and orientation of the lanai matter. A shallow lanai may look attractive on a drawing but give you little shade or room for furniture. During plan development, think through how many people will use the area, what furniture will go there and which direction the afternoon sun will come from. If you are deciding whether to screen it, read do you need a pool cage first.
4. Pools Designed as Part of the Home
A beautiful pool can become the visual center of a coastal floor plan. The strongest designs plan the pool along with the home instead of treating it as a separate feature added later.
The shape and location of the pool should work with the lanai, main living areas, primary suite, guest spaces and the property’s best views. Waterline tile, deck materials, lighting, landscaping and screen-enclosure choices can shift the look from tropical and casual to clean and contemporary. Deck material is a durability decision as much as a design one. Our pavers vs. concrete comparison covers how each holds up here.
5. Coastal Rooflines and Metal Roofing
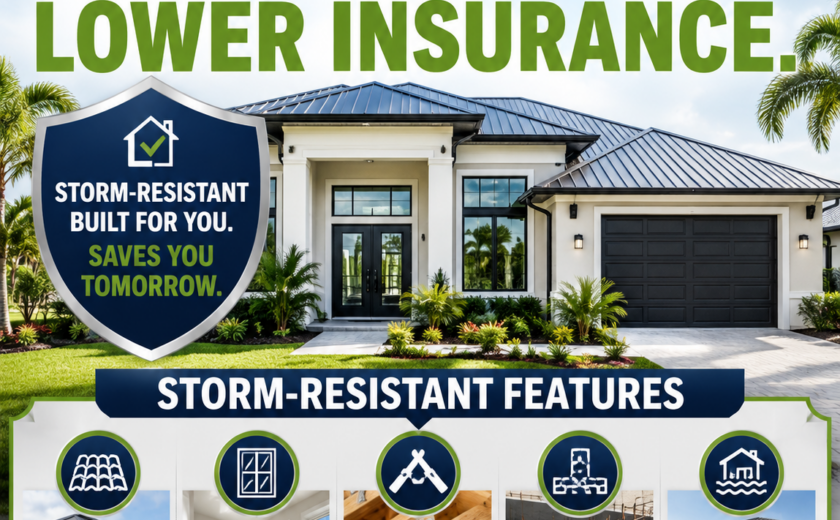
A metal roof is one of the details many buyers associate with coastal Florida architecture. Its clean lines and distinctive profile work with modern coastal, Key West, farmhouse-inspired and West Indies-influenced homes. Lauren Homes includes metal roofing as a standard feature; we explain why in metal roof vs. shingles in Cape Coral.
The roof’s shape matters as much as the material. Hip roofs, gables, varied roof heights, porch roofs, brackets, decorative details and wider overhangs can dramatically change the personality of a home. A raised cupola, like the one in the photo above, adds a Key West signature and pulls light into the center of the house. You can see a finished example on our Key West style custom home. Roof design also affects drainage, shade, engineering and cost, so it should be developed as part of the complete design rather than chosen only for appearance.
6. A Light, Natural Color Palette With Room for Personality
Coastal homes often use warm whites, creams, sand tones, pale wood colors, muted blues and soft blue-greens. These shades reflect natural light and create the relaxed atmosphere many people want when moving to Southwest Florida.
In 2026, coastal design does not have to mean an all-white interior. Warmer neutrals, natural wood tones, textured tile and deeper accent colors can add character while keeping the home bright. Bold exteriors work too. The home pictured above pairs a deep coastal blue with white trim and a silver metal roof. The goal is a timeless coastal palette rather than a themed beach house.
Popular interior elements include:
- Light or natural-finish cabinetry
- Quartz countertops with subtle movement
- Large-format tile or luxury vinyl plank flooring (see our honest take on LVP vs. tile in Southwest Florida)
- Woven, wood-look and stone-inspired textures
- Simple cabinet hardware and plumbing fixtures
- Statement lighting with natural or sculptural materials
7. Ceiling Height and Architectural Details
Higher ceilings help create the airy feeling associated with coastal living. Tray ceilings, beams, tongue-and-groove accents and carefully placed ceiling details add interest without making the rooms feel busy.
Eight-foot interior doors, taller windows and proportionate trim strengthen the sense of height. The most successful details suit the scale of the home and repeat consistently from the entry through the main living spaces. Specialty ceilings do add framing and truss complexity, which is one reason detailed homes cost more to frame. We break those numbers down in why the right subcontractors matter.
8. Exterior Materials That Create a Custom Coastal Look
Two homes can begin with a similar interior layout and have completely different curb appeal. This is where exterior customization becomes especially valuable.
At Lauren Homes, the exterior of every home can be customized. Depending on the design, homeowners may consider:
- Smooth, sand-finish or detailed stucco
- Horizontal lap siding or siding accents
- Stone or manufactured-stone details
- Changes in roof pitch, roof height and gable design
- Different window sizes, shapes and groupings
- Decorative shutters, brackets, columns or porch features
- Contrasting garage doors and entry doors
- Modern or traditional exterior lighting
- Courtyard walls, privacy fencing and aluminum gates
These choices let a floor plan reflect the owner’s taste and the character of the property. A home in a Cape Coral waterfront neighborhood may call for a different elevation than the same basic plan built on acreage in North Fort Myers or Alva.
9. Florida-Friendly Coastal Landscaping
Landscaping completes the coastal feeling. Palm trees are an obvious choice, but a convincing Southwest Florida landscape usually has several layers: canopy or accent trees, palms, shrubs, flowering plants, ornamental grasses and groundcovers.
Plant selection should account for sun, soil, drainage, irrigation, mature plant size and exposure to salt spray. UF/IFAS lists many salt-tolerant coastal choices, including cabbage palms, saw palmettos, seagrape, cocoplum, silver buttonwood, beach sunflower, muhly grass, firebush and some hibiscus varieties. The right plants in the right locations create a lush look without heavy maintenance or repeated replacement.
Hardscape also plays a role. Paver driveways, walkways, pool decks, decorative walls, fencing and aluminum gates tie the house and landscape into one complete design.
10. A Practical Coastal Plan for Storms, Water and Humidity
A house does not become coastal simply because it has blue cabinets and a palm tree in the front yard. In Southwest Florida, responsible coastal design also considers how the home will perform.
| Coastal feature | What it adds | What to plan for in Southwest Florida |
|---|---|---|
| Walls of glass and sliders | Light, views, indoor-outdoor flow | Wind-load and impact ratings, energy code, afternoon sun and glare |
| Metal roof and varied rooflines | Signature coastal profile, long service life | Engineering, attachment, water-shedding details and cost of complexity |
| Deep lanai and pool | A second living room outdoors | Sun orientation, drainage, screen enclosure and pool-bath access |
| Higher and specialty ceilings | Airy, open feeling | Truss and framing complexity, and correctly sized air conditioning |
| Waterfront or low-lying lot | Views and boating access | Flood zone, required finished-floor elevation, stem wall vs. monolithic slab |
| Lush coastal landscaping | Curb appeal and privacy | Salt tolerance, irrigation, mature plant size and drainage around the home |
Depending on the property, planning may include:
- The lot’s flood zone and required finished-floor elevation
- Site drainage and how water moves around the home
- Wind-load design and impact protection
- Roof geometry, attachment and water-shedding details
- Durable exterior finishes and fasteners
- Moisture control, ventilation and correctly sized air conditioning (see spray foam insulation and our A/C must-ask upgrade)
- Placement of mechanical and electrical equipment
- Material selections suited to sun, rain, humidity and possible salt exposure
These decisions are specific to each property and should be coordinated with the survey, local requirements, architectural plans and engineering. They may not be the most decorative parts of coastal design, but they help make the home right for where it is being built. Newer homes built to current code can also be less expensive to insure. We explain why in new construction home insurance in Cape Coral.
11. Storage and Everyday Function
Coastal living comes with equipment. Beach chairs, fishing gear, coolers, pool supplies, bicycles and boating accessories all need a home.
A thoughtful floor plan may include an oversized garage, a drop zone near the garage entry, a walk-in pantry, outdoor storage, a spot for pool equipment and a laundry room designed around the household’s routine. An outdoor shower or convenient pool-bath entrance may also be worthwhile.
For homeowners planning a forever home, wider passages, fewer level changes, a walk-in shower and easy access between the living area and lanai make the coastal lifestyle easier to enjoy over time. These ideas matter more and more to buyers researching 55-plus floor plans, even when they are building on a private lot rather than in an age-restricted community. Our guides to aging-in-place homes and accessible custom homes in Southwest Florida go deeper.
Lauren Homes Floor Plans: A Starting Point for Custom Coastal Living
Starting from a proven floor plan is often clearer and more efficient than designing every room from a blank page. Lauren Homes offers Southwest Florida floor plans that can be adjusted to fit each client’s property, household and lifestyle.
Buyers can start with a plan they already like and personalize features such as:
- Bedroom, bathroom and home-office arrangements
- Kitchen layout, pantry size and island configuration
- Garage size and orientation
- Lanai dimensions and outdoor-kitchen space
- Pool and spa layout
- Primary-suite and guest-suite privacy
- Wider doorways, walk-in showers and other long-term comfort features
- Exterior elevation, roofline, windows, finishes and colors
This approach gives buyers a clear path to a custom home while leaving plenty of room to make it personal. It is especially helpful for relocating, retiring and pre-retirement buyers who want a well-organized process and a home designed for the way they plan to live in Southwest Florida.
How to Build a Coastal Home on Your Own Lot in Southwest Florida
If you already own a homesite, or are shopping for one, this is the order we recommend. Our full process is on the building on your own lot and step-by-step home building pages.
- Evaluate the lot first. We review width, depth, setbacks, orientation, flood zone, utilities and site conditions, ideally before you buy it. The right survey and the septic vs. sewer question come up here too.
- Choose a starting plan. Pick the Lauren Homes plan closest to how you live, using the table above.
- Design the outdoor living with the house. Settle the lanai depth, pool location and sun orientation.
- Choose the coastal exterior. Decide the roofline, window package, finishes and colors before construction documents are finished.
- Price the complete scope. Include the house, site work, pool, landscaping and selections in one budget.
- Permit and build. See how long it takes to build a home for typical timelines, and follow real builds in our custom home projects section.
How Much Does a Coastal Custom Home Cost in Southwest Florida?
Many buyers looking at Southwest Florida new construction homes want to know what is realistic from the mid-$500s through the $800s. Within that range, the size of the home is only one part of the cost.
For whole-home context, our cost to build a home page lists roughly $200 per square foot under air for production-based product, about $240 for mid-range and $350 and up for higher-end custom homes. Most of our custom homes with a pool start around $600,000, and larger or more detailed projects range up to about $2 million.
The final investment depends on the lot and site work, floor-plan size, architectural complexity, number of garage bays, pool and outdoor-living package, interior selections, impact fees, permitting requirements and other project-specific conditions. A simpler roofline and carefully planned square footage may leave more room in the budget for the kitchen, lanai or pool. A larger home with extensive glass, multiple rooflines, detailed exterior finishes and a more elaborate outdoor area will need a bigger budget.
The most useful first step is not choosing a plan by square footage alone. It is reviewing the homesite, your priorities and the complete scope together, so the plan and exterior can be designed around a realistic construction budget. Our free new home estimate is the fastest way to start, and construction financing options are covered here.
Can an Existing Floor Plan Be Given a Coastal Exterior?
Yes. In many cases, an established floor plan can be personalized with a different exterior elevation and finish package. The roofline, entry, garage treatment, windows, stucco, lap siding, stone, color scheme, lighting and landscaping can give the home a very different identity.
Some exterior changes can also affect structural engineering, window and door schedules, energy calculations, drainage and pricing. That is why it is best to discuss the style you want early, before the construction documents and selections are finalized.
What Is the Best Coastal Floor Plan for Southwest Florida?
There is no single best coastal floor plan for every owner or every lot. The right plan depends on:
- The property’s width, depth, setbacks and orientation
- Whether the lot is waterfront, inland, acreage or in a deed-restricted community (see best areas to build in Cape Coral)
- Flood elevation and site conditions
- The best views and desired privacy
- The number of bedrooms, home offices and guest spaces needed
- How the owners entertain and use the lanai and pool
- Garage, boat, hobby and storage needs
- Current lifestyle and long-term accessibility goals
- Budget priorities
The strongest plan is one that connects the interior to the outdoor setting, fits the site and feels personal to the people who will live there.
Frequently Asked Questions About Coastal Floor Plans in Southwest Florida
What makes a floor plan coastal?
A coastal floor plan usually combines open living areas, abundant natural light, large openings toward a lanai or pool, relaxed colors and materials, and a strong connection to the outdoor setting. In Southwest Florida, it should also account for heat, humidity, storms, drainage and site-specific flood conditions.
Does a coastal home need a metal roof?
No. A metal roof is commonly associated with Florida coastal architecture, but the overall roofline, exterior materials, windows, colors and landscaping also determine the style. That said, Lauren Homes includes metal roofing as a standard feature on our homes, so our clients get the coastal look without treating it as an upgrade.
Can I customize the exterior of a Lauren Homes floor plan?
Yes. Exterior elevations can be customized through rooflines, window choices, stucco details, lap siding, stone accents, paint colors, entry features, lighting, fencing, aluminum gates and landscaping. Some changes may affect engineering and price, so they should be discussed early in design.
What are the best modern open-concept floor plans in Southwest Florida?
The best modern open-concept plans connect the kitchen, great room, dining area and lanai into one entertaining zone, with a clear sightline from the front entry to the pool or view. Ceiling treatments, lighting and cabinetry keep each area defined. Lauren Homes plans such as the Tenley, Audrey, Julie and Myla, which range from about 2,056 to 2,671 square feet, are common starting points for this layout.
Which coastal floor plans work best for retirees in Southwest Florida?
Retirees usually do best with a manageable plan that keeps the primary suite private, the lanai easy to reach and future accessibility in mind: wider doorways, a walk-in shower and few level changes. Lauren Homes plans from about 1,600 to 2,400 square feet, such as the Lourdes, Lucy, Tenley and Audrey, are popular starting points, and any plan can be adapted with aging-in-place features.
What rooms are most important in a Southwest Florida coastal plan?
The kitchen, great room, dining area and lanai are often planned as one connected entertaining zone. The primary suite, pool bath, garage storage, pantry and laundry room are also important to everyday function.
Are coastal floor plans only for waterfront lots?
No. A coastal plan can work on waterfront, inland, acreage and community lots. The design should respond to the property’s best views, privacy, sun direction, setbacks, flood requirements and the owner’s lifestyle.
How much does it cost to build a coastal home on my own lot in Southwest Florida?
Many Lauren Homes coastal pool homes fall in the mid-$500s to $800s, not including the lot. As a general guide, our cost pages show about $200 per square foot under air for production-based homes, about $240 for mid-range and $350 and up for higher-end custom. The final number depends on site work, home size, roof complexity, glass, pool, outdoor living and selections.
Does Lauren Homes build on a lot I already own?
Yes. Building on the client’s own lot is our specialty. Lauren Homes builds custom homes on clients’ lots in Cape Coral, Fort Myers, North Fort Myers, Alva, Punta Gorda and surrounding Lee and Charlotte counties, and we will evaluate a lot before you buy it. Lauren Homes is a Florida Certified Residential Contractor, license CRC1331621. Call 239-829-1520.
What landscaping gives a home a Southwest Florida coastal look?
Palms, flowering shrubs, ornamental grasses, layered greenery and Florida-friendly plants create a coastal look. Plant choices should match the property’s sun, soil, drainage, irrigation and salt exposure, as well as the owner’s desired level of maintenance. UF/IFAS lists salt-tolerant options such as cabbage palm, seagrape, cocoplum, silver buttonwood and muhly grass.
Build a Coastal Home That Fits Your Southwest Florida Lifestyle
Lauren Homes builds custom homes on our clients’ lots throughout Cape Coral, Fort Myers, North Fort Myers, Alva, Punta Gorda and surrounding areas of Lee and Charlotte counties.
We can help you start with one of our floor plans and customize it, or design a home around your property, priorities and preferred exterior style. From open-concept layouts to rooflines, windows, stucco, lap siding, lanais, pools, landscaping, fencing and gates, the goal is a coastal home that looks right, lives comfortably and belongs on its Southwest Florida homesite.
Ready to explore a coastal floor plan for your lot? Call 239-829-1520, request a free home estimate or schedule a consultation.
Keep Reading
- Lauren Homes Floor Plans
- Building on Your Own Lot in Southwest Florida
- What It Costs to Build a Home in Southwest Florida
- Key West Style Custom Home
- What’s Included in a Lauren Homes Build
- Custom Home Projects: Follow a Build Start to Finish
Sources: UF/IFAS Gardening Solutions: Salt-Tolerant Plants · U.S. EPA: Moisture Control in the Home · Florida Building Code Online · FEMA P-312 Homeowner’s Guide to Retrofitting. Building, flood, wind and product requirements vary by location and project. Confirm applicable requirements with the project’s design professionals and local permitting authority.
Written by Fred Price and the Lauren Homes construction team, Cape Coral, Florida. Lauren Homes has been building custom homes on clients’ lots in Lee and Charlotte counties since 2013. Florida Certified Residential Contractor: CRC1331621. Office: 1425 Del Prado Blvd. S., Cape Coral, FL 33990 · 239-829-1520 · Lauren-Homes.com. Floor plan sizes and price levels reflect the Lauren Homes floor plans page as of September 2026 and are not guaranteed estimates.
55-plus floor plans build on your lot cape coral custom home builder coastal floor plans coastal home design custom home cost southwest florida lanai and pool design metal roof modern open-concept floor plans North Fort Myers home builder southwest florida custom home builder southwest florida floor plans